


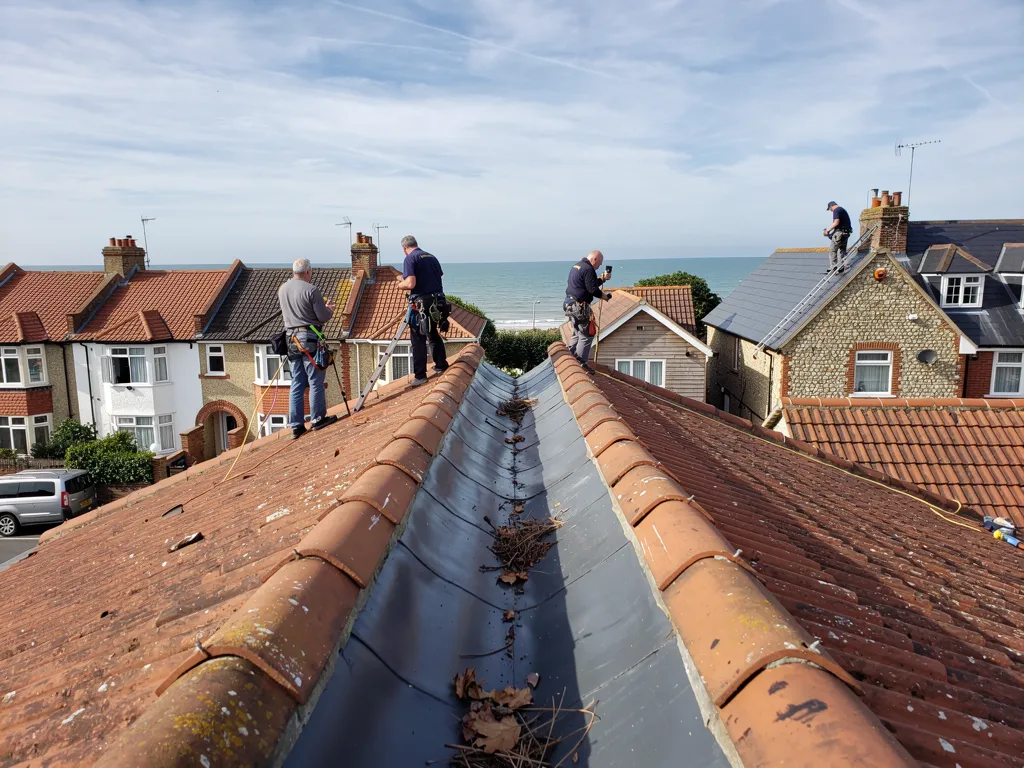

Roofers in East Preston

East Preston is a coastal village between Littlehampton and Worthing, where flint, brick, thatch and clay tile meet. We survey every roof and chimney, then send photographs of your own.

Conservation-area cottages, church roofs and coast flats

  • A cottage roof with a brick chimney

    Cottages and chimneys in the conservation area

    Arun's statement lists small cottages, several of them thatched, beside plain clay tile roofs, and calls chimneys an important feature of the skyline.

    Read more about Cottages and chimneys in the conservation area

    Each stack is a flashing, a flaunching (the mortar cap on top) and a run of pointing, and each must stay sound.

  • A listed church roof

    The church, the manor house and their neighbours

    St Mary's is Grade I, and the conservation area also holds a former manor house in a mainly classical style.

    Read more about The church, the manor house and their neighbours

    Roofs beside buildings of that standing are repaired to match, with the covering and the lead checked first.

  • A flat-roofed house extension

    Coastal houses and flat-roofed extensions

    The village's residential areas include Angmering-on-Sea and the Willowhayne. Houses by the coast take salt on soffits and gutters, and flat-roofed extensions need their falls and edges checked as they age.

Street map of East Preston, west of central Worthing, with a pin on the town.

The East Preston planning picture

Planning authority
Arun District Council
Councils
Arun District Council and West Sussex County Council
Conservation area
East Preston Conservation Area, designated July 1994
Article 4
No direction is recorded for East Preston on Arun's conservation areas page
Listed examples
St Mary's Church, Grade I; Manor Cottage and Manor Road Garage, Grade II
From central Worthing
6.6 road miles, west, about 13 minutes by car

East Preston roofs

Chimneys, thatch and the coast road

The skyline of East Preston and its spot on the coast raise three separate roofing matters, set out below.

Chapter one

Chimney stacks on the East Preston skyline

Arun's statement singles out chimneys as an important feature, and a stack is where many cottage leaks begin.

Arun's character statement for East Preston names chimneys as an important feature of the skyline, and the cottages of the conservation area, several of them thatched, give the village a roofline full of stacks. A stack is a small tower that weather attacks from every side. It tends to leak in three places before anywhere else: the lead flashing, the metal strip bedded where the stack meets the slope; the flaunching, the sloped mortar cap on top that carries the pots and sheds rain; and the pointing between the bricks. A stain on a bedroom ceiling next to the chimney breast is very often one of those three, not the tiles around it.

At a glance

  • Arun calls chimneys an important skyline feature
  • Flashing, flaunching and pointing fail first
  • Taking out a chimney breast needs Building Regulations approval

Stacks of new handmade clay plain tiles on scaffold boards

1.1 What we check on a stack

From the ladder we look for cracked flaunching, pots that have loosened and pointing eroded back from the brick face. Where the stack meets the slope we look for lead that has lifted or split, or has been covered with a bead of sealant, which seldom lasts. In the loft we follow any damp up the breast to where it starts. A stack that leans or has open joints high up may need taking down and rebuilding, and we tell you so with photographs. A stack with sound brick and tired pointing needs repointing and fresh lead, and nothing more. The ranges below give a national guide, and the survey fixes your own figure.

Stacks of new handmade clay plain tiles on scaffold boards

1.2 Thatch, flues and the rules

Where a flue serves a stove or open fire, Approved Document J, the government guidance on chimneys and flues, sets heights above the ridge and asks for larger clearances where thatch is close by. Flue heights are a matter for the installer and building control, so ask them before you alter one. Removing a chimney breast is another job altogether. The Planning Portal says Building Regulations approval always applies to it, and GOV.UK says a party wall notice is needed where the breast sits on a shared wall. Our chimney repairs page covers repointing, new flaunching and rebuilding in detail.

A repaired stack lasts when the lead is dressed properly into the brickwork and the flaunching is sloped to shed water. We check both before we leave.

Thatched cottages add one more consideration. Sparks and heat from a stove matter more beside thatch, so a stack on such a house is worth a look whenever the way it is used changes, for example when an open fire becomes a wood burner. Ask the installer or building control about any change to the flue, and tell us if you are planning one so we can time the stack repair around it.

National price guide for chimney work

  • Lead patch repair£150 to £250
  • Chimney repointing£500 to £2,000
  • Stack rebuild£2,000 to £10,000+

Height, access and the condition of the brick decide where a stack falls in these ranges; our written quote follows the survey, and you should ask whether any figure includes scaffolding. Source: MyBuilder chimney repair cost guide, updated 21/08/2026; MyJobQuote chimney leadwork guide, 22/09/26.


Chapter two

Roofs near St Mary's and the old manor house

A conservation area designated in 1994 and several listed buildings mean the first question on some East Preston roofs is about consent.

Knapped flint wall meeting the eaves of an old clay tile roof

East Preston's conservation area was designated in July 1994 and, in Arun's words, shows the early development of the village, with its church and manor house. St Mary's is listed Grade I, Manor Cottage is Grade II, and even Manor Road Garage, with its four forecourt petrol pumps, is a Grade II listed building. Around them stand a former manor house in a mainly classical style, small cottages and twentieth-century buildings such as East Preston Lodge, the Vicarage and the extension to St Mary's. For a roofer that mix means different questions at neighbouring addresses.

At a glance

  • The conservation area was designated in July 1994
  • St Mary's is Grade I, Manor Cottage Grade II
  • Arun records no Article 4 direction here

2.1 Materials the area is known for

The statement gives flint and brick, thatch and plain clay tiles as the predominant materials within the conservation area. That is a statement about the designated area, not every street in the village. Where a roof there needs repair, we choose tiles to follow the size, colour and texture of those beside them, and we take pictures of the roof as it stands before any work begins, so a record exists of what stood. Swapping a worn roof for the same material seldom needs permission, yet a switch from clay to concrete, or from tile to slate, alters how a building looks. Put that question to Arun's planning team first, and keep the answer with your records.

The thatched cottages deserve a word of their own. On those properties our interest is the tiled roofs of outbuildings and extensions, the lead where a thatched roof meets a wall, and the chimney stack that rises through it.

2.2 Listing, churches and consent

On its conservation areas page Arun names an Article 4 direction for Craigweil House alone, so none is recorded for East Preston. Listing is a separate matter. Alterations to a listed house that change its character need listed building consent, and Adur & Worthing's own guide counts repairs in non-matching materials among the examples. An Anglican parish church in regular worship follows the faculty procedure run by the Church, not a council application. Other denominations follow their own approved procedures while in use, and any church that has closed falls back on council consent, so which route fits St Mary's is a question for its parish. Our roof planning permission guide explains how the planning rules sit alongside these.

Who decides on a listed East Preston roof

Listed house
Listed building consent for work affecting its character
Anglican parish church, in worship use
The Church's own faculty process
Other denominations in use
Their own documented procedures, where exempt
Closed church
Listed building consent from the council
Scheduled monument
Scheduled monument consent, granted by the Secretary of State

Source: Planning (Listed Buildings and Conservation Areas) Act 1990; Ecclesiastical Exemption Order 2010; culture department guidance, July 2010

Chapter three

Salt air, soffits and flat extension roofs

On a coast road village the roofline and the flat extension take wear that the main tiled slope never sees.

East Preston is a coastal village, roughly halfway between Littlehampton and Worthing, and its residential areas include Angmering-on-Sea and the Willowhayne. Sea air changes what the edge of a roof has to put up with. HomeBuilding explains that sea air coats soffits and fascias in salt, and that rain cannot reach the underside of an overhang to wash it off. Over time those deposits stain boards and age paint and plastic joints, which is how a sound roof ends up with a tired edge. One zinc maker suggests rinsing sheltered metal with fresh water at least twice yearly, a habit that suits a soffit too.

At a glance

  • East Preston lies on the coast between two towns
  • Soffits collect salt that rain cannot rinse
  • Flat roofs are laid to a design fall of 1:40
New single-ply membrane flat roof with a welded upstand and edge trim near the sea

3.1 Gutters and the overhang

From the garden, the roofline tells us a good deal before we climb anything. A fascia is the board that carries the gutter, and a soffit is the board closing the underside of the overhang. If either is soft, the gutter loses its support and its fall, water sits in the run and spills over the wall. Where soffits also carry ventilation slots, we keep them clear, since a loft needs air moving through it. Our gutters, soffits and fascias page sets out the options for replacement.

New single-ply membrane flat roof with a welded upstand and edge trim near the sea

3.2 Flat roofs on extensions

Many houses in a village this size have a flat-roofed extension, a garage or a porch. MyBuilder says a flat roof typically lasts 15 to 30 years, and the covering matters: Less puts EPDM, a synthetic rubber sheet, at 30 to 50 years, while GreenSpec gives 20 to 30 years, so treat any figure as a range. Falls matter more than most owners expect. Citing BS 6229, IKO recommends a finished minimum fall of 1:80 and a design fall of 1:40 to allow for tolerances. A roof that holds a puddle for days is telling you it has lost its fall, and the survey will show where.

3.3 Edges, upstands and outlets

Most flat-roof leaks start at a detail, not across the open surface. We look at the upstand, the short vertical return where the roof meets a house wall, at the drip edge that throws water clear of the fascia, and at the outlet or hopper that takes the water away. A cracked edge trim or a blocked outlet is a small fault to put right if it is caught early, and a costly one once the water has reached the ceiling below. Our flat roofing page explains repair and replacement.

East Preston roof questions, from thatch to the shoreline

Does the chimney on my East Preston cottage need rebuilding or only repointing?

It depends on the brick, and the survey tells us. If the bricks are sound and only the joints have eroded, repointing and fresh lead usually settle it. If the stack leans, the bricks are crumbling or the joints are open high up, rebuilding is the safer answer. Photographs taken from the ladder and the loft show you which case yours is, and the smaller job is the one we propose whenever it will properly hold.

Do East Preston's listed buildings change who approves roof work?

They can. Alterations that change a listed house's character need listed building consent, and that includes repairs in non-matching materials. An Anglican parish church still used for worship follows the Church's faculty process instead. Arun's planning team can tell you whether your address is listed, and the pictures we take on survey show the roof as it is before you apply.

Why are the soffits on coastal East Preston houses streaked and white?

Salt. Marine air leaves deposits on soffits and fascias, and rain cannot reach the underside of an overhang to wash them off. A rinse with clean water helps, and a board that has gone soft needs replacing before the gutter it carries drops away. When we survey a roofline we check the boards for movement as well as the colour of the paint.

What does a flat-roofed extension in East Preston need to drain properly?

A fall towards the outlet. The guidance we work from is a design fall of 1:40 to give a finished minimum of 1:80, with the gutter or hopper clear of leaves. A flat roof that holds water for days has usually lost its fall or its covering has failed at an edge. We trace which, show you the photographs, and say whether a repair is enough.

Tell us about your roof

Describe what is happening and we will call you back to arrange a visit.

  • Photographs of what we find
  • A written quote with one total price
  • Or call 01903 299063

10-year workmanship guarantee, in writing.

Call Get a quote