

Roofers in Lancing

Lancing grew fast between the wars, from the beach up to the slopes below Lancing Ring. We survey its bungalows, its semis and North Lancing's older roofs, and show you what we find.

Roofs from the Adur to Lancing Ring

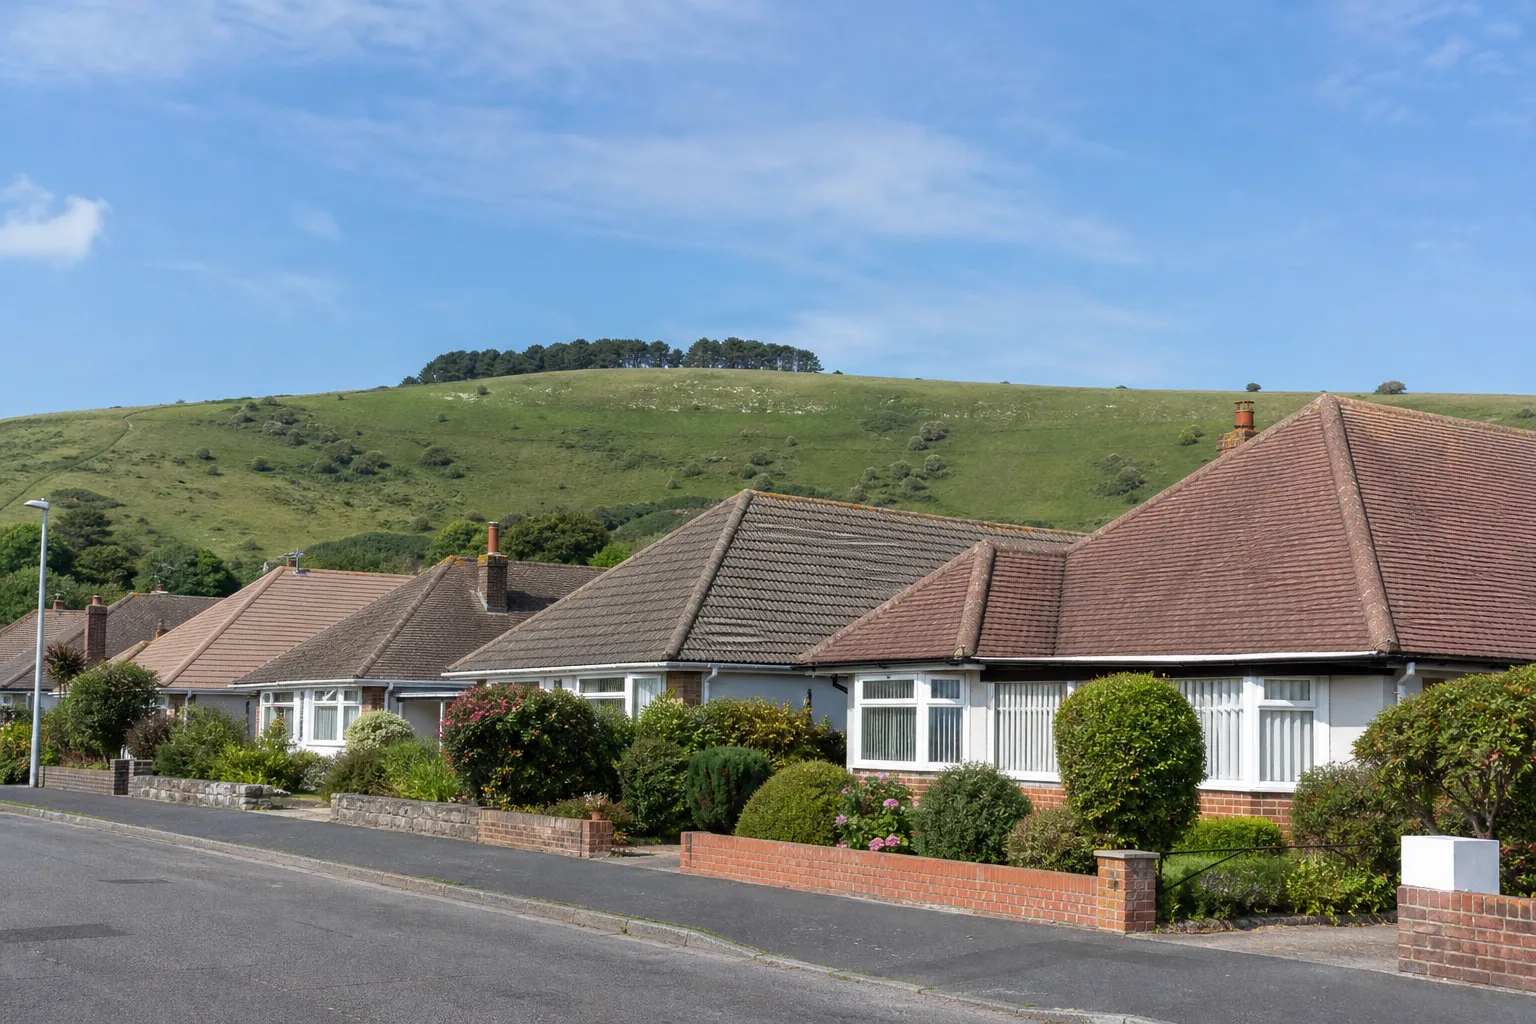
  • A hipped bungalow roof

    Interwar houses and bungalows

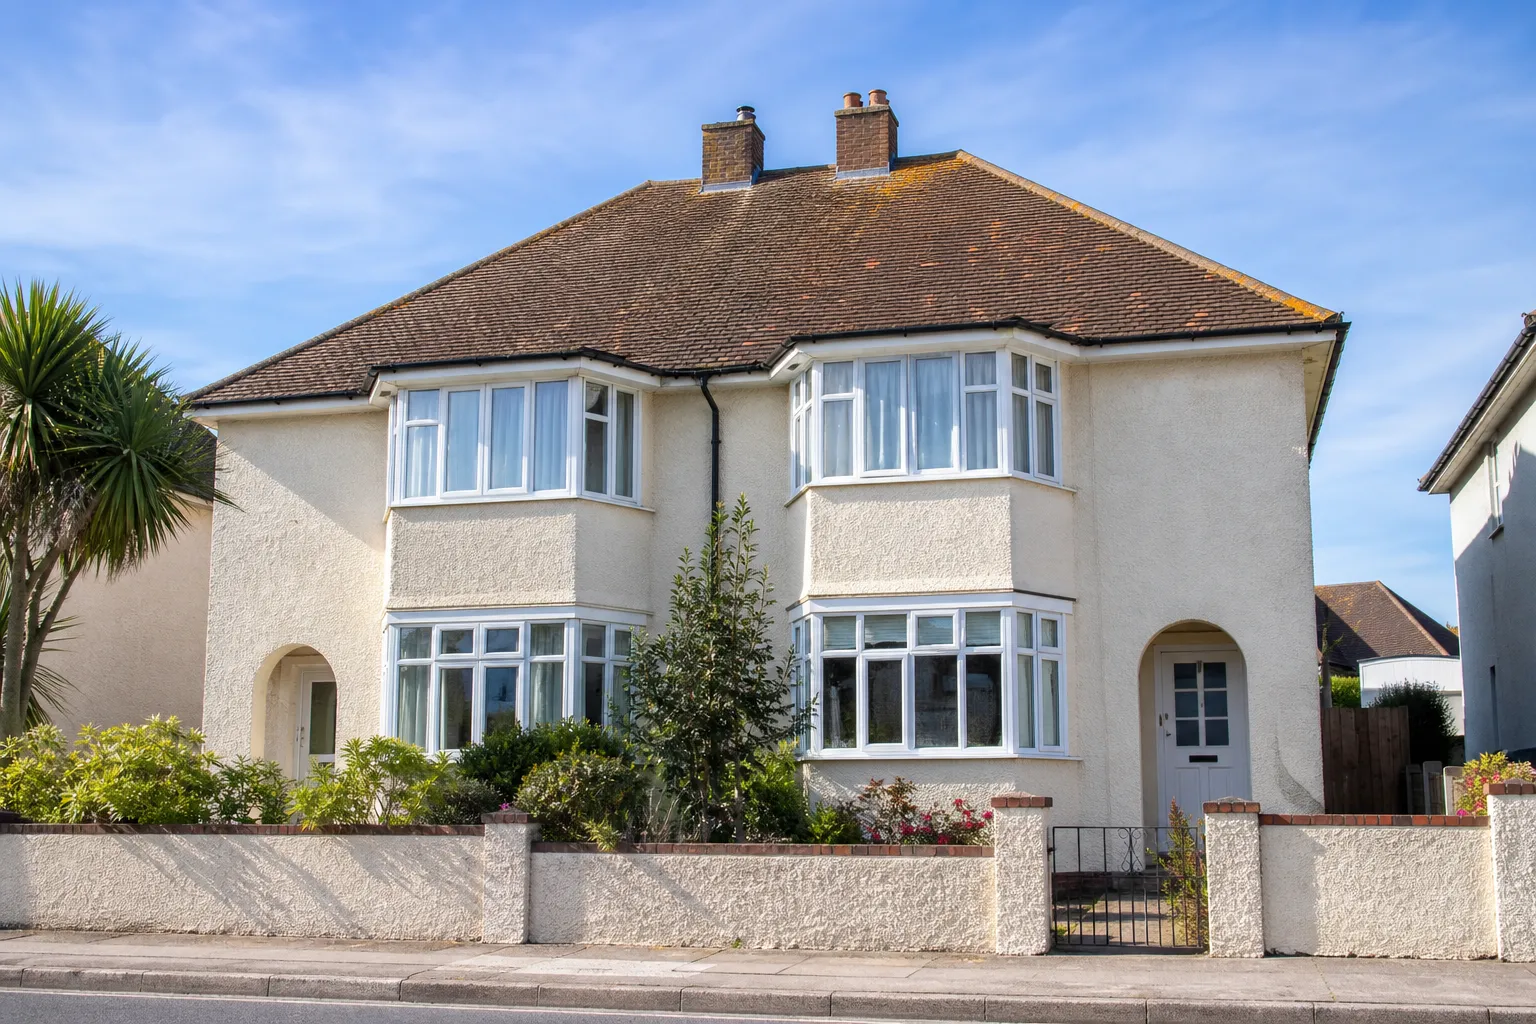
    The Victoria County History records that most of the south-west of the parish was built on in the 1920s and 1930s, with houses and bungalows in roughly equal numbers, until North and South Lancing met.

    Read more about Interwar houses and bungalows

    A roof from those decades has carried close to a century of sea weather. On a survey we look at the ridge and hip tiles first, because their mortar bedding is often the first thing to loosen, then at the nails holding each course. Once those nails rust through, tiles can slide out after a gale. Where we can, we lift a tile to see what sits beneath: how sound the battens are (the slim timber laths each course is hung from), and whether any underlay was ever laid.

  • Clay tiles beside a stone slab roof

    Clay, slate and Horsham slab in North Lancing

    Adur District Council's North Lancing Conservation Area Appraisal, adopted in August 2024, notes clay tiles and slates on the older buildings, with some localised Horsham slab roofing on the north aisle of the parish church and at Grant's Manor.

    Read more about Clay, slate and Horsham slab in North Lancing

    Horsham slabs are thick sandstone slates laid in diminishing courses, graded so that the biggest slabs run along the eaves and the smallest finish at the ridge. On these roofs any repair ought to copy the covering beside it: a clay tile of the right size and colour, a slate of the same thickness, or the roof's own stone set back in place. Before any covering is changed, we check with the Adur & Worthing planning team what consent applies and whether the building is listed.

  • Tiled roofs below a chalk down

    Seafront to downland slope

    Lancing runs from the beach at South Lancing up to the chalk slopes of the South Downs at Lancing Ring, with the Adur on its eastern boundary.

    Read more about Seafront to downland slope

    A roof by the sea and a roof on the rising ground meet the weather differently, so the fixing has to suit the site, not just the street. Lower pitches need care: Marley notes that under 30 degrees, wind passing over the roof can pull hard at the slope it hits first. Parts of Lancing also sit near Shoreham airport, and Marley warns that aircraft vortices can load roofs near airports beyond the usual BS 5534 calculation. Close to the airfield, we ask the tile maker for its fixing specification before any tiles go back on.

Street map of Lancing, east of central Worthing, with a pin on the town.

Who decides on a Lancing roof

Planning authority
Adur District Council
Councils
Adur District Council and West Sussex County Council
Conservation area
North Lancing Conservation Area (appraisal adopted 7 August 2024)
Article 4
No direction listed for Lancing on the Adur list
Listed example
Grant's Manor, Grade II, with some Horsham slab roofing
From central Worthing
2.7 road miles, east, about 7 minutes by car

Lancing roofs

From the beach to Lancing Ring

Three roofing questions that come from when Lancing was built, and where.

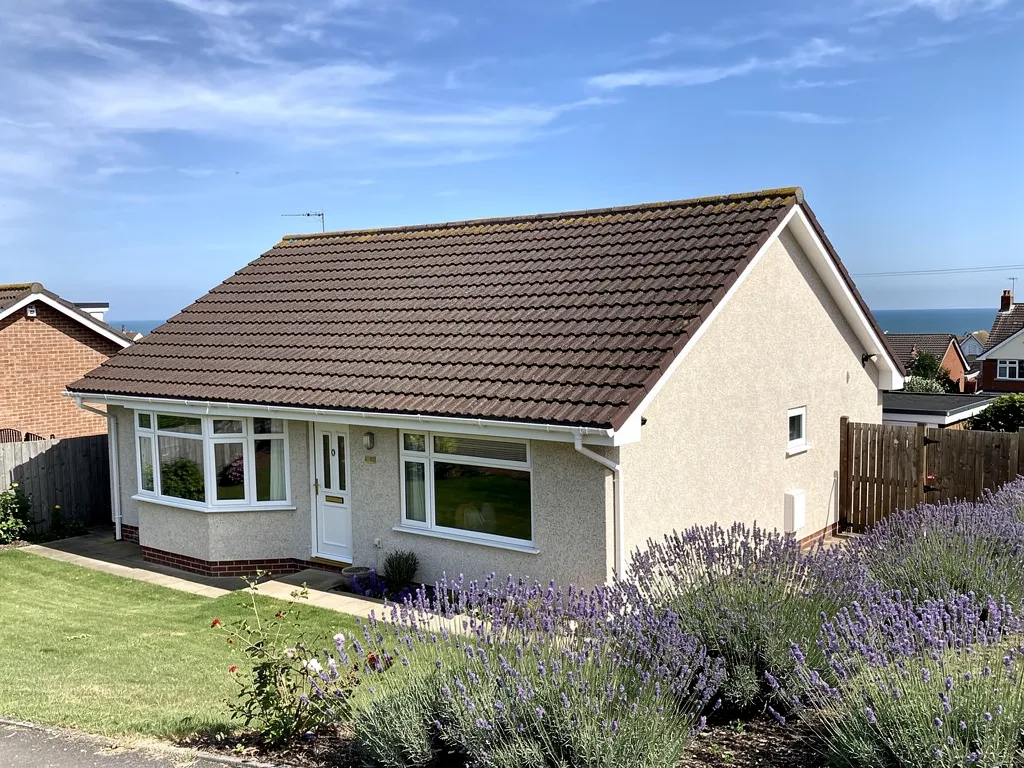
Post-war hipped bungalow with a new tiled roof

Chapter one

Re-fixing hips and ridges on interwar bungalows

The bungalows and semis that joined North and South Lancing between the wars now carry ridges close to their hundredth winter.

A hipped bungalow roof has four slopes, with a hip, the angled ridge formed where two slopes join, at each corner. That gives it far more ridge-line than a plain gable, and every metre of it is bedded tiles that wind and rain can work loose. The North Lancing appraisal ties the town's growth to the railway carriage works, which opened in 1912, with house building running on fast through the interwar years. Before the 2014 revision of BS 5534, ridges and hips were commonly accepted with mortar bedding alone, so roofs of that age were laid with nothing else holding the top course, and nearly a hundred years of sun, frost and salt air have been at that mortar since.

At a glance

  • Ridge and hip mortar loosens before the tiles do
  • BS 5534 now expects mechanical fixing as well
  • Dry-fix systems are tested to BS 8612:2018
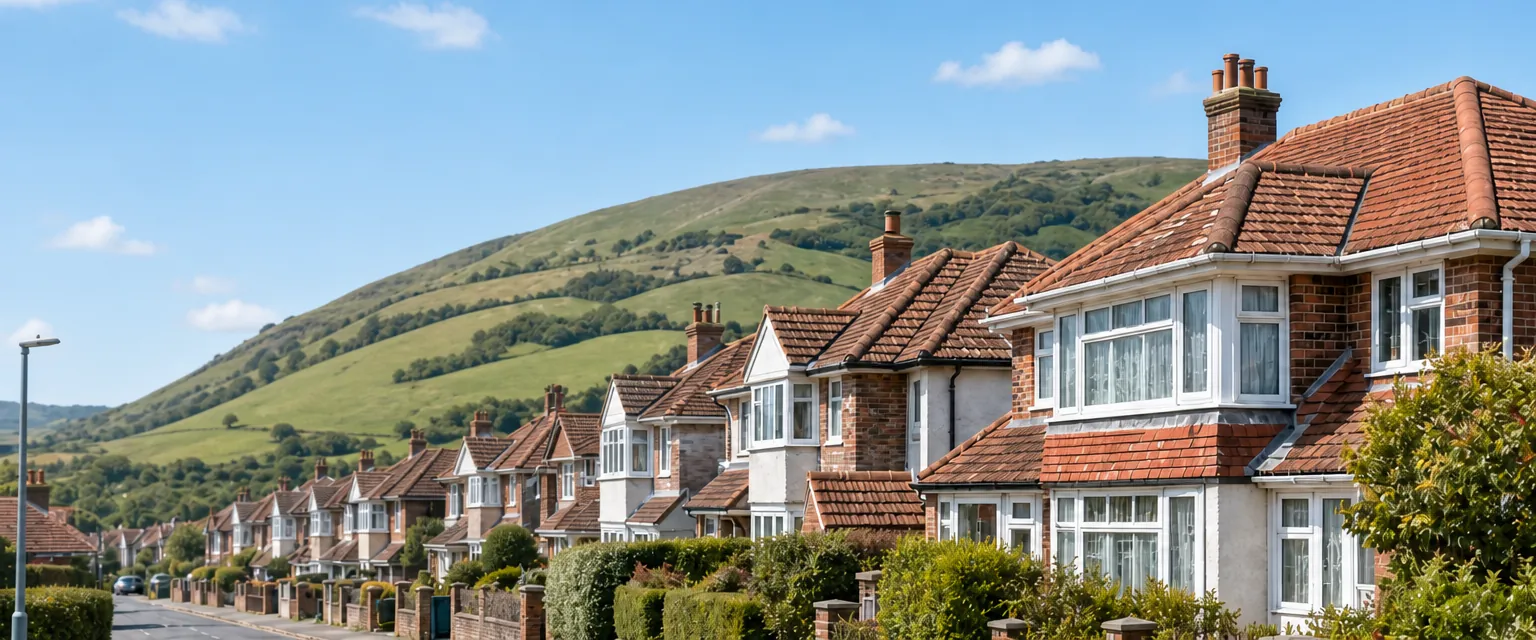
Street of 1930s semi-detached houses with clay-tiled roofs below the Downs

1.1 What we check first

From a ladder and from the ground we look for ridge or hip tiles that have lifted, mortar joints that have cracked or dropped out, and loose tiles along the verge, where the slopes stop at a gable wall. Inside the loft, daylight showing at the ridge or damp staining on the rafters tells us where water has been getting through. On a hipped roof the hip irons at the eaves, the curled metal straps that stop the bottom hip tile sliding, are worth a look too, since they rust. Every fault goes into the photographs we send with the quote, so you see it on your own roof, not on a stock picture.

Street of 1930s semi-detached houses with clay-tiled roofs below the Downs

1.2 How the repair is fixed now

The 2014 revision of BS 5534 changed that. A bedded ridge or hip tile now needs a mechanical fixing too, a screw or clip into the timber beneath, because the standard no longer trusts mortar to hold it on its own. Mortar is not banned and can still be used alongside those fixings. The other route is a dry-fix ridge, which sits on a ventilated roll held by clips with no mortar bed; BS 8612:2018 is the test specification for those systems. Where the original ridge tiles are sound, we clean them, re-bed them and fix them back rather than buying new. Where the tiles themselves have cracked, our ridge tile repairs page sets out the choices.

Fixing standards for a Lancing ridge

Code of practice
BS 5534:2014+A2:2018
Dry-fix systems for ridge and hip
BS 8612:2018
Single-lap tiles
Wienerberger: one mechanical fixing per tile as a minimum
Pitch under 30 degrees
Marley: the windward slope can suffer strong suction
Roofs near an airport
Ask the tile maker for fixing advice (Marley)

Source: BSI; Marley; Wienerberger, fetched October 2026

Knapped flint wall meeting the eaves of an old clay tile roof

Chapter two

North Lancing's church, manor and conservation area

Around St James the Less the older roofs keep their clay, slate and stone, so repairs there begin with a question about consent.

North Lancing is the old village on the rising ground towards the Downs. Its parish church, St James the Less, is built of flint rubble with ashlar dressings and has a central tower, according to the Victoria County History, and the conservation area appraisal names flint as the most characteristic local material. Where a roof meets a flint wall, the join is sealed by a flashing, a strip of lead dressed over the junction. On flint we check that the lead is still tucked tight into its mortar joint, because an uneven face leaves little margin. Where the lead has split or pulled away, water runs down inside the wall and shows up as a damp patch some way from the real fault, which is why we trace it back before quoting.

At a glance

  • St James the Less is flint rubble with ashlar dressings
  • Grant's Manor is Grade II and partly Horsham slab
  • No Article 4 direction is listed for Lancing

2.1 Listed roofs and the church

Grant's Manor is a Grade II listed, mid-16th-century timber-framed house with some Horsham slab roofing. Adur & Worthing's listed building guidance lists repairs that use non-matching materials among the works needing listed building consent, so on a roof like that we plan around its own stone and tiles. Horsham stone is reused first: the Stone Roofing Association says to hold on to the stone slates already there for as long as possible, and to steer clear of stone stripped from other buildings wherever it can. St James the Less is a Church of England parish church in use, so roof work there goes through the Church's own faculty process under the ecclesiastical exemption.

2.2 Before you change a covering

Like-for-like repair does not usually need planning permission. The Adur Article 4 list shows no direction for Lancing, though the appraisal says one should be considered, so check with the Adur & Worthing planning team before swapping one covering for another inside the conservation area. Roof windows and dormers follow rules of their own there, explained in our roof planning permission guide. For stone roofs, our Horsham stone roofing page covers lifting, sorting and relaying slabs. The law protects bats and nesting birds, so on any old village roof we check for signs of them before the stripping starts.

What people sayA conservation area means you always need planning permission to re-roof.

What is trueReplacing a roof like for like is not usually development needing planning permission; check first whether the house is listed or under an Article 4 direction.

A 1930s hipped semi with bay windows, pebbledash and a clay tile roof

Chapter three

Repair or re-roof a 1930s Lancing house

Houses built after the carriage works opened are reaching the age where a full re-roof can make more sense than another patch.

A roof from the 1920s or 1930s can still have years left in it, or it can be at the point where every storm brings a new repair. The survey decides which. We count slipped and cracked tiles, test the nails and battens, check whether the underlay has perished and see how far damp has reached the timbers. Faults gathered in one place, a valley or a single slope, usually point to a repair. A roof failing across every slope, with fixings rusted through, usually points to a re-roof. We tell you which we recommend and why, with photographs of your own roof to show it. A sound roof with one bad valley does not need stripping, and we will say so.

At a glance

  • Faults on one slope usually mean a repair
  • Large re-roofs can need a building control application
  • Adur and Worthing share one building control team
Edwardian semis with concrete tile roofs, brick chimneys, rooflights

3.1 Building Regulations on a re-roof

Under the Planning Portal guidance, an application to building control is normally unnecessary for repair or re-covering work when it touches less than 25 per cent of the total building envelope and less than 50 per cent of the roof. Approval is needed beyond those limits, for structural alterations, or for a covering that adds 15 per cent or more to the weight. A larger re-roof may also bring a thermal upgrade under Part L. For Lancing, the council route is the Adur & Worthing building control team at Worthing Town Hall, which serves both councils; a registered building control approver is the other choice. Where work is notifiable, we handle the notification.

Edwardian semis with concrete tile roofs, brick chimneys, rooflights

3.2 What moves the price

A hipped roof costs more to strip and recover than a gable of similar size, and scaffold, access, the covering you choose and what lies under the old tiles all change the total. Our roof replacement page walks through a full re-roof. Re-roofing is charged at the standard rate of VAT, so check that any figure you are given says whether VAT is in. The ranges below are national guides, not our prices, and our own prices are good and fair.

Typical UK costs for a semi-detached roof

  • Moderate roof repair£500 to £1,000
  • Lean-to roof, semi£3,000 to £5,500
  • Gable re-roof, semi£5,000 to £8,000
  • Hipped re-roof, semi£8,000 to £12,000

Your own figure comes after the survey, set out in writing as a single total price; check whether any quote you weigh up includes VAT and scaffolding. Source: MyBuilder roof repair and new roof price guides, updated 21/08/2026.

Lancing roof questions, from the beach to the Downs

Does the North Lancing Conservation Area affect repairs to my roof?

Usually not for like-for-like repair, which does not normally need planning permission. The care comes when a covering changes, say clay tiles to concrete, or when the building is listed, as Grant's Manor is. No Article 4 direction is listed for Lancing, but check with the Adur & Worthing planning team before changing materials. We match the existing tiles, slates or stone, and photograph the roof first so the planners can see what is there now.

Does being near Shoreham airport change how a Lancing roof is fixed?

It can. Marley advises that roofs near airports may take wind loads from aircraft vortices greater than the standard BS 5534 calculation, and asks that the fixing be checked with its technical team. For a re-roof close to the airfield, we ask the tile maker for a site-specific fixing specification, so the number and type of clips and nails suit the location. For a smaller repair, we fix new tiles to match the pattern around them and mechanically fix any ridge we disturb.

Can the old Horsham slabs in North Lancing be relaid?

Yes, and the Stone Roofing Association says reusing a roof's own stone-slates should come first. We lift the slabs carefully, sort them by size and relay them in diminishing courses on new battens. Where slabs have split, the shortfall is made up with suitable new Horsham stone if it can be found; stone taken off other buildings should be avoided where possible. On a listed building, confirm consent with the Adur & Worthing planning team before work starts.

Who checks a re-roof on a Lancing house for Building Regulations?

Either the shared Adur & Worthing building control team at Worthing Town Hall, or a registered building control approver you choose. The Planning Portal's limits decide whether an application is needed at all: work affecting less than 25 per cent of the building envelope and less than 50 per cent of the roof normally needs none. Above that, or with a markedly heavier covering, approval applies, and we explain the route and handle the notification.

Tell us about your roof

Describe what is happening and we will call you back to arrange a visit.

  • Photographs of what we find
  • A written quote with one total price
  • Or call 01903 299063

10-year workmanship guarantee, in writing.

Call Get a quote