Roofers in Broadwater

Broadwater was an ancient parish before it became a northern suburb of Worthing. Its flint church, older two-storey houses and the streets that grew around the village each need a different eye.

Three kinds of Broadwater roof

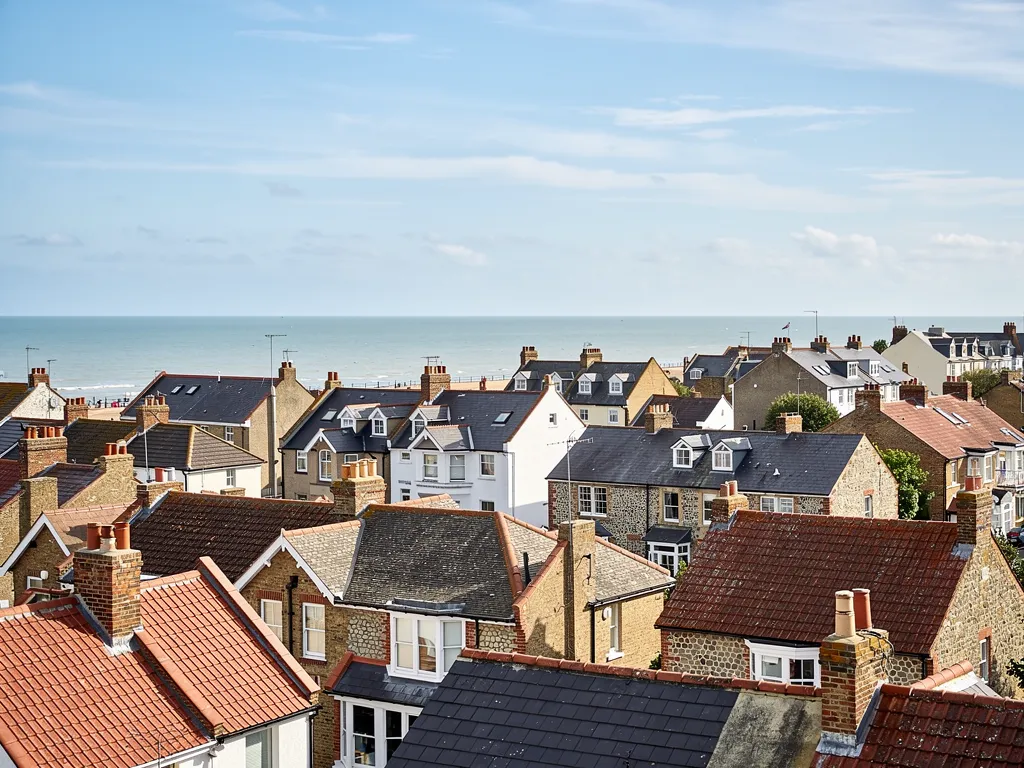
  • A pitched red tile roof

    Pitched houses of the village core

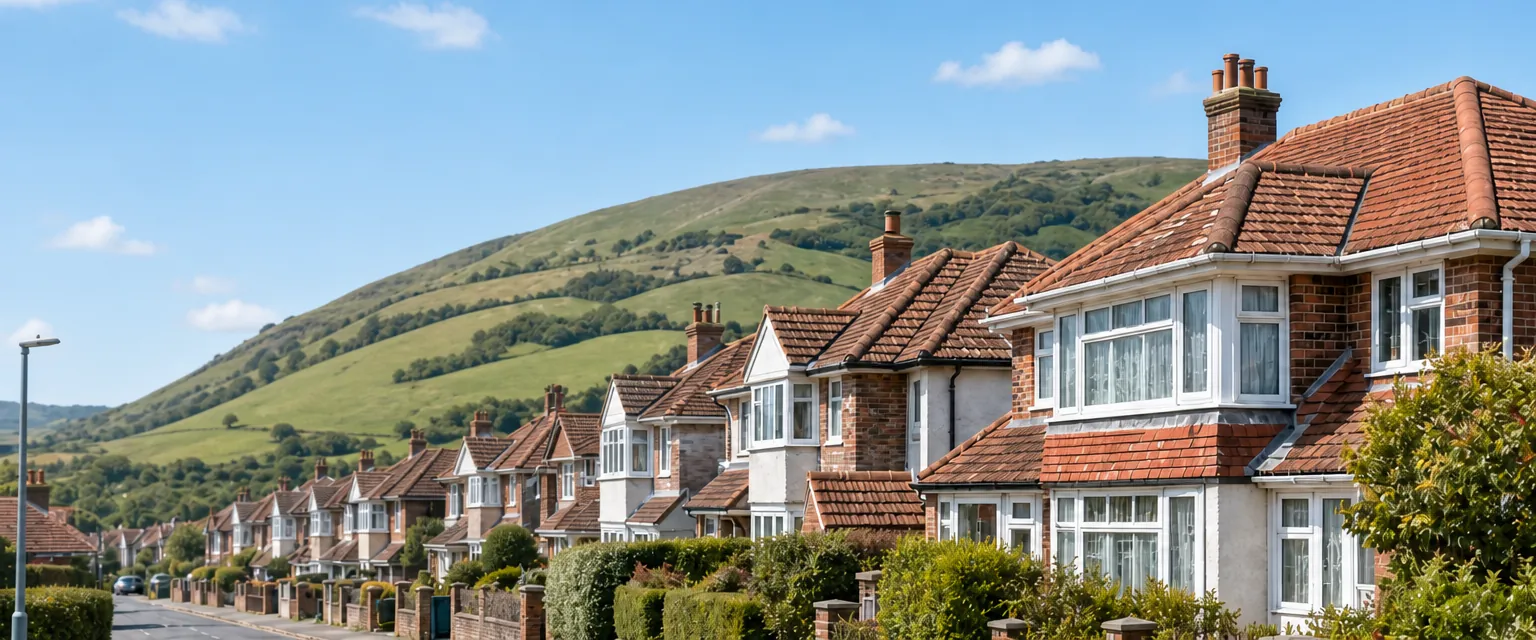
    The Broadwater appraisal describes two-storey houses with pitched roofs from the late 18th and 19th centuries, and gives slate or red tiles as the typical roof materials.

    Read more about Pitched houses of the village core

    Roofs of that age deserve a look at the ridge line and battens for sag.

  • A roof meeting a flint wall

    Flint and stone at St Mary's

    St Mary's church has flint rubble walls with Caen, sandstone and Bath stone dressings, and was reroofed again around 1970.

    Read more about Flint and stone at St Mary's

    Where a roof abuts a flint wall, lead flashing set into uneven joints is the detail we study first.

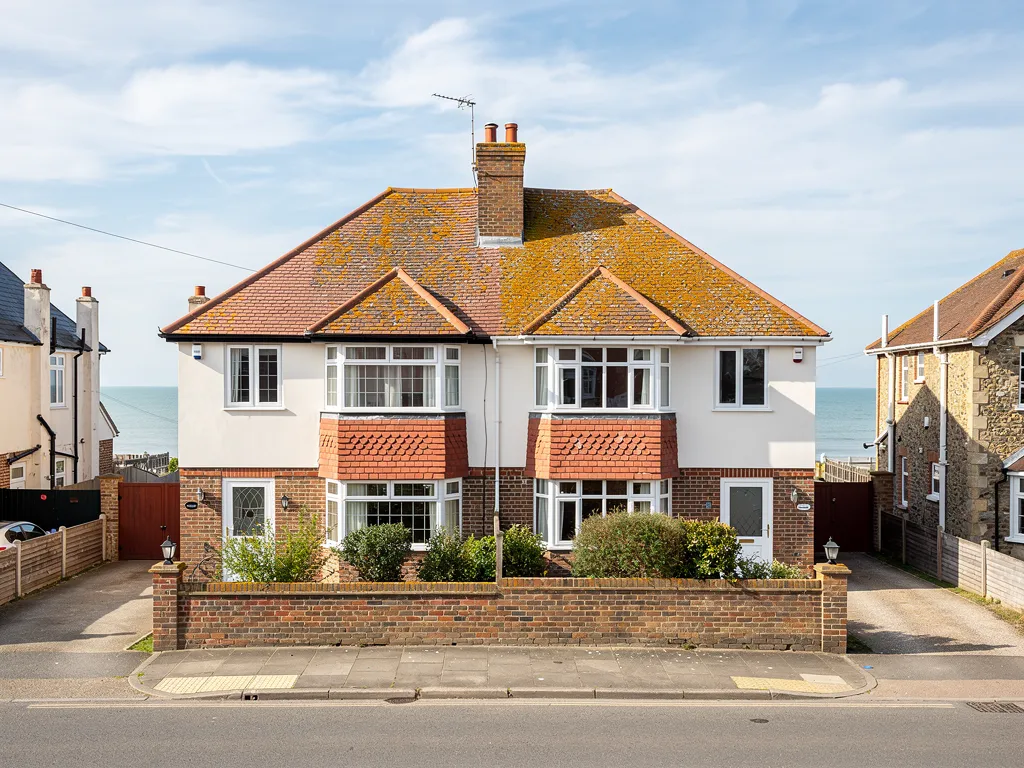
  • A tiled semi-detached roof

    Streets built around the village

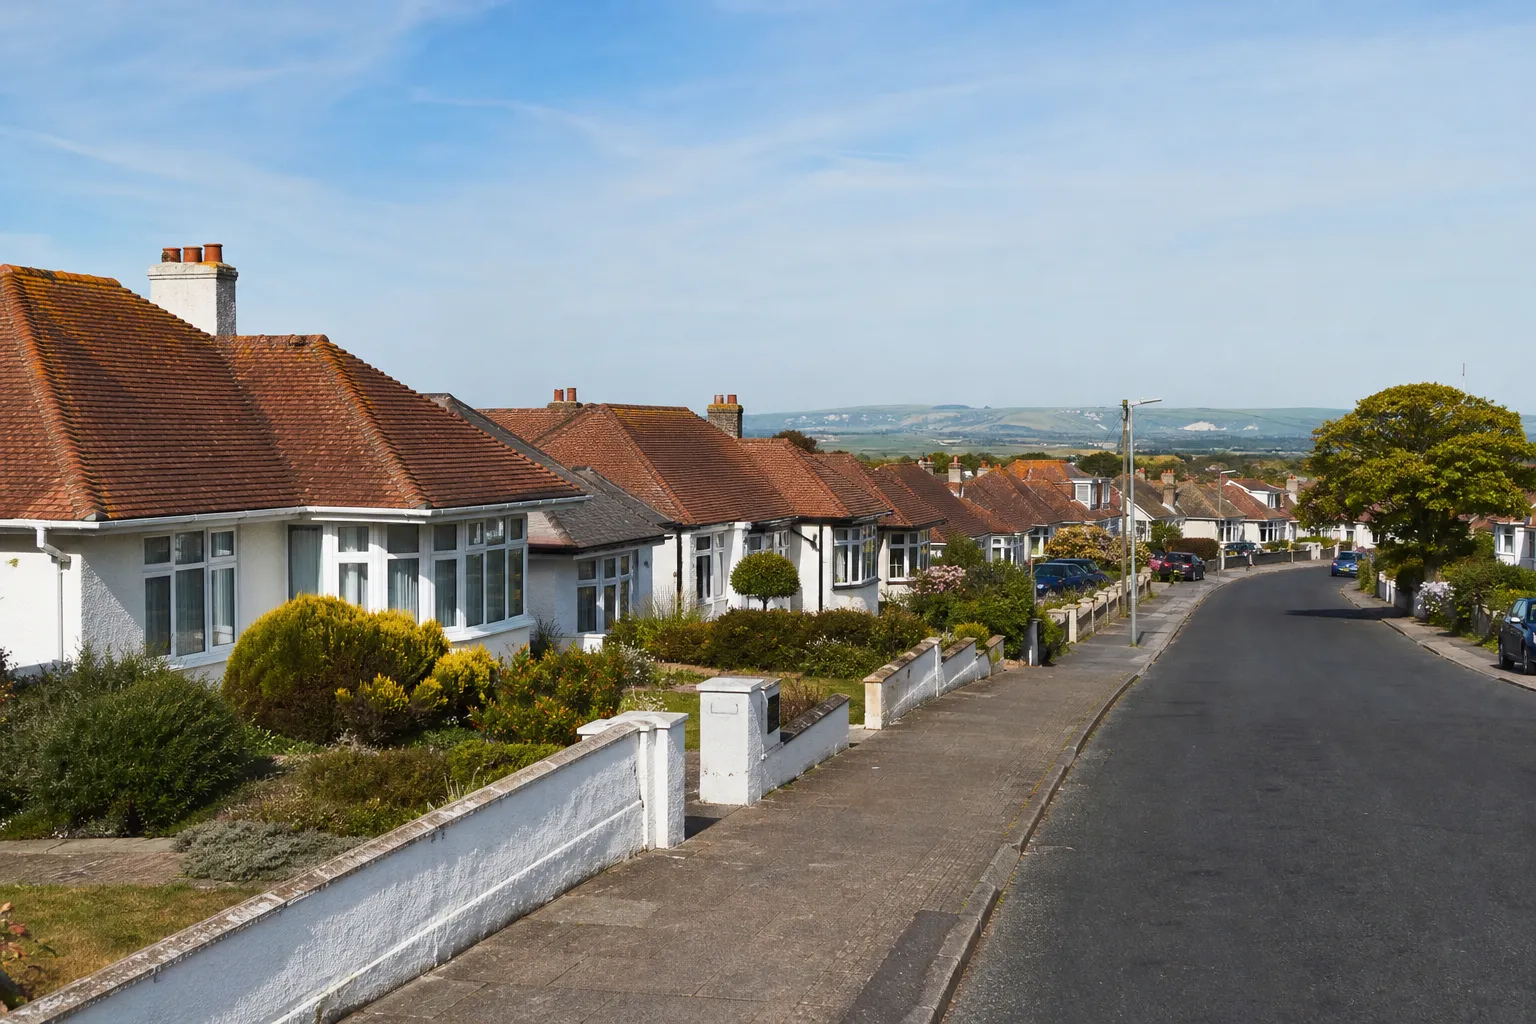
    By 1932, building had spread north to engulf Broadwater village, the Victoria County History records. Roofs from that growth are close to a century old, so hips, valleys and verges (the gable edges) come before the covering on our checklist.

Street map of Broadwater, north of central Worthing, with a pin on the town.

Broadwater on the council's records

Planning authority
Worthing Borough Council
Councils
Worthing Borough Council and West Sussex County Council
Conservation areas
Broadwater Conservation Area, first designated in 1975, and Broadwater Green Conservation Area, designated 29 April 1997
Article 4
None of Worthing's eight directions covers Broadwater
Parish church
Church of England; St Mary's is flint rubble with stone dressings
From central Worthing
1 road miles, north, about 3 minutes by car

Broadwater roofs

Church, green and the streets between

Three roofing questions that follow from a flint church, an older village core and the growth that surrounded it.

Chapter one

Where roofs meet flint around St Mary's

Flint is the local wall, and the lead that joins a roof to it deserves a close look before anything is quoted.

St Mary's is one of the largest cruciform churches in Sussex, according to the Victoria County History, with flint rubble walls and dressings of Caen stone, sandstone and Bath stone, and reroofed again around 1970. Because the church remains in use for Anglican worship, roof work on it is handled through the faculty system, not by the council's listed building consent. Around it, the Broadwater appraisal gives flint, red and yellow brick as the typical materials, with slate or red tiles for roofs. Flint walls are uneven by nature: each nodule sits at its own angle and the mortar between is deep and irregular. That makes the junction between a roof and a flint wall one of the harder details to keep dry.

At a glance

  • St Mary's is flint rubble with stone dressings
  • The appraisal names slate and red tile for roofs
  • Lead flashing can last over 80 years (MyJobQuote)

1.1 Lead against an uneven wall

A roof that abuts a wall is sealed with flashing, sheet lead cut into a slot in the masonry, called a chase, and folded down over the covering. On brick the chase follows a straight joint. On flint it has to follow whatever joint the wall offers, and if the lead is wedged loosely, or the pointing around it has crumbled, rain runs down behind it and the damp shows indoors some way from the cause. From the ladder we press along each run, look for lead that has lifted, split at a fold or slipped from its slot, and check the pointing above it. According to MyJobQuote, lead flashing can serve for more than 80 years, and more than 100 on higher codes, so old lead may be sound and only its fixing has failed. When that is the case, re-fixing and repointing is the smaller job, and the written quote is for that job alone.

1.2 Slate and red tile

The appraisal's two roof materials fail in different ways. Slate slips when its nails rust, or splits along its layers. Clay tile cracks, or loses the peg or nail that hangs it. On a two-storey house the eaves are in ladder reach, but the ridge and chimneys need closer inspection from the roof itself or from a tower scaffold. Where a roof has been recovered before, we lift a few tiles at the eaves to see how the underlay has aged. That thin sheet is meant to catch what the covering lets through, and when it has perished, damp reaches the timbers. Gutters matter here too: on a flint-and-brick house, a dripping joint at the gable can feed damp into the wall, so we run the gutter line in the same visit. Our lead roofing page explains the metalwork side of this.
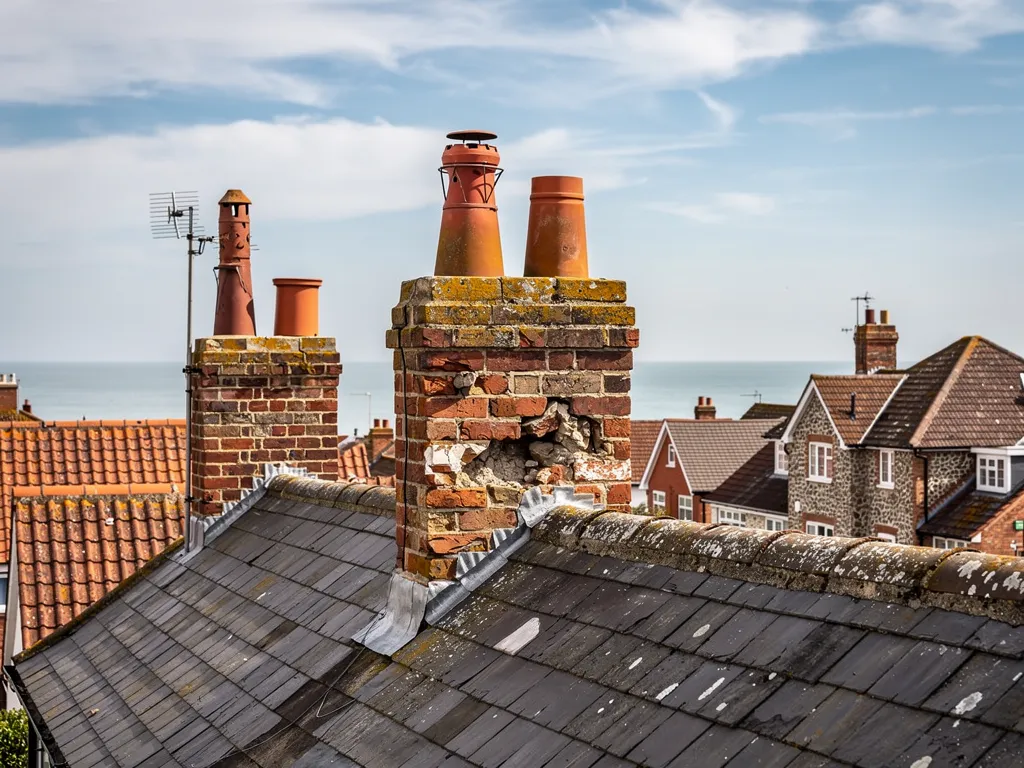
Victorian terrace chimney stacks with spalled bricks and old lead flashing

Fig. 1 On the survey Lead lifting out of a wall joint
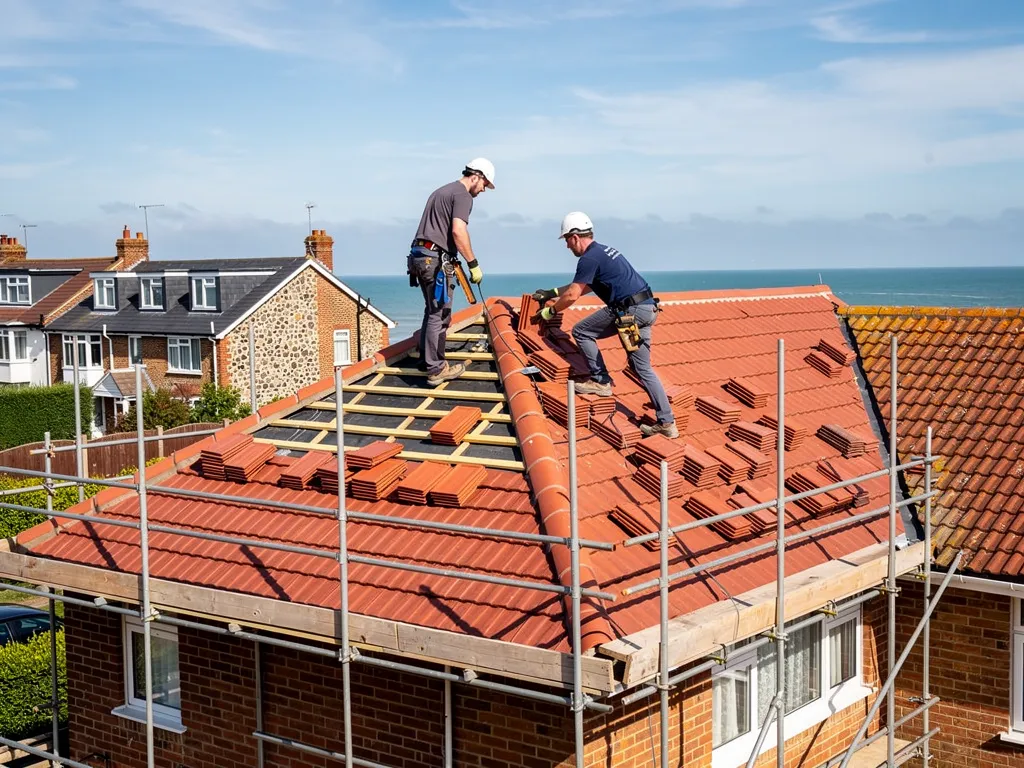
Roofers re-tiling a 1930s semi in clay plain tiles from a full scaffold

Chapter two

Re-roofing in the streets built around the village

By 1932 building had reached the old village, so many Broadwater roofs are close to a century old and facing the same question.

The Victoria County History says that by 1932 building had spread north to engulf Broadwater village. The houses of that surge, and the older cottages they surrounded, can differ widely in the age of their coverings, so one street may hold a century-old roof beside one laid in recent decades. Age alone decides nothing. The survey does: we note slipped and cracked tiles, prod at nails and battens, find out whether the underlay has perished and follow the damp into the timbers.

At a glance

  • Building engulfed Broadwater village by 1932
  • Concrete tile life is often 30 to 60 years
  • A bigger re-roof may need building control sign-off
Street of 1930s hipped bungalows with clay tile roofs near the coast

2.1 What published tile lifespans tell you

Published lifespans are a rough guide, never a promise. Marley reports a figure of 60 years as the least life expected of clay tiles, a finding it attributes to the Building Research Establishment, MyBuilder suggests clay tiles need replacing after 40 to 60 years, and it puts concrete tiles at 30 to 50 years. A roof failing on one slope with sound fixings on the others points to repair. Fixings rusted through on every slope point to recovering. Whichever applies, the photographs show you the evidence from your own roof, and we recommend the smaller job when it solves the problem. A valley or a single slope relaid on new battens can give an older roof years more service.

Street of 1930s hipped bungalows with clay tile roofs near the coast

2.2 Regulations, weight and VAT

Planning Portal guidance says an application is normally not needed when less than 25 per cent of the total building envelope and less than 50 per cent of the roof is affected, and that a new covering that weighs 15 per cent or more above the old one needs approval. Approved Document A puts its line at more than 15 per cent, so a heavier covering deserves a structural check first, and the Planning Portal advises consulting a structural engineer or surveyor before work begins if the replacement tile differs markedly in weight from the existing one. Larger jobs may bring a thermal upgrade under Part L. VAT on re-roofing is charged at the standard rate of 20 per cent, so check whether each figure you are given includes it. The shared Adur & Worthing building control team deals with applications, or you can use a registered building control approver; where notification applies, Watertight files it. Our roof replacement page covers how a full job runs from scaffold to clearance.

Typical UK re-roof costs by roof shape

  • Gable, MyBuilder guide£5,000 to £8,000
  • Hipped, MyBuilder guide£8,000 to £12,000
  • Gable, Checkatrade guide (+VAT)£7,000 to £16,250
  • Hip, Checkatrade guide (+VAT)£9,250 to £18,000

These are national guides. Your own price arrives as one written total after the survey, so confirm whether VAT and scaffold sit inside any figure you compare. Source: MyBuilder new roof cost guide, updated 21/08/2026; Checkatrade roof replacement cost guide, last updated October 2026.

Chapter three

Chimney stacks on Broadwater's older houses

A stack on a late 18th or 19th-century house has weathered a long time, and work on it can reach into a neighbour's wall.

A chimney stack is the brick column that rises above the roof, and on an older house it is exposed on all four sides to rain and wind. Three details fail first. The mortar joints in the brickwork wear back. The flaunching, the sloped mortar bed that holds the pots and throws water away from them, cracks. And the lead flashing around the stack's foot lifts or splits. Any of these lets water into the brickwork, and it comes out as a brown stain on the chimney breast inside or on a bedroom ceiling. We check the stack from a tower scaffold or ladder, look at the pots, and follow the stain upwards before saying which detail has failed. A patch at the lead is a small job, repointing is a larger one, and a rebuild, which MyBuilder puts at £2,000 to £10,000+, is reserved for stacks that are leaning or crumbling.

At a glance

  • Repointing a stack is typically around £750
  • Any chimney breast removal needs Building Regulations approval
  • A party wall notice covers chimneys on a shared wall
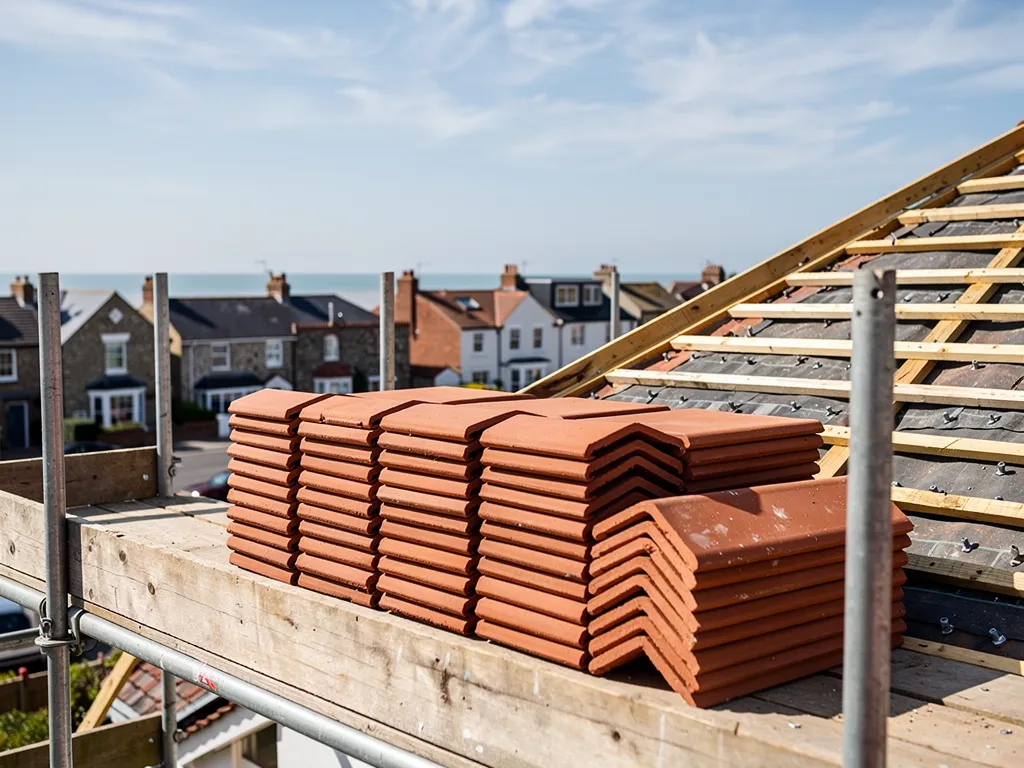
Stacks of new handmade clay plain tiles on scaffold boards

3.1 Taking a chimney breast out

The Planning Portal states that Building Regulations approval is always required before a chimney breast comes out, as the breast forms part of the building's structure, though taking down just the part of the stack that stands above the roof can follow different rules. Where the breast stands on a party wall, the party wall rules apply as well: GOV.UK lists removing chimneys from a party wall as notifiable work and wants notice given anywhere from two months to a year ahead. Silence from the neighbour does not count as consent. We explain what applies to your house and help you arrange the paperwork before any scaffold goes up.

Stacks of new handmade clay plain tiles on scaffold boards

3.2 Flue height and a wood burner

If a stack is being raised or lined for a wood burner, Approved Document J governs the flue outlet. As an example from its solid-fuel diagram, a flue emerging within 600mm of the ridge should be carried to at least 600mm above it. Other positions have other clearances, and your appliance installer needs the full table. Our chimney repairs page covers every option, from repointing through to a full rebuild.

Typical chimney costs and rules

Repointing a stack
Around £750, range £500 to £2,000 (MyBuilder)
Lead patch at a chimney
£150 to £250 (MyJobQuote)
Scaffold for a chimney
£400 to £900 (MyBuilder)
Chimney breast removal
Building Regulations approval always applies (Planning Portal)
Chimney on a party wall
Notice 2 months to a year before work (GOV.UK)

Source: MyBuilder chimney repair and scaffolding guides, updated 21/08/2026; MyJobQuote, 22/09/26; Planning Portal; GOV.UK, fetched October 2026

Broadwater roof questions, from flint walls to chimney stacks

How do you keep rain out where a Broadwater roof meets a flint wall?

With lead flashing cut into the wall's mortar joints, folded down over the roof covering and pointed in so water cannot get behind it. Flint is uneven, so the slot follows the joint instead of a straight line. We check for lifted or split lead and crumbling pointing, and re-fix or renew only what has failed. Photographs of the junction come with the written quote.

Does living near Broadwater Green change what I can do to my roof?

Two conservation areas exist here, Broadwater and Broadwater Green, and none of Worthing's eight Article 4 directions covers Broadwater. Putting a roof back in the same material does not usually need planning permission, and a change of material is worth raising with the council first. Ask the Adur & Worthing planning team which area your address falls in before you choose a new covering.

Can the chimney breast come out of an older Broadwater house?

Yes, though Building Regulations approval always applies to removing a breast, according to the Planning Portal. If it sits on a party wall you must give your neighbour notice, and GOV.UK says silence does not count as agreement. Taking down the stack above the roof is treated differently. We look at the structure first and explain which route suits your house.

Is a roof from the 1930s growth around Broadwater due for replacement?

Not necessarily. Clay and concrete tiles can both last several decades, and a roof with sound fixings and one failing valley needs that valley fixed, not the whole slope stripped. We test nails and battens, check the underlay and show you what we find. If the fixings have gone across every slope, we say a recover makes sense and explain why.

Tell us about your roof

Describe what is happening and we will call you back to arrange a visit.

  • Photographs of what we find
  • A written quote with one total price
  • Or call 01903 299063

10-year workmanship guarantee, in writing.

Call Get a quote