Roof inspections and surveys in Worthing

A roof inspection in Worthing starts in the loft and finishes on the covering, so the survey shows where water could get in before it does. You receive photographs of your own roof, then a written quote.

Sandstone farmhouse and barn with Horsham stone roofs in the Sussex Weald
  • Leaks traced
    to the source
  • Photos of
    your own roof
  • Written quote,
    one total price
  • 10-year workmanship
    guarantee, in writing

What a Worthing roof survey checks

  • Tiles and slates

    Cracked, flaking and slipped tiles or slates, rusted nails and gaps in the courses, checked from a ladder, a tower or a drone, whichever reaches the slope safely.

  • Ridges, hips and verges

    Bedding mortar that has cracked, capping tiles that rock and verge edges breaking away, checked for the mechanical fixings that should hold them in a gale.

  • Flashings and chimneys

    Lead where the roof meets a wall or a stack, the mortar cap round the pots and the brickwork joints, examined for lifting, splits and pointing that has dropped out.

  • Valleys, gutters and fascias

    Valley channels clogged with leaves, gutters that overflow back under the lowest tiles and timber boards starting to rot, all of which feed water into the roof edge.

  • Flat roofs and extensions

    Felt, EPDM and GRP coverings checked for blisters, splits, ponding water and tired outlets, along with the upstands where the covering turns up a wall.

  • The loft

    Underlay, battens, rafters and insulation checked for damp, daylight, rot and condensation, because the loft often shows what the outside only hints at.

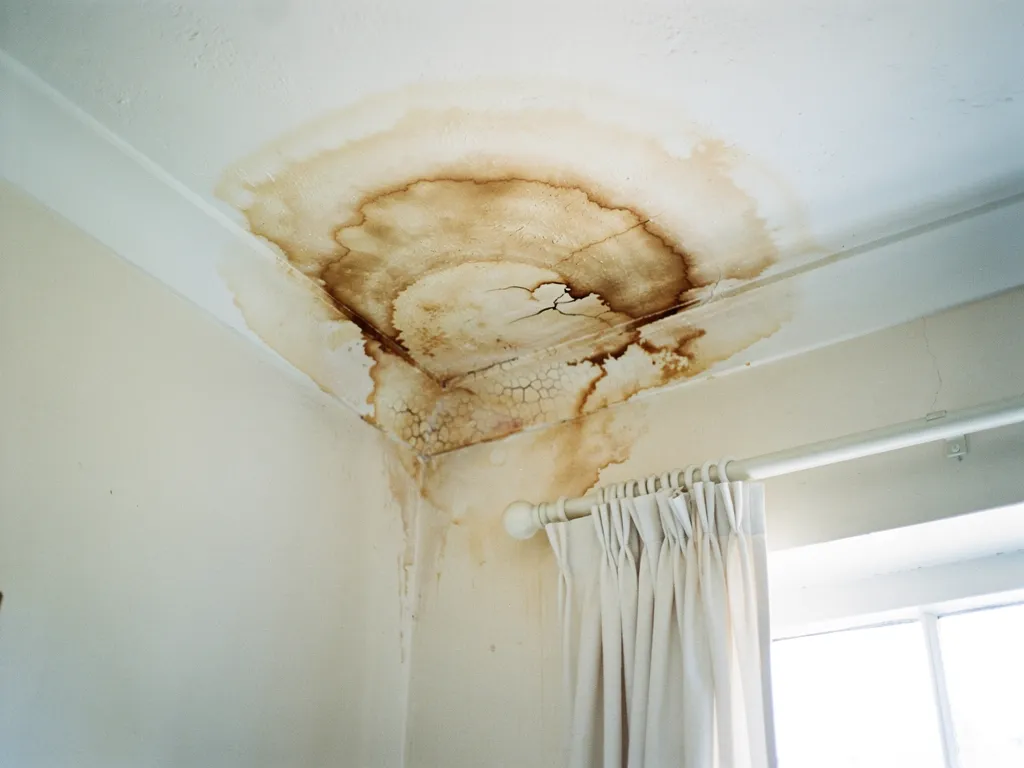
Brown water stain spreading across a white bedroom ceiling near the window

Signs it is time to get the roof checked

  • Stains or bubbling paint on ceilings
  • Tiles or slates found in the garden
  • Moss or leaves clogging the gutters
  • A musty smell in the loft
  • A ridge line that sags or dips

Typical UK costs for a roof inspection

Typical UK price ranges
JobUK range
Standard roof inspection£150 to £250
Drone roof survey£200 to £400
Thermal imaging survey£300 to £500
Overall range quoted for inspections£150 to £500

These are national guide figures for the inspection on its own. Any repair is a separate piece of work, and its price reaches you as one written total once we have seen the roof. Source: MyBuilder roof inspection cost guide, updated 21/08/2026.

How a roof survey runs, from first call to written quote

  1. Describe the worryCall 01903 299063 or message us on WhatsApp with what you have seen, where it shows and what the weather was doing at the time.
  2. Loft, then coveringWe examine the underside first, then the slopes, ridges, verges and flashings above it, using the safest access the building allows.
  3. Photograph each faultEverything we find is recorded on camera where it sits on your roof, so you can see the problem and judge it for yourself.
  4. Written quoteA single total price arrives on paper for the work that properly fixes what the survey found, with a plain reason behind each part.

The roof survey guide

Reading a roof before it fails

What a thorough inspection covers, which method suits which roof, what the coast does to fixings, and what the findings can set in motion.

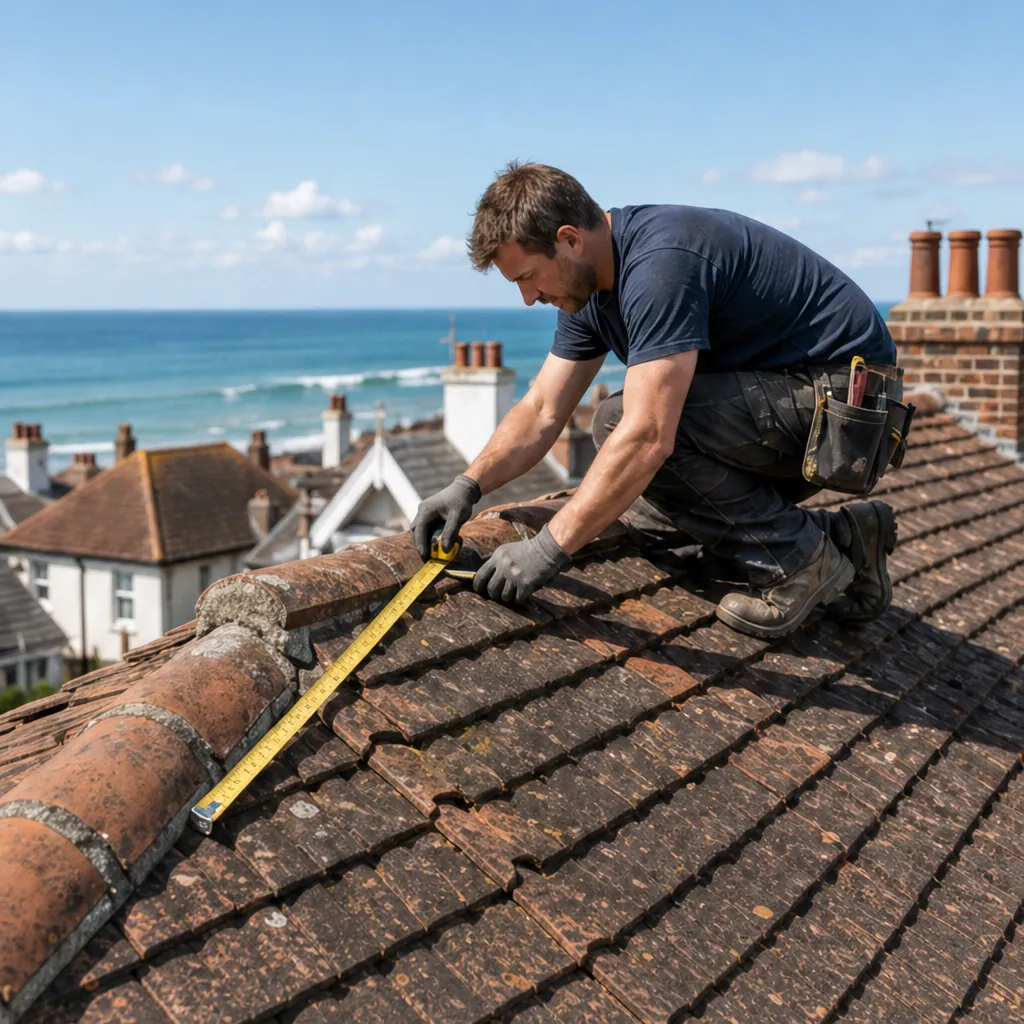
Roofer measuring along a weathered clay ridge, the sea beyond the rooftops

Chapter one

From the loft to the ridge: what gets checked

A sound inspection works inwards and outwards at once, matching what the loft shows with what the covering is doing above it.

A roof inspection is a methodical look at every part of the roof that keeps water out, taken in an order that lets one finding explain the next. The result should be a ranked list of faults, each one photographed, with a plain view on which can wait and which cannot. The trade uses inspection and survey loosely. We use inspection for the look itself, and survey for the look plus the written record of it.

At a glance

  • We start in the loft, then go outside
  • Each fault is recorded where it sits
  • Findings are ranked by how soon they matter

Note Indicator 17.1 of the Housing Health and Safety Rating System asks that external elements be watertight, weathertight and in good condition.

1.1 Working from the inside out

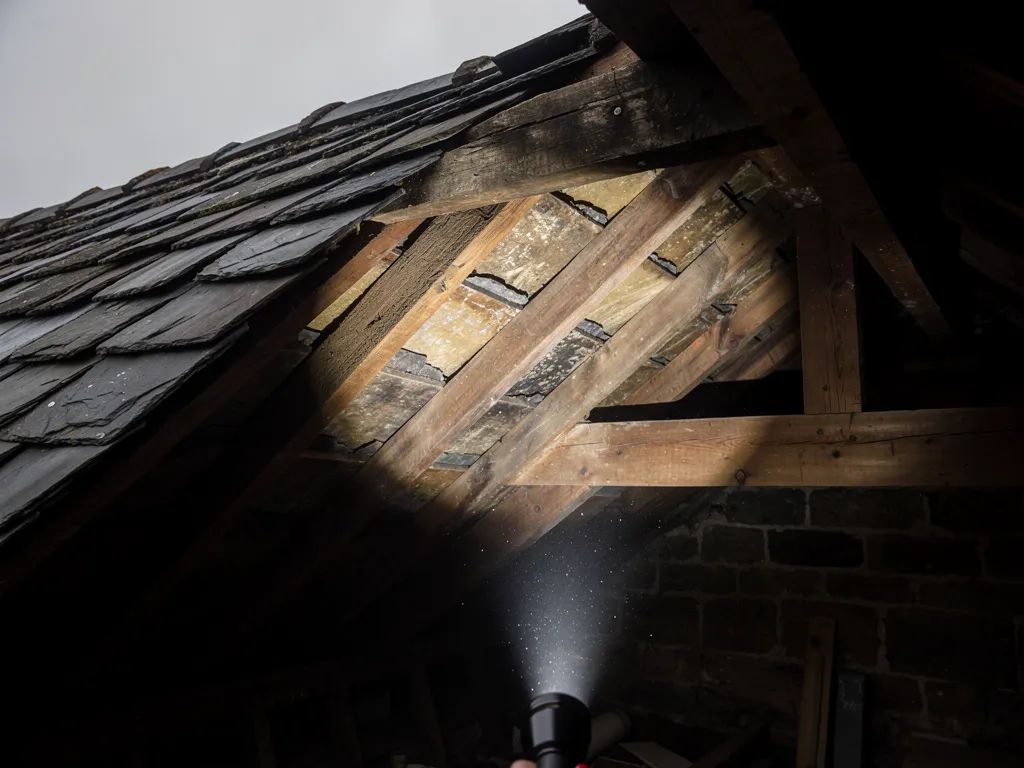
We usually begin in the loft, because the underside of a roof is where a covering gives itself away. Daylight where there should be none, tide marks on the underlay (the sheet of felt or membrane stretched beneath the battens, the thin timber laths that tiles are hooked onto), dark patches on rafters and damp insulation each point to a place on the slope above. We mark those places, then go outside and examine the same spot on the covering. A cracked tile or a lifted flashing there confirms what the loft suggested. A sound covering above a wet timber sends us looking further up the slope, or across to a chimney, a pipe or a gutter.

1.2 The outside, one part at a time

On the covering we check tiles and slates for cracks, flaking, slipped courses and gaps. The ridge runs along the top of the roof and hips run down a sloping corner; capping tiles on both are tested for movement and for the fixings beneath them. The verge is where the roof finishes at the side of a gable wall, and its mortar or dry-fix trim gets the same attention. Flashings are strips of lead that seal the roof to a wall or a chimney, so we look for lifting, splits and pointing that has fallen out of the brickwork joint. Valleys, the channels where two slopes meet, are checked for debris and worn linings. At a chimney we check the flaunching, the sloped mortar cap around the pots, then the joints in the stack and the gutter behind it. Along the eaves we study gutters, fascias and soffits, because overflow there pushes water back under the lowest tiles.

Flat roofs and extension roofs get their own list: ponding water, blisters, open seams, tired outlets and the upstands. What we find goes onto a numbered set of pictures in the order we met it, and the written quote follows the same order, so you can match each picture to the work it leads to. Our guide to what a roofer checks in a roof survey goes through each part in more detail.

What each part of the roof can tell you

Part of the roofWhat a fault often meansWhere we look first
UnderlayWater has already got past the coveringTide marks from the loft side
RidgeBedding has failed or fixings are missingRocking tiles along the line
FlashingWater can run behind the wall junctionLifted edges and open joints
GutterOverflow is soaking the eaves timbersStained boards below the joints

A fault in the loft is a clue; the same fault on the covering is the proof.

The pictures matter beyond the quote. A dated set of images of your roof, taken before any work starts, gives you a record to compare against after the next storm. It also gives you something to hand to a buyer, a managing agent or an insurer, and it shows a later roofer what was already there. Keep the set with the house papers, together with the written quote, so that the history of the roof stays in one place.


Chapter two

Inspection, survey or report: which do you need?

The right level of detail depends on why you are asking: a storm, a sale, a purchase or a stubborn stain.

Surveyor flying a drone to inspect a roof from the ground

People ask for a roof check for different reasons, and the reason decides how much detail is worth having. A routine look now and then, plus one after a severe storm, is maintenance: it catches slipped tiles and blocked gutters while they are cheap to fix. A leak is different. There the job is diagnosis, and the survey follows the water back to the fault before anything is priced. Our roof repair work starts from exactly that kind of survey.

At a glance

  • A quick look suits routine maintenance
  • Buying or selling calls for a written record
  • Flats and commercial roofs need access arrangements

2.1 Buying, selling and insurers

When you are buying, a surveyor's report on the whole house covers many things besides the roof, so it may recommend that a roofer look more closely. A roofer's survey then answers the narrower question: how long the covering has left, what needs doing now and what it is likely to cost. Our guide to the homebuyer survey that says the roof needs work covers the next steps. Sellers sometimes commission a survey before listing, so that a buyer's report holds no surprises. Insurers may also ask for photographs or a roofer's findings, and the guide to roof reports for insurance claims explains what they tend to look for.

2.2 Houses, flats and commercial roofs

A semi-detached house in Goring and a block of seafront flats need very different approaches. A house usually offers loft access and a ladder position. A flat roof over several homes may need the managing agent's permission, a roof hatch key or a different route up, and the lease decides who is responsible for the roof, so read it before asking anyone to pay. Shops, units and offices have their own access rules, and a commercial flat roof often has plant, rooflights and outlets that each need checking. We survey domestic and commercial roofs alike, and we ask for access details when you first get in touch.

2.3 What to ask for at the end

Whatever the reason, ask what you will have in your hands when the visit is over. A reliable survey leaves you with pictures of each fault, a clear statement of what was found and what it means, and a quote in writing. If the surveyor is experienced with your type of roof, whether that is Welsh slate, clay tile or a fibreglass flat roof, the explanation will be specific to it. Anything vaguer leaves you guessing.

What people sayA roof can be judged properly from the pavement.

What is trueFrom the ground you can see the outline of a problem; only the loft and a close look at ridges, valleys and flashings show the cause.

Mixed-use buildings add a wrinkle. Shops with flats above often share one roof but hold separate leases, so it is worth saying so at the first call. That lets us arrange access to the roof space, the roof itself and whoever holds the keys before anyone arrives, which saves a second visit.

Stacks of new handmade clay plain tiles on scaffold boards

Chapter three

Drone, pole camera, ladder or scaffold

Each way of looking at a roof reveals some things and hides others, so the method should follow the building.

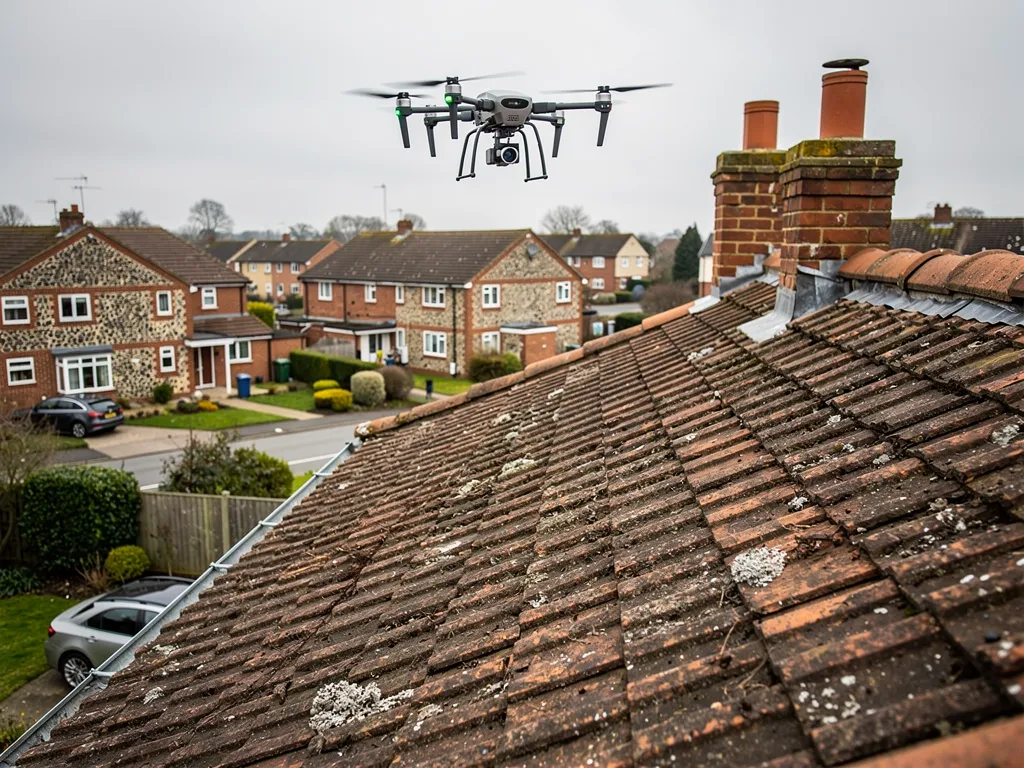
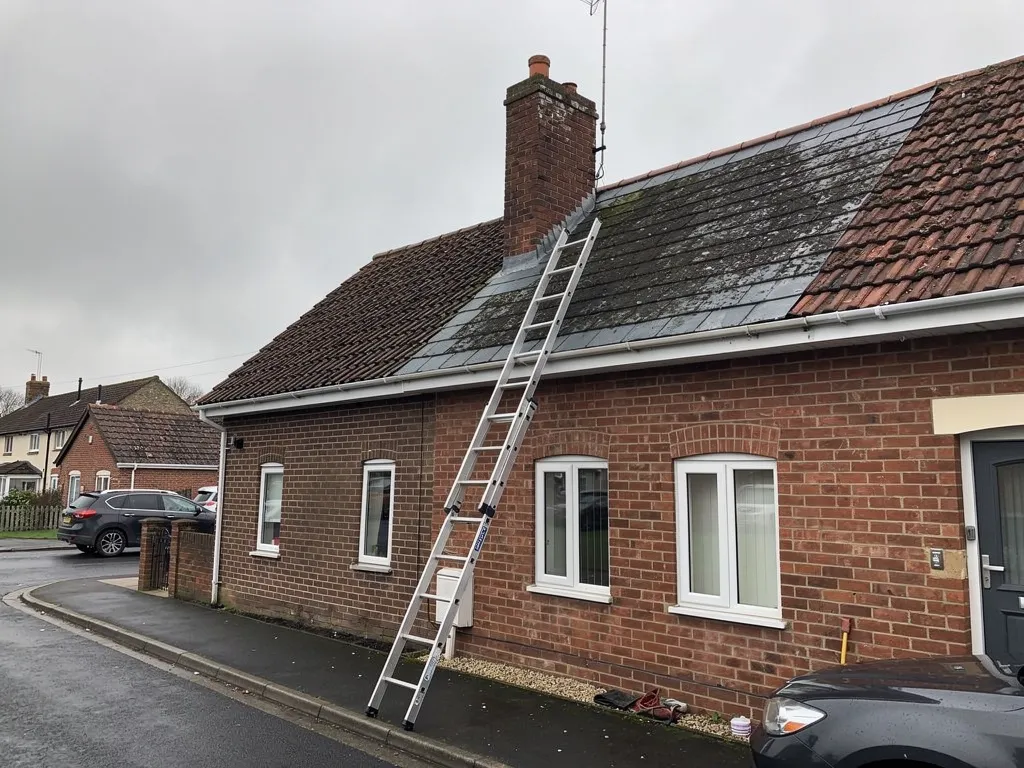
There is no single best way to look at a roof. A ladder is quick and gives a close view of a single-storey extension or the lower slope of a house, but it cannot safely show a steep rear pitch or a roof over a stairwell. A pole camera lifts a lens above a gutter or onto a flat roof edge without anyone climbing. A drone flies over the whole roof and records it from above, which suits tall terraces, large roofs and awkward chimneys, and it keeps people off a surface that may be fragile or slippery. Our guide to drone and ladder surveys compared sets out the trade-offs.

At a glance

  • Drones photograph slopes nobody should climb
  • Thermal imaging suits wet insulation and flat roofs
  • A scaffold gives hands-on access to awkward detail

A drone is a very good record and a poor substitute for a hand on the ridge.

Row of concrete sectional garages with weathered grey corrugated roofs

3.1 What each method cannot do

A drone cannot tap a ridge tile to feel whether it rocks, lift a slate to check the nail, probe a flashing joint or look underneath the covering. Pictures from above are good at showing missing tiles, displaced ridges, ponding on a flat roof and debris in valleys. They are poorer at the quiet faults, such as hairline cracks and lead that has started to lift. That is why a drone view is best seen as a record and a guide, with a hands-on check and the loft inspection alongside. Thermal imaging detects differences in surface temperature, which can point to wet insulation or moisture trapped under a flat roof covering; it is a specialist extra, and it suits some roofs far more than others.

Row of concrete sectional garages with weathered grey corrugated roofs

3.2 When a scaffold earns its place

Some jobs need hands on the roof: a chimney with failing flaunching, a long run of flashing, a roof that must be walked. For those, a tower or a scaffold gives a safe working platform. MyBuilder gives £850 to £1,200 for the usual scaffold on a two-storey house and £400 to £900 for one built only to reach a chimney. If the poles or boards will block the public footway or road, the scaffolders must obtain permission from the highway authority, which is West Sussex County Council (10 working days' notice) or Brighton and Hove City Council inside the city. We tell you at the survey whether scaffolding is likely, because access is one of the biggest things that moves a price.

Once you hold more than one quote, check what each one includes. Ask whether VAT is in the figure, whether scaffolding and any licence are covered, and whether the waste is taken away. A figure written after someone has been in your loft tells you more than a lower number guessed at from the pavement.

Typical UK costs of looking at a roof

  • Standard inspection£150 to £250
  • Drone survey£200 to £400
  • Thermal imaging survey£300 to £500
  • Two-storey scaffold, if needed£850 to £1,200

National guide figures only; what your own roof needs is set out in the written quote after the survey. Source: MyBuilder roof inspection cost guide and scaffolding cost guide, updated 21/08/2026.

Chapter four

What sea weather does to fixings and edges

Gales, driving rain and salt air test every shortcut in a roof, and the weakest point is usually a fixing or an edge.

A roof on this coast takes weather off the Channel in every season: gales, driving rain, salt in the air and sun on the south-facing slopes. We do not need an exposure table to know what that means for an inspection, because we look hardest at the parts that wind and water work on first. Those are the fixings, the edges and the joints, and they are also where a quick repair done years ago tends to give out.

At a glance

  • Mortar alone no longer holds ridges in place
  • Low pitches see severe suction on the windward side
  • Roofs near Shoreham airport may need special fixing advice

Note Marley's line is drawn at 6 km: within that distance of an airport, it asks to be contacted about the fixing specification.

4.1 Fixings: nails, clips and mortar

Slates on older Victorian and Edwardian roofs hang from nails that corrode and eventually shear. Once a nail goes, the slate drops until the course beneath catches it, and the slates on either side lose some of their support too. Clay and concrete tiles hook over battens by small nibs, and older roofs often have few nails in them, so a strong gust can unhook a tile that looks perfectly sound. Wienerberger sets out that each single-lap tile has to carry a mechanical fixing at minimum, specified for the site with location, altitude and local wind exposure in mind. Marley's guidance adds that where the pitch is under 30 degrees, strong uplift can act on the slope facing the weather, which is why low extension roofs and bungalow roofs get particular attention from us.

Regency rooftops of slate and lead with the sea beyond

4.2 Ridges, hips and verges

BS 5534, as revised in 2014, stopped treating mortar by itself as enough for ridge and hip capping, so those tiles now get mechanical fixings as well. BS 8612:2018 is the test standard for dry-fix systems, which hold the capping with clips or screws and a ventilated strip instead of a bed of sand and cement. During a survey we check whether a ridge depends on tired mortar alone, because loose capping is a common way for wind to start lifting a roof apart. Verges deserve the same look, since a crumbling verge lets gusts push in under the first row of tiles.

Aircraft landing and taking off can add local wind loads beyond what the standard calculation allows, so on a roof near Shoreham airport the manufacturer's own fixing advice may be needed for the tiles. Some streets in Shoreham, Lancing and Sompting sit close enough for that to matter. We flag it in the survey instead of guessing at it.

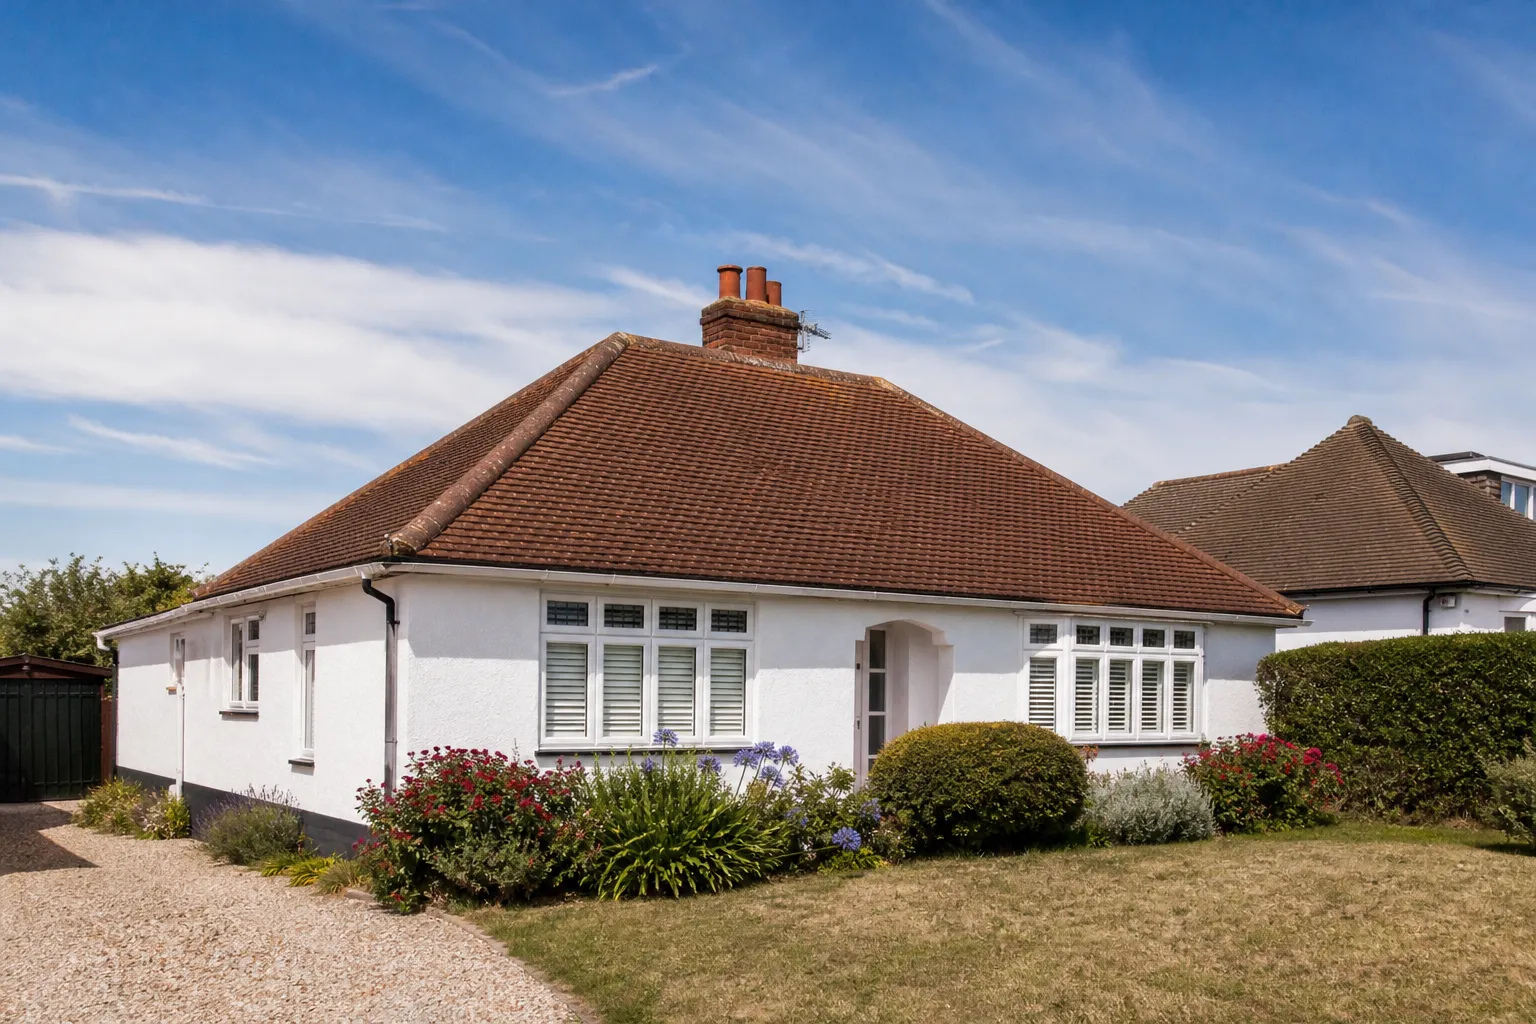
A 1930s hipped bungalow roof in clay tiles, the hips running down each corner

Fig. 4 On the survey Bedding mortar crumbled and the capping tiles rocking in their seats.

Regency rooftops of slate and lead with the sea beyond

Salt matters at the roofline as well. HomeBuilding notes that marine air leaves salty deposits on soffits and fascias, and that the sheltered underside of the eaves never gets rinsed by rain. A gentle wash of the eaves underside during routine maintenance stops that residue sitting against the timber and the paint, and the survey shows you which stretches of the roofline are collecting it. It is a small job that protects the boards and the paintwork alike.

Chapter five

Quiet faults: ventilation, condensation and flat roofs

Not every damp loft has a leak, and not every flat roof fails at the same point, so the survey tells them apart.

New single-ply membrane flat roof with a welded upstand and edge trim near the sea

Some of the most expensive roof problems never show as a drip. Warm, moist air from a kitchen or bathroom drifts into the loft, meets cold timber and condenses. The result is damp spread evenly along a slope, mould on rafters and wet insulation that no tile repair will cure. A survey spots the pattern: it follows the cold side of the roof, worsens on frosty mornings and bears no relation to rainfall. The fix is usually ventilation or sealing the ceiling below, and we explain that plainly. Marley's guidance on cold roofs, citing BS 5250, describes eaves ventilation of 25 mm along the eaves for pitches of 15 degrees or less, and 10 mm for steeper pitches, with an additional 5 mm continuous gap at high level on steeper or longer roofs. Our guide to checking your loft for roof problems shows what you can look for yourself.

At a glance

  • Condensation leaves an even damp pattern, not a drip
  • Flat roofs are designed to fall at 1:40
  • Replacing a flat roof membrane can trigger Part L
Large felt flat roof with upstands and vents, autumn trees

5.1 Flat roofs and their weak points

A flat roof should still fall to an outlet. IKO, citing the 2018 edition of BS 6229 (since revised), recommends designing for 1:40 so that the finished roof reaches at least 1:80 once building tolerances and sagging are allowed for. If puddles sit for days, the covering was laid too level or the deck has dipped, and standing water works on every seam. Felt blisters when trapped moisture expands. EPDM, which is synthetic rubber laid as one sheet, can lift at its edges. GRP, a fibreglass laminate, can crack where the deck beneath moves. We check the covering, the outlets, the upstands and the underside of the deck from the room below. Our flat roofing pages cover repair and replacement in full.

Large felt flat roof with upstands and vents, autumn trees

5.2 Keeping a roof in order

Maintenance is mostly small jobs done on time: clear gutters and valleys in the autumn, look along the ridge line and verges after a bad gale, and have any slipped tile put back before water reaches the battens. Moss and lichen build-up on pitched roofs and in valleys holds moisture against the covering and sheds debris into the gutters, so notice it before it spreads. A survey sets the starting point for that routine, because it tells you which parts are due attention first, and which can safely wait another season.

Typical lifespans, as published

Natural slate
80 to 100 years or more when well installed
Clay tiles
40 to 60 years before replacement
Felt flat roof
10 to 20 years
EPDM rubber
20 to 30 years
GRP fibreglass
25 to 40 years

Source: MyBuilder slate roof cost guide (updated 21/08/2026); Less flat roof cost guide (March 2026); GreenSpec single-ply membranes

Damp spread evenly along a slope usually points to condensation, not a leak.

Lifespans depend on exposure, workmanship and upkeep, and none is a promise. Where a flat roof is nearing the end of its range, the survey tells you whether it is worth patching or time to cover it afresh. Under Approved Document L, a new waterproof membrane counts as renovating a thermal element, so once more than half of the surface is renovated the whole element is normally upgraded to the improved standard in Part L as part of that work.

Chapter six

After the survey: consent, safety and insurers

A finding sometimes triggers a rule, a precaution or a conversation with an insurer, and it is easier to know that in advance.

Most survey findings lead straight to a repair. A few lead somewhere else first, and it saves time to know which before anyone orders materials or books a scaffold.

At a glance

  • Like-for-like repairs rarely need planning permission
  • Buildings from before 2000 may contain asbestos
  • Insurers ask whether damage was sudden or gradual

Note No final answer from your insurer after eight weeks? The Financial Ombudsman Service can then take up the complaint.

6.1 Building Regulations and planning

The Planning Portal gives two tests for re-covering: less than 25 per cent of the total building envelope, and less than 50 per cent of the roof, should be affected before a building control application stops being needed. Go beyond either limit, or pick a covering that weighs 15 per cent or more than the old one, and approval is required, with a possible thermal upgrade to follow. Before you agree a job we explain where it falls against those tests, and we handle the Building Regulations notification when the work is notifiable. Planning permission is a separate question, and swapping like for like seldom raises it. Listed buildings are different, since repairs that are not in matching materials can need listed building consent. A few local conservation areas carry Article 4 directions that bring roof coverings under planning control for homes facing the road, including Old Shoreham and Kingston Buci. If your home stands in one, check with the Adur & Worthing planning team before agreeing a change of material. Our guide to surveying a historic or listed roof goes further.

Victorian slate terrace close to the Worthing seafront with chimneys and bay windows

6.2 Asbestos and wildlife

HSE advice is to presume asbestos in any building put up or refurbished before 2000. Asbestos cement sheets on a roof are always fragile, so nobody should step on one, and external soffits can hold asbestos insulating board. That is why we identify the covering and the boards before a ladder goes up. Protected bats and nesting birds can also be affected by roof work, so we check the eaves and roof space for signs of them first.

6.3 Talking to your insurer

If storm damage is behind the survey, keep the pictures and tell your insurer early. The Financial Ombudsman Service looks at three points: did a storm occur on the date given, is the damage typical of storm damage, and was the weather the dominant cause. Its guidance also recognises that cover often excludes damage that built up gradually. A survey can show which kind of damage you are looking at, but the decision rests with the insurer.

Checks before any roof work starts

  1. Consent We confirm whether building control, planning or listed building consent applies.
  2. Materials We identify the covering, and any asbestos, before anyone goes onto the roof.
  3. Wildlife We look for bats and nests under the eaves before disturbing anything.
  4. Access We confirm ladder, tower or scaffold, and who applies for any highway licence.
Victorian slate terrace close to the Worthing seafront with chimneys and bay windows

Any repair that follows the survey is photographed on completion, and when we finish the site is cleared and the rubbish is taken off with us. If you are dealing with an active leak after a gale, the sensible order is to make the roof safe first and survey the cause in daylight afterwards, since the cause is easier to read when the roof is dry. Photograph the stain, move belongings clear of the drip and send us the details so we can plan the visit.

Roof survey questions from Worthing homeowners

What should a roof inspection cost on a typical house?

MyBuilder's national guide gives a standard roof inspection as £150 to £250, a drone survey as £200 to £400 and a thermal imaging survey as £300 to £500, within an overall range of £150 to £500. Roof size, access and the method chosen move the figure. Treat those as a starting point. For any repair we write one total price on paper after the survey.

When is a separate roof survey worth having?

It earns its cost before you buy, when a house survey says the roof needs a closer look, and before you sell, when you want to know what a buyer's report will find. It also helps after a severe storm or when a stain keeps returning. A roofer's survey gives you photographs and a view of remaining life, which a general surveyor may not be able to give.

What should a reliable roofer do before saying the roof needs work?

A reliable roofer looks in the loft, checks the covering above the problem, photographs each fault and puts the advice in writing, with a number you can ring back. Be wary of a stranger at the door after a gale, a diagnosis of damage you cannot see, a request for payment in cash before any work or any pressure to start straight away. Work agreed at your home normally carries a 14 day cancellation right.

What should I have in my hands when the survey visit ends?

Ask for pictures of each fault on your own roof, a plain statement of what each one means and how soon it matters, and a written quote for the work. A good survey also says what can wait. If a surveyor cannot show you the problem in a picture, ask them to go back and take one before you agree to anything.

Do I need to be at home for the survey?

Someone usually needs to be there to open up the loft hatch, because the inside of a roof tells us as much as the outside. For a flat or a shared building, say at the first call who holds the keys and who must give permission. Some outside checks, such as a drone flight over the slopes, can sometimes go ahead without anyone indoors.

Can a drone survey replace a visit to the loft?

No. A drone shows the surface of the roof from above and can show missing tiles, ponding and blocked valleys. It cannot show tide marks on underlay, damp timber, wet insulation or condensation, and it cannot feel whether a ridge tile rocks. We use drone views as a record and a guide, with the loft and a hands-on check alongside.

Guides to roof surveys, costs and reports

Plain answers on what a survey costs, how it is carried out and what to do with the findings, written for roofs along the coast and out into the Downs.

Guides

Quick answers

Tell us about your roof

Describe what is happening and we will call you back to arrange a visit.

  • Photographs of what we find
  • A written quote with one total price
  • Or call 01903 299063
Call Get a quote