

Installers will usually look at your roof before quoting for panels, but their eye is on the array: its angle, its shading and how many panels fit. What lies beneath the panels is a separate question, and it is the one that costs money later if it is skipped. Taking panels off a roof to repair the covering, then putting them back, is a job in itself, with scaffolding and an electrician as well as a roofer.
A roof survey before solar answers three plain questions. How much life is left in the covering? Is the structure able to carry the extra load? And are the details, the ridge, flashings, gutters and fixings, in a state to cope with having an array fixed over them? If every answer is yes, the panels go on a roof that will outlast their first years. If one is no, you learn it while the repair is still a straightforward job.
Coastal weather adds a reason to be careful. Panels catch wind, and a roof facing the sea has to deal with salt and gales. Our work on this sits under roof inspections and surveys, and the sections below set out what we check and why.
Remaining life: will the covering outlast the panels
The first test is arithmetic. Panels are meant to stay up for many years, and the covering under them should not give out first. So we estimate how long the existing roof has left, using its material, age, exposure and present condition, and compare that with how long you intend to keep the panels there.
Published lifespans give a rough guide, and they are ranges rather than promises. How long a roof really lasts turns on its exposure, how well it was laid and on the care it has had; a manufacturer's guarantee on a product tells you nothing about how many years the roof will give.
Rule of thumb for a decision: if the covering is likely to need replacing within the working life of the panels, do the roof first, or at the same time.
| Covering | Typical published life |
|---|---|
| Natural slate | 80 to 100 years or more, per MyBuilder |
| Clay tile | A minimum of 60 years, per Marley, though 40 to 60 per MyBuilder |
| Concrete tile | Often 30 to 60 years |
| Felt flat roof | 10 to 20 years, per Less |
| EPDM flat roof | 20 to 30 years or more |
These are national figures taken from published guides in 2026. A covering laid badly will not reach the top of its range. The survey replaces the table with a judgement about your roof, drawn from what we can see of the tiles, the underlay and the timber.
Signs the covering is near its end
Look for tiles that crumble or flake, slates that have slipped and been repaired repeatedly, a mossy or furred surface that keeps water on the roof, felt in the loft that is brittle or torn, and a flat roof with blisters or ponding. Any of those argues for dealing with the roof before panels are fixed.
Structure: rafters, purlins and the extra load
Panels, rails and fixings add weight to a roof that was designed to carry a covering, snow and wind, and nothing more. A sound roof in good order will often take the extra load without trouble. Others will not, and the survey is how you find out which you have.
The loft gives the answer. Up there the rafters are checked for bowing and joint movement, the purlins (the horizontal beams under them) for sag, and the wall plates they bear on for rot or slip. We check that the roof is not pushing walls outward. Any sign of rot, insect attack or an old repair that was not done well is recorded with a photograph.
The 15 per cent marker
Building rules use a marker for loading. Under Approved Document A, a rise of more than 15 per cent in the load on a roof counts as a significant change, and the Planning Portal says a new covering adding 15 per cent or more needs approval. A solar array is not a covering, so that figure is not a ruling on panels, but it shows how seriously weight is taken. For doubt, the Planning Portal advises a check by a structural engineer or surveyor, and our page on when a structural engineer is needed says how we handle it.
Roofs where the timbers were cut back, such as loft conversions, or where a heavy covering like natural stone has already been fitted, call for more care.
If the survey finds the structure marginal, the choices are strengthening, a lighter array or panels on a different roof, such as a garage or extension. That conversation is better had before an installer's deposit than after.
Details that decide whether panels last
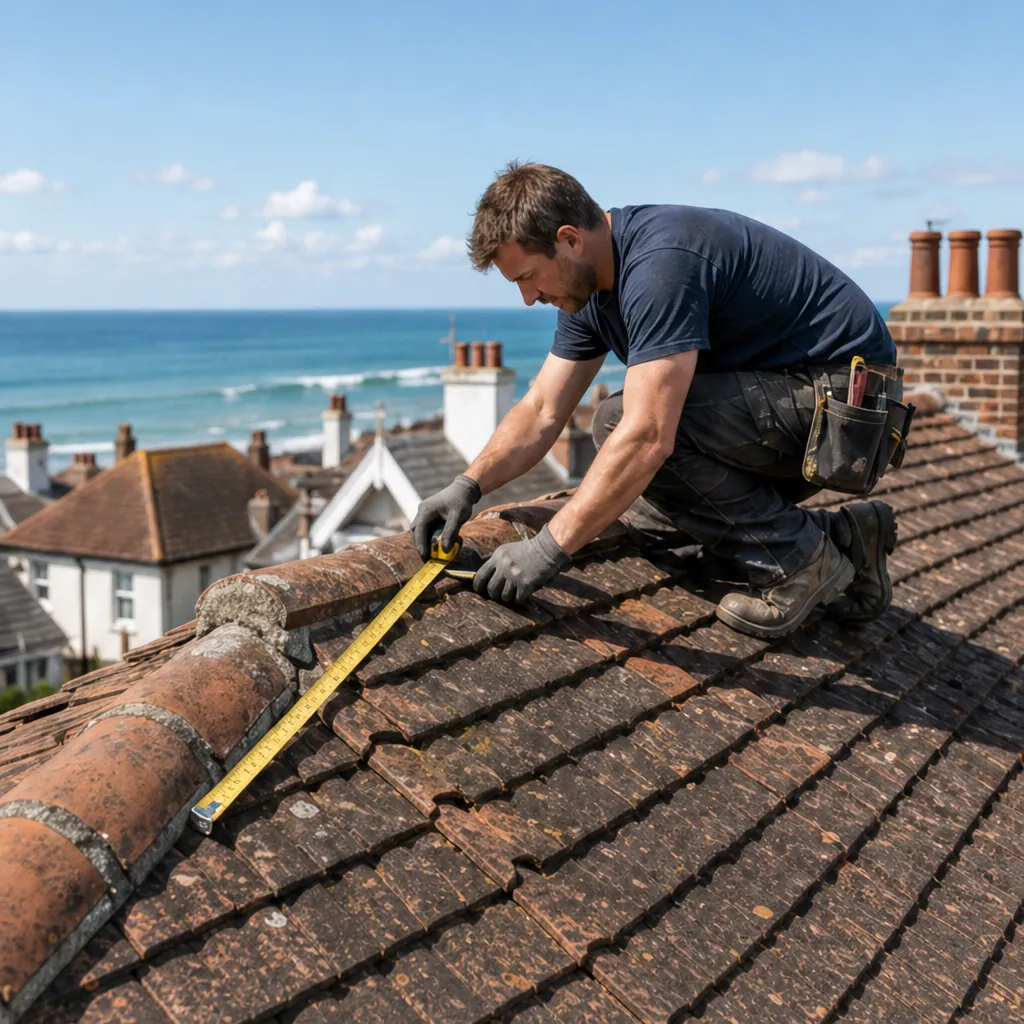
Panels are fixed through the roof covering, which means the covering has to be sound where each fixing goes in. A tile that cracks while a bracket is fitted, or a slate that slips, becomes a leak that no one can see under the array. So the survey looks at the condition of the tiles or slates across the whole slope, not only at a few places.
We then check the details that most often fail. Flashings and lead around chimneys, valleys and abutments need to be intact, because water that finds a gap beside an array has a long way to travel before anyone notices it. Ridge and hip tiles need a mechanical fixing on top of any mortar bed: BS 5534 has not treated mortar by itself as enough since its 2014 revision, and an array that catches wind makes a loose ridge a bigger risk. The verges at the edge of the roof need to be firm.
Wind and the coast
According to Marley, suction on the windward face can become severe once the pitch falls below 30 degrees. Because panels give the wind more to push against, a shallow roof near the sea deserves a careful look. Close to Shoreham airport the tile manufacturer may have to be asked about the fixing method, and the report flags it rather than assuming it away.
Windows, vents and pipes in the way
An array often has to cover or pass roof windows, vent tiles and soil pipes. Each one has a flashing or a sleeve that must keep working, and some may need to be moved or re-dressed so panels can sit clear of them. The survey notes where these are so they can be planned for before the layout is fixed.
Eaves, gutters and access
Fascias, soffits and gutters at the eaves are often disturbed when scaffolding goes up. If they are due for renewal anyway, it makes sense to do them while scaffolding is there. Any older garage or outbuilding roof of cement sheeting must be treated with caution, and our guide to an asbestos roof survey explains how that is checked before anything is drilled.
Re-roof first, or do both together
When the survey says the covering has limited life left, the sensible order is almost always to renew it before the panels go up, or to renew it and fit the panels as one scheme. Doing it the other way means a later bill for taking the array off and putting it back. We cover the work in our new roof with solar panels page.
Doing the work together can have practical advantages. One scaffold can serve both trades. MyBuilder (updated 21 August 2026) gives around £850 to £1,200 for a typical two-storey scaffold, and it is worth asking any installer whether that cost can be shared. The roof can also be re-laid with panel fixings in mind, and the underlay and battens checked at the same time. We cannot promise a saving, since it depends on the jobs, but the logic holds.
Permissions to check
Swapping a covering for the same type of material generally falls outside planning control. Where building control is involved, the Planning Portal's thresholds apply: a re-roof normally needs no building control application when under 25 per cent of the building envelope and under 50 per cent of the roof is affected. Class C of the General Permitted Development Order excludes solar panels, so they are dealt with under separate rules, and in some conservation areas an Article 4 direction removes rights for roof alterations including solar panels where a house fronts a highway. Old Shoreham is an example. Confirm with the Adur & Worthing planning team before ordering.
Listed and period roofs raise the stakes, and our guide to surveying a historic or listed roof explains how those are approached. Flats do not have the same rights as houses.
Getting the survey done, and what it costs
A survey for solar is a standard roof inspection with solar in mind. We look at the covering, the structure from the loft, the flashings and fixings, and the gutters. The findings come with photographs from your roof, and any work needed is quoted in writing as a single total. If the roof is fine, the report says so and you can proceed with the installer.
Access shapes the method. A drone can give close views of a high or steep roof without scaffolding, and a ladder and loft inspection pick up what a drone cannot, such as the state of timbers. Our comparison of drone and ladder surveys explains the trade-offs, and for a flat roof the inspection includes a close look at the membrane and the falls.
Timing helps. Having the survey done before you accept an installer's quote means the layout can respond to what the roof needs, and you avoid being asked to decide on a roof repair in the middle of an installation. It also gives you a basis on which to compare proposals. Where a fault turns up, the sooner it is dealt with, the less it disturbs everything else.
What to expect to pay
MyBuilder, updated 21 August 2026, gives a typical UK range of £150 to £500 for a roof inspection, with standard inspections at £150 to £250 and drone surveys at £200 to £400. Our page on what a roof inspection costs explains what moves the price, such as roof area, how hard it is to reach and how complicated the shape is.
What to bring to the conversation
Have your installer's proposed layout and the weight and fixing details to hand. Say how long you expect to live there. If the roof is due for work, you get the price in writing following the survey, for only the work the roof requires.


