




Roofers in Angmering

Angmering sits two miles inland on the edge of the Downs, with slate and clay tile roofs, flint walls and a Grade II* church. We trace each fault to its source and send the photographs.

Slate, flint and tile in the Park-edge village

  • A natural slate roof

    Slate across the conservation area

    Arun's draft appraisal puts slate first among the conservation area's roof coverings, with natural slate and clay tiles both present.

    Read more about Slate across the conservation area

    Slate itself seldom wears out; the nails or hooks holding it corrode, so we check for slipped slates first.

  • Clay tiles beside flint

    Clay tile and flint at St Margaret's

    St Margaret's Church is Grade II*, with a tower of 1507 and Teulon's rebuilding of 1852 to 1853. The appraisal records stone and flint elevations under a pitched clay tile roof, where flashings and verges decide whether the wall stays dry.

  • A terraced cottage row roof

    Old cottage rows and railway-era streets

    The Longback Cottages on Arundel Road date from the early 18th century and began as poorhouses. The railway of 1846 later fed a market gardening trade, so older rows and later houses sit side by side, each with its own roof needs.

Street map of Angmering, west of central Worthing, with a pin on the town.

Before you re-roof in Angmering: the record

Planning authority
Arun District Council
Councils
Arun District Council and West Sussex County Council
Conservation area
Angmering Conservation Area, designated April 1975
Article 4
None recorded here; Arun's list names Craigweil House alone
National Park
Around two-thirds of the civil parish lies inside the South Downs National Park
From central Worthing
6.9 road miles, west, about 12 minutes by car

Angmering roofs

Slate, flint and the Park boundary

Angmering's slate, its church and its place on the edge of the National Park each shape how we approach a roof.

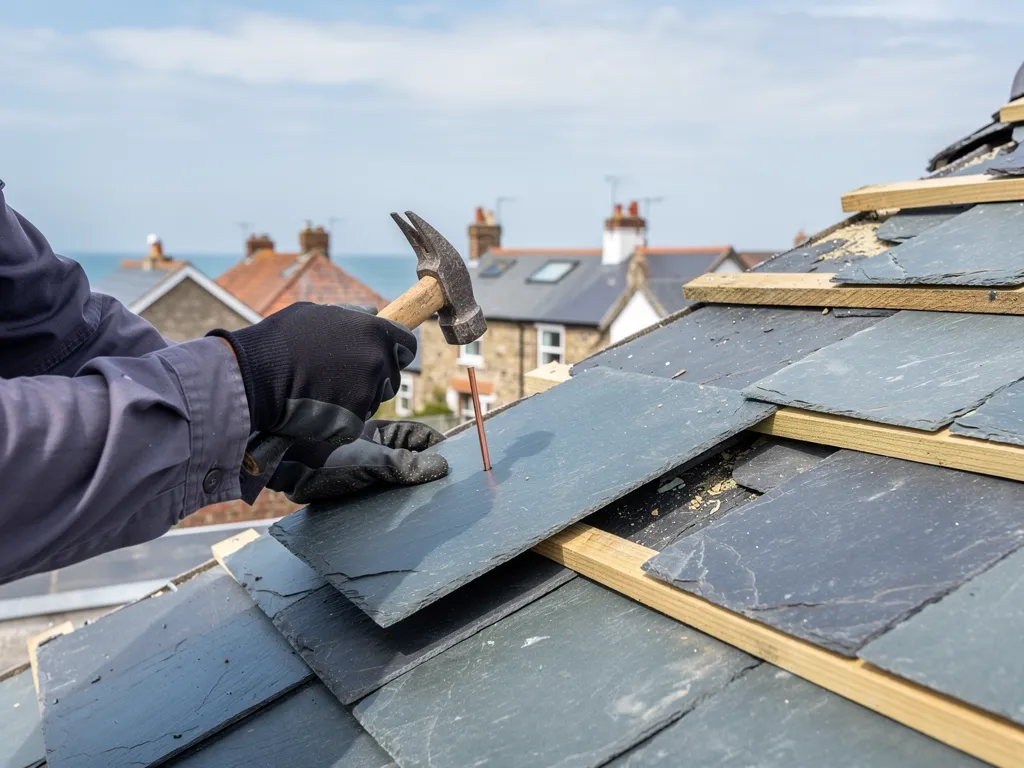
Gloved hands nailing a natural slate into place on a roof

Chapter one

Slate roofs in the Angmering conservation area

A slate roof can outlast generations, so when one leaks the fixings, lead and mortar around the slate are the first suspects.

Arun's draft conservation area appraisal, dated January 2026, gives the area's palette as flint, various types of brick and render, with slate the main roof covering and clay tiles alongside it. That scope covers the conservation area, not every road in Angmering, but it tells us what many older roofs there are likely to carry. Natural slate is long-lived. MyBuilder puts a well-installed slate roof at 80 to 100 years or more, and Checkatrade says most slate roofs easily pass 100. The stone seldom gives out; what fails is the fixing behind each slate, and the lead and mortar around it. That is why a leaking slate roof is so often a repair job, not a replacement.

At a glance

  • The appraisal lists slate first among the area's roofs
  • Slate fails at the fixings, not the stone
  • Slate has a minimum pitch of 20 degrees

1.1 Slipped slates and rusted fixings

Each slate hangs from a nail or a hook, and over decades the metal corrodes until the slate slides a little, then drops. A slipped slate leaves a gap the width of its tail, and driven rain goes straight through. We look along every course for slates that have dropped or tilted, for broken tails and for gaps once filled with sealant. Slate also sets its own limits. Cupa, a slate supplier, says BS 5534 indicates a minimum pitch of 20 degrees for natural slate in moderate exposure, and advises against hook fixings on slopes under 25 degrees. A low slope, such as a small extension roof, needs that checked before any slate goes on.

1.2 Repair, re-fix or re-slate

A few slipped slates is a repair, made with slates of the same thickness and colour or, better, sound slates taken from elsewhere on the same roof. Where the nails have failed across a whole slope, stripping the slates and fixing them again on new battens, the timber laths the courses hang from, with fresh underlay beneath, keeps both the look of the roof and its good slate. A full re-roof in new natural slate has a national guide figure, shown below. In every case we examine the valleys, the hips and the lead around chimneys, since those details leak long before the slates themselves wear out. Our slate roofing page covers repair and replacement in more detail.

Slate roofs reward early attention. A slipped slate caught from the ground this month is a ladder job, whereas the same gap left through a winter soaks the battens and the underlay, and then the ceiling. If you can see a dropped slate lying in the garden, send us a photograph; it helps us judge how far to look.

Typical UK costs for slate and repair work

  • Moderate roof repair£500 to £1,000
  • Lead flashing, Code 5, per metre£50 to £70
  • Natural slate re-roof, per m²£100 to £180

Roof area, pitch, access and the timbers under the old slates decide the figure. Our quote is written after the visit, and any quote you weigh up should say whether VAT and scaffolding are in it. Source: MyBuilder roof repair and slate roof cost guides, updated 21/08/2026; Checkatrade roof repair cost guide, 2026.


Chapter two

St Margaret's, the poorhouses and the Park boundary

A Grade II* church, an early 18th-century cottage row and a parish split by the National Park boundary all raise consent questions.

St Margaret's Church is listed Grade II*. Its tower dates from 1507, and S. S. Teulon restored and largely rebuilt the church in 1852 to 1853. Arun's appraisal records stone and flint elevations under a pitched clay tile roof. Where clay tile meets a flint and stone wall, the small details keep the building dry: the lead flashing along the wall, the tiles at the verge, where a gabled slope finishes against open air, and the gutters that carry the water away. On a roof of this kind we examine those details first, because they fail long before the tiles do. Flint walls take a flashing less kindly than smooth brick, since the lead has to follow an irregular face and sit in a raked joint, so a flashing that has lifted may let water into the wall for years before a stain shows. A listed church adds another layer of care: repairs are done in matching materials, and the old tiles that can be kept are kept.

At a glance

  • St Margaret's has a clay tile roof and a 1507 tower
  • Longback Cottages date from the early 18th century
  • About two-thirds of the parish is in the Park

2.1 Churches, cottages and consent

Whether a church needs council consent for roof work depends on its use and denomination. An Anglican church that is still in worship use works through the Church's own faculty system, while a church that has closed, or belongs to a denomination without an exemption, is treated like any other listed building. The parish can tell you which applies to St Margaret's. The Longback Cottages on Arundel Road were built in the early 18th century as poorhouses for the aged and infirm, and rows like them often share chimneys. Taking a chimney off a party wall is notifiable work under GOV.UK's party wall guidance, and the neighbour must be told in advance, at least two months ahead and no more than a year before building begins.

2.2 Which side of the Park boundary

Angmering lies about two miles inland, on the southern edge of the South Downs National Park, with around two-thirds of the civil parish inside the Park. Inside, the South Downs National Park Authority is the planning authority; outside, Arun District Council is. The Park does not change Building Regulations, and it does not stop a roof being renewed in the same material, but it does change who you ask about anything else. Our roof planning permission guide explains how the rules apply, and our lead roofing page covers flashings and valleys on older walls.

If you are unsure which side of the line your house sits, a postcode query to either planning team settles it in a short exchange, and it is worth doing before you order materials for anything beyond a like-for-like repair.

What people sayEvery house in Angmering sits inside the South Downs National Park, so the Park authority handles every planning question.

What is trueAround two-thirds of the civil parish is inside the Park; elsewhere Arun is the planning authority, so confirm which one covers your address.

Row of post-war hipped bungalows with tiled roofs on a Worthing street
Row of post-war hipped bungalows with tiled roofs on a street

Chapter three

Re-roofing an older Angmering house

Houses from the railway era onwards reach a point where a full re-roof is the better answer, and the rules set a few limits.

The railway reached Angmering in 1846 and, in the words of Arun's draft appraisal, supported a market gardening industry that flourished in the mid-19th century and declined sharply in the 1950s and 1960s. The village grew in stages, so houses here come from many periods, and their roofs have reached different points in their lives. Our survey counts the slipped and cracked slates or tiles, tests the fixings, looks under the covering at the underlay, and traces any damp into the timbers. When the faults cluster in a single valley or one slope, a repair is the sensible answer. When fixings have gone on every slope, a re-roof will hold where patching would not, and we explain which one we recommend, with the evidence from your own roof beside it. One failed flashing is no reason to strip a sound roof.

At a glance

  • The railway arrived in 1846
  • Re-roofing is standard-rated for VAT
  • Larger re-roofs can need a building control application
Stacks of new handmade clay plain tiles on scaffold boards

3.1 What the rules say about a re-roof

Planning Portal guidance sets two limits for repair or re-covering work: less than 25 per cent of the total building envelope, and less than 50 per cent of the roof. Work within both and an application is normally unnecessary. Go past either, alter the structure, or choose a covering at least 15 per cent heavier, and approval applies, with a thermal upgrade under Part L possible too. You can apply through the council's building control team or through a registered building control approver of your choosing. When work is notifiable, we make the notification for you, and we explain the consent before we start.

Stacks of new handmade clay plain tiles on scaffold boards

3.2 What moves the total

Access, scaffold, the covering you choose, the number of chimneys and valleys and the state of the timbers beneath all change the figure. A re-roof carries the standard 20 per cent rate of VAT, so ask whether a quote includes it. A heavier covering needs the roof structure checked first, so we confirm the timbers before we price anything, and a structural engineer or surveyor can be asked for a view where doubt remains. Whatever the covering, we strip the old one, haul the waste off site and leave the garden clear. Our roof replacement page takes a re-roof from survey to clearance.

None of this changes the first step. A leak should be traced before anyone decides on a re-roof, because the right answer is sometimes a single flashing, a few slates, or a gutter that has been dumping water down the wall.

When a re-roof needs a building control application

SituationPlanning Portal position
Less than 25 per cent of the envelope and less than 50 per cent of the roofNormally no application
Either limit exceededApproval needed
Structural alterationsApproval needed
New covering 15 per cent or more heavierApproval needed
Different fire performance from the old coveringApproval needed
Source: Planning Portal, interactive house, roof Building Regulations page, fetched October 2026

Angmering roof questions, from slate to the Park boundary

Do slipped slates on an Angmering house mean the whole roof is finished?

Not necessarily. Slate itself lasts for generations, and a few slipped slates usually point to corroded nails or hooks in one area. We check how widespread the problem is across each slope. If it is local, we replace or re-fix those slates and leave the rest. If fixings have failed everywhere, re-fixing or re-slating makes more sense, and the photographs show why.

How do I find out whether my Angmering house is inside the National Park?

Ask Arun's planning team or the South Downs National Park Authority, quoting your address. Around two-thirds of the civil parish lies inside the Park, so some homes are covered by the Park authority and others by Arun. It matters for planning questions, such as changing a covering, though not for Building Regulations, which work the same way in both.

What happens if a chimney in an old Angmering cottage row sits on a party wall?

Taking a chimney off a party wall is work that needs notice to the neighbour, served well ahead of the start. Silence does not count as agreement. Repairs to the stack above the roof are a separate matter, and we can survey and photograph it first so you know whether repointing or new lead will do.

Does a clay tile roof like St Margaret's need different repairs from slate?

In the details, yes. Clay tiles hang from nibs on battens, so cracked tiles are replaced one by one, while slates are nailed or hooked. Both depend on sound flashings against walls and secure verges, and both are checked from a ladder and from the loft. On a listed building, the replacement tile or slate has to match what is there.

Tell us about your roof

Describe what is happening and we will call you back to arrange a visit.

  • Photographs of what we find
  • A written quote with one total price
  • Or call 01903 299063

10-year workmanship guarantee, in writing.

Call Get a quote