


Roofers in Clapham

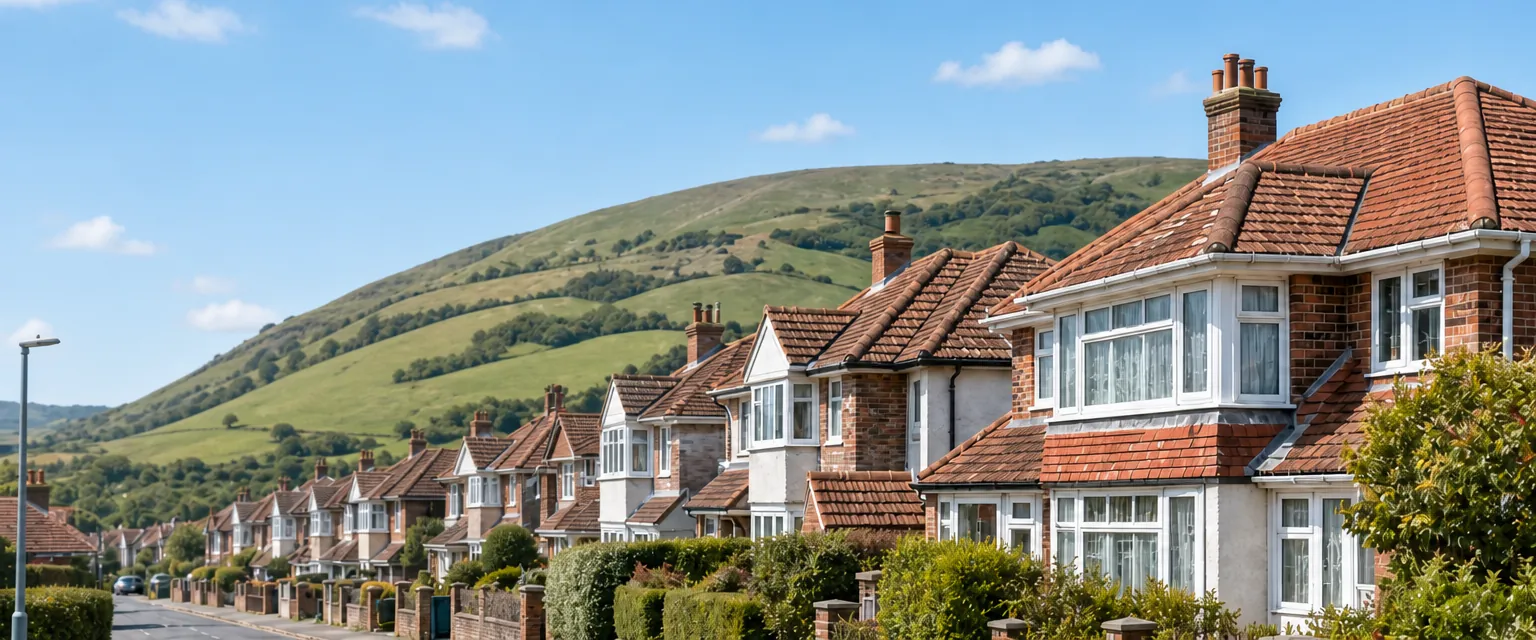
Clapham is a village on the south slope of the Downs, built in brick and flint with timber-framed houses among them. We read each roof for age and frame, and photograph what we find.

Frames, flint and brick: Clapham's roofs

  • A timber-framed house roof

    Timber-framed houses

    The Victoria County History notes several timber-framed buildings in Clapham, some of the 17th century, and Church House, once a large farmhouse, is listed Grade II*.

    Read more about Timber-framed houses

    Old frames move with age, so a roof on one is rarely flat and the covering has to follow it.

  • A flint and brick cottage roof

    Norfolk Estate cottages

    Clapham has mid-19th-century flint and brick cottages built by the Duke of Norfolk, and the conservation area record counts Norfolk Estate cottages of the 1840s along Clapham Street.

    Read more about Norfolk Estate cottages

    A small cottage roof leans hard on its gables and chimney.

  • Tiled roofs below a chalk down

    The south slope and its brickworks

    The village lies on the south slope of the Downs, where deposits over the chalk once held the brickworks of the Clapham Brick Co.

    Read more about The south slope and its brickworks

    Clapham Street uses brick and flint, so lead flashings at wall junctions and stacks are where we expect to find trouble first.

Street map of Clapham, north-west of central Worthing, with a pin on the town.

at a glance, planning side

Planning authority
South Downs National Park Authority
Councils
Arun District Council and West Sussex County Council
Conservation area
Clapham Conservation Area, designated May 1993
Listed example
Church House, Grade II*, a timber-framed building of the 17th century or earlier
Parish church
St Mary the Virgin, Grade I, flint with stone dressings
From central Worthing
6 road miles, north-west, about 10 minutes by car

Clapham roofs

Timber frames, flint and the south slope

What an old frame, a flint cottage and a village inside the National Park ask of a roofer.

Chapter one

Church House and Clapham's timber-framed roofs

A roof on an old timber frame follows the frame, and a new covering has to cope with that.

Clapham is small, with a population of a few hundred, yet it keeps an unusual number of old frames. The Victoria County History records several timber-framed buildings, some of the 17th century. Arun District Council's conservation area guidance describes Church House, originally a large farmhouse, as a Grade II* timber-framed building of the 17th century or earlier. Frames of that age settle and twist over the centuries, so the planes of the roof above them are seldom true. A modern covering is unforgiving about that. Battens, the thin timber strips tiles hang on, are packed and aligned to the surface as it really is, and the tile size is chosen so that a gently undulating roof still sheds water. The Planning Portal's advice is to get a structural engineer's or surveyor's view when a new tile is much heavier or much lighter than the old, and on an old frame we follow it.

At a glance

  • Church House is Grade II*, 17th century or earlier
  • Several timber-framed buildings stand in the village
  • Repairs that alter historic fabric can need consent

Knapped flint wall meeting the eaves of an old clay tile roof

1.1 Starting inside the frame

The loft tells us more than the slope does. There we check the rafters, the wall plates they sit on, and the purlins that stiffen them, hunting for damp, beetle attack and earlier repairs. Dark staining at the foot of a rafter usually means a gutter or a flashing has been leaking for years. Where a timber has rotted, we would rather cut out the bad part and join in sound timber than strip a whole length, and the written quote records that choice before work starts. Then we climb out, lift sample tiles and see what sits beneath them. Photographs follow that same order, which lets you judge each recommendation for yourself.

Knapped flint wall meeting the eaves of an old clay tile roof

1.2 Consent on a listed roof

For planning, Clapham answers to the South Downs National Park Authority. Its listed-buildings page puts it simply: looking after a building, and mending it like for like in situ, needs no consent, while altering or wholly replacing historic fabric does when that affects the building's character. St Mary the Virgin is a small, irregular flint church listed Grade I, and because the Church of England still uses it, changes go through the Church's own faculty system. Old roof spaces can hold bats and nesting birds, which are protected, so we look before stripping. Our roof planning permission guide covers roof windows and extensions.


Chapter two

Norfolk Estate cottages, flint gables and lead

Small brick and flint cottages put a lot of wall against a little roof, and lead holds the two together.

New lead valley between two slate roof slopes

The conservation area, designated in May 1993, takes its character from Clapham Street, where Arun's guidance says local materials are used, principally brick and flint. It includes the Norfolk Estate cottages of the 1840s, and the Victoria County History describes mid-19th-century flint and brick cottages built by the Duke of Norfolk. On a cottage the roof is a small area with a lot of edges: a gable or two, a stack, and the run of the eaves. Almost every leak we trace on a house like that starts at a junction, not in the middle of a slope.

At a glance

  • Norfolk Estate cottages date from the 1840s
  • Clapham Street uses principally brick and flint
  • Code 4 is the everyday weight for flashings
Stacks of new handmade clay plain tiles on scaffold boards

2.1 Lead for the junctions

A flashing is a folded strip of lead that seals a roof against a wall or a chimney. A soaker is a pre-folded piece of lead threaded under the tiles beside a wall, carrying water out onto the course below. A stepped flashing climbs a wall beside a pitched roof, each step tucked into a mortar course. Lead is sold in numbered codes, which are simply thicknesses to BS EN 12588. Leadworx describes code 4 as the ordinary working weight for flashings, with code 3 kept for soakers, and code 5 suits general, vertical and pitched work where a little more body helps. MyJobQuote says lead flashing can last over 80 years, and over 100 at the higher codes, which is a typical range and not a promise. Sealant tends to crack as lead moves in sun and frost, and then water finds the crack, so a proper repair sets new lead into a cut joint. Our lead roofing page explains codes, dressing and lifespan.

Stacks of new handmade clay plain tiles on scaffold boards

2.2 Chimneys and what is behind them

A cottage stack stands alone in the weather, so the pointing, the pot and the flaunching, the sloped mortar cap that carries rain off the top, all take a beating. We look at each, plus the lead apron where the stack passes through the slope. Taking out a chimney breast is a bigger step. Removing the breast is structural work, and the Planning Portal is clear that approval is always required. Under the GOV.UK party wall guidance, a neighbour must be told in advance of removing chimneys from a party wall, and the notice has to go out no earlier than a year and no later than two months before starting. Our chimney repairs page sets out the options.

Lead codes for a Clapham cottage

Code 3, 1.32 mm
Soakers only (Leadworx)
Code 4, 1.80 mm
Standard choice for general flashing (Leadworx)
Code 5, 2.24 mm
General, vertical and pitched work (Leadworx)
Lead flashing life
Over 80 years; over 100 at higher codes (MyJobQuote)

Source: Leadworx, Lead Sheet Codes Explained; MyJobQuote, 22/09/26; BS EN 12588

Chapter three

Repair or renew a village roof inside the Park

When a small village roof is tired, the choice between mending and renewing turns on the survey and the rules.

A tired roof announces itself in several ways. Slipped tiles keep returning, a hairline of daylight shows at the ridge, and the damp stain in a bedroom grows after each wet spell. None of that proves the roof must go. We map the faults from the outside and from the loft, and if they cluster at one junction, one slope or one valley, we recommend that repair. If the whole roof is failing, patching only delays the cost, and we tell you plainly. Nothing is priced from the road: the quote comes after we have been up and looked. Photographs of the roof arrive with the written quote, which states a single total and names the covering we would match.

At a glance

  • Clapham Conservation Area was designated in May 1993
  • The National Park Authority is the planning authority
  • VAT on a re-roof is charged at 20 per cent
Row of concrete sectional garages with weathered grey corrugated roofs

3.1 Reading the age of a covering

In a village where cottages and farmhouses went up in different centuries, no two roofs age alike, so a neighbour's roof is no guide to yours. The table below sets out the typical life published for common coverings. These are ranges, not promises, since exposure, workmanship and upkeep all move them, and the Building Conservation Directory cautions that the 60-year clay figure cannot be trusted as a measure of old peg-tile roofs. One near the end of its published range can still be repaired for a time, though each repair spends money that a re-roof would also use.

Row of concrete sectional garages with weathered grey corrugated roofs

3.2 Building Regulations and the Park

The Planning Portal says repairs and re-covering need no building control application while they affect less than 25 per cent of the total building envelope and less than 50 per cent of the roof. Over those limits, or with a covering whose weight is up by 15 per cent or more, approval applies. Under Part L, renovating more than half the surface of a roof, or more than a quarter of the building's external envelope, means the whole roof should be brought up to the improved insulation standard. Choose your council's building control team or a registered building control approver; we explain which route suits, and make the notification when the work is notifiable. Once the work ends we clear the site and take the waste away, leaving nothing for you to sort out. Planning is separate, and the National Park Authority decides it. Standard-rate VAT, 20 per cent, applies to a re-roof, so check whether any figure includes VAT and scaffolding. Our roof replacement page explains the stages of a full re-roof.

Typical published lifespans of roof coverings

CoveringTypical lifeSource
Natural slate80 to 100 years or moreMyBuilder
Clay tileMinimum of 60 years for modern tiles; not a reliable guide for old peg tilesMarley; Building Conservation Directory
Concrete tile30 to 50 years, or around 60MyBuilder; Marley
Lead flashingOver 80 yearsMyJobQuote
Source: MyBuilder, updated 21/08/2026; Marley; Building Conservation Directory; MyJobQuote, 22/09/26

Clapham roof questions, from Church House to Clapham Street

Can a timber-framed Clapham house be re-covered without disturbing its frame?

Usually yes, when the frame is sound. The battens are set to follow the actual roof surface, and the loft is checked first for damp and decay. Where a timber has failed, a local repair is preferred to wholesale replacement. If the house is listed, alterations that affect its character can need consent from the South Downs National Park Authority, so we agree the plan first.

Is lead the right answer for a flint gable on a Clapham cottage?

Yes, in most cases. Lead is dressed into a cut joint in the flint and wedged, and it can last for decades, with code 4 the usual weight. Sealant alone cracks as the lead moves, and the leak returns. We open up the junction, repair it properly and photograph the finished line.

Who decides planning for a roof in Clapham, now that the village is in the National Park?

The South Downs National Park Authority is the planning authority, including for the conservation area designated in 1993. A like-for-like repair rarely needs planning permission, though a new covering or a listed building can. Ask the Authority whether any Article 4 direction applies to your address before changing materials. We match what is on the roof.

Does taking out a chimney breast in a Clapham cottage need approval?

Yes. The Planning Portal says approval is always needed to remove a chimney breast, as it is part of the building's structure. If the breast stands on a party wall, GOV.UK adds that your neighbour must be given notice within a window running from two months to a year before the work. Ask a structural engineer or your building control body first.

Tell us about your roof

Describe what is happening and we will call you back to arrange a visit.

  • Photographs of what we find
  • A written quote with one total price
  • Or call 01903 299063

10-year workmanship guarantee, in writing.

Call Get a quote
