Roofers in Ferring

Ferring lies between the sea and the A259, with a flint village core around St Andrew's Church and a century of seaside building beyond. We show you what we find on your own roof.

Flint village, pebble shore: Ferring's roofs

  • A tiled roof beside a flint wall

    Flint walls in the old village

    Arun's guidance on the village core stresses its uniform character, made through flint in both houses and garden walls.

    Read more about Flint walls in the old village

    Wherever a roof slope butts into a flint wall, a lead flashing is tucked into a joint, and that joint gets our attention first.

  • A hipped bungalow roof

    Houses from the holiday-home years

    Until the 1920s Ferring was a small village. It then grew as the coast was built up, with holiday homes prominent.

    Read more about Houses from the holiday-home years

    Roofs from that boom are close to a hundred years old, so the way each tile is held on is our first question.

  • Tiled roofs near the sea

    Roofs facing the pebble beach

    Ferring sits between the sea and the A259, with a beach held by groynes. Salty air leaves deposits on the soffit and fascia boards under the eaves, where rain cannot rinse them, so a survey covers the roof edge as well as the slope.

Street map of Ferring, west of central Worthing, with a pin on the town.

What the map says about

Planning authority
Arun District Council
Councils
Arun District Council and West Sussex County Council
Conservation area
Ferring Conservation Area, designated April 1976
Article 4
Arun's list of directions names only Craigweil House
Listed example
St Andrew's Church, Grade I; The Old Barn and Church Cottage, Grade II
From central Worthing
4.7 road miles, west, about 12 minutes by car

Ferring roofs

Flint, salt and a century of holiday homes

What a flint village core, a salty shoreline and a 1920s building boom ask of a roof.

Chapter one

Flint, lead and the old village around St Andrew's

Ferring's old core was built in flint, and at the point where roof meets flint wall, the lead joint determines whether the masonry stays dry.

Ferring's old village is a small, tightly drawn pocket. Arun District Council's conservation area guidance centres it on St Andrew's Church and includes Ferring Street south of the shops, Church Lane, and Ferringham Lane north of Grange Close, with twentieth-century housing all round. What holds the pocket together, in the guidance's words, is flint, used for the houses and for the boundary walls. For a roofer, that points straight at one detail: the place where a roof slope ends against a flint wall.

At a glance

  • Conservation area designated in April 1976
  • St Andrew's is Grade I; two nearby buildings are Grade II
  • Arun's Article 4 list names only Craigweil House
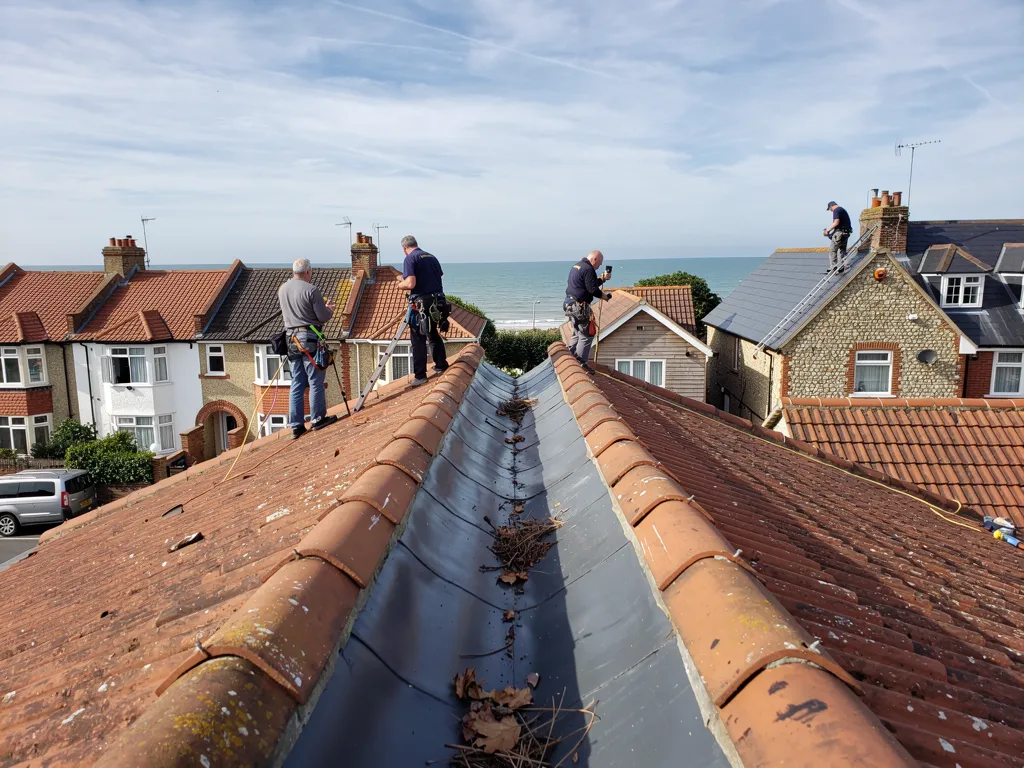
Lead-lined roof valley between two clay-tiled slopes, a few leaves caught in it

1.1 Where the slope ends against flint

A flashing, which is lead folded and pressed over the join, keeps water from tracking behind the wall. Flint is round and uneven, so the lead has to be pushed into a cut mortar joint and held there with wedges. Over the years the mortar weathers and the lead lifts a little, and rain begins to get behind it. The damp then appears indoors, on a ceiling or a chimney breast, well away from the true fault. So we begin by tracing where the water really gets in, and only then think about a price; smearing sealant over a failed joint merely hides it. The proper repair is to rake out the joint, set new lead and point it in a mortar that suits the flint. Our lead roofing page covers the metal and how long it lasts.

Lead-lined roof valley between two clay-tiled slopes, a few leaves caught in it

1.2 Listed neighbours and the parish church

St Andrew's Church is listed Grade I, and two buildings close by, The Old Barn and Church Cottage, are listed Grade II. On a listed building, repairs that are not made in matching materials can need listed building consent, so we plan to match what is on the roof and say early if a job is heading towards consent. The church itself belongs to the Anglican parish, and for as long as worship continues there, roof work is governed by the Church's faculty system and not by the council. An ordinary house in the conservation area is simpler: repairing like for like needs no planning permission as a rule. Arun's list of Article 4 directions names only Craigweil House, but before changing a covering the sensible step is a call to the council's planning team. Roof windows follow separate rules, set out in our roof planning permission guide. Old roofs with deep eaves can shelter bats and nesting birds, which the law protects, so we check before any stripping starts.

Mending a roof-to-flint junction

  1. Trace We follow damp on the inside face back to the flashing, the gutter or the wall head.
  2. Open up The failed joint is raked out so we can see how much sound mortar is left.
  3. Re-set New lead is dressed into the cut joint and wedged, not stuck down with sealant.
  4. Point The joint is filled again in a mortar that suits the flint around it.

Chapter two

Salt on the roofline between shore and A259

Houses between the sea and the main road take salt on the parts of the roof that rain never washes.

New lead valley between two slate roof slopes

Ferring sits between the sea and the A259, and its beach is held by groynes. A roof in this setting has little shelter from sea weather and takes salt with it. HomeBuilding's advice on zinc roofs, written for marine settings, makes a point that suits any seaside roofline: coastal air deposits salt on the boards under the eaves, and because rain never reaches them, nothing washes it off. We use that as a survey clue. The boards under the eaves show how the roofline has coped long before a tile moves, so we look up under the overhang as closely as we look along the slope.

At a glance

  • Soffit and fascia boards stay unrinsed under the eaves
  • Each single-lap tile takes a mechanical fixing at minimum
  • Mortar alone no longer carries ridge and hip tiles

2.1 Fascia, soffit and gutter

Together these make up the roofline. The fascia is the board running along the eaves, the soffit is the underside of the overhang, and the gutters are clipped or screwed to the fascia. When a fascia softens or a gutter drops away from it, rainwater is thrown at the wall or back into the roof edge, and the leak turns up as a stain on a bedroom ceiling. MyBuilder's guide gives uPVC roofline boards a typical life of 10 to 20 years. That is a rule of thumb rather than a promise, and sea air is a reason to inspect at the shorter end of it. Our gutters, soffits and fascias page lists the repairs we carry out.

2.2 Wind and the fixing of tiles

Wind is the other half of the seaside problem. Marley warns of strong suction on the windward slope of any roof pitched below 30 degrees. Wienerberger sets a minimum of one mechanical fixing per single-lap tile and asks that tiles are fixed to a specification for the site, taking in its geographic location and local wind exposure. Ridge and hip tiles, the crest where two slopes meet and the sloping lines down the outside corners, were once bedded in mortar alone. Since the 2014 revision of BS 5534 they also take a screw or clip, and mortar is still allowed alongside. Dry-fix is the alternative, tested to BS 8612:2018: clips hold the ridge on a ventilated roll with no bed of mortar at all. We fix to the current standard on every Ferring roof, from a single loose ridge tile to a whole slope, and the written quote names the fixing method we propose.

Old clay tile roof over a flint wall in a downland village

Fig. 2 On the survey Salt deposits and softened boards under the eaves

The boards under the eaves are the first place salt shows.

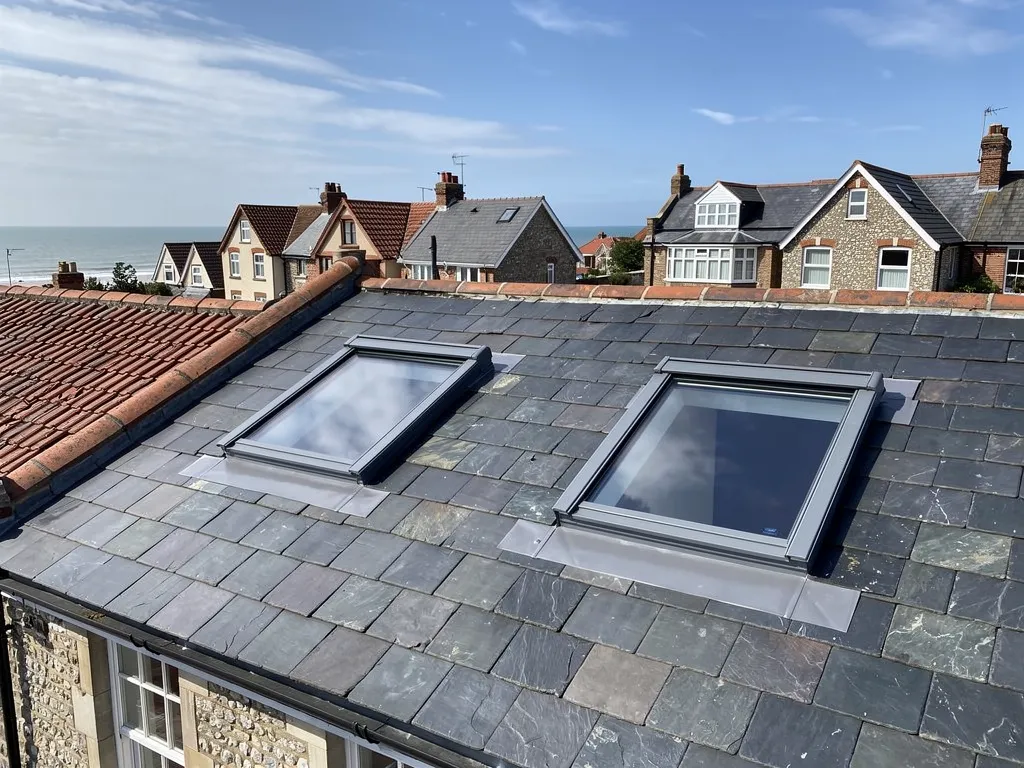
Two new roof windows with grey flashings in a slate roof

Chapter three

Mending or replacing a century-old Ferring roof

Houses from Ferring's first holiday-home years are reaching the age where a repair and a re-roof both deserve a fair hearing.

A roof from Ferring's holiday-home years may have a good while left, or it may have reached the stage where every gale means another repair. The survey settles it. In the loft and on the slopes we look at how many tiles have slipped or cracked, whether the nails have rusted, the state of the battens, the thin laths nailed across the rafters to carry each tile, and whether the underlay below is intact. A valley is the inside angle where two slopes meet and carry their water together, and it is a common place for trouble. Trouble confined to one valley or slope points to a repair. Trouble across every slope, with the fixings giving up, points to a new roof. We tell you which we recommend, and why. You get photographs of the roof as we surveyed it, alongside a written quote, priced as one total.

At a glance

  • Faults in one spot usually point to a repair
  • A new roof attracts VAT at 20 per cent
  • Building control may need to approve a bigger re-roof
Pair of 1930s semis in Durrington with weathered clay tile roofs
Pair of 1930s semis with weathered clay tile roofs

3.1 Building Regulations once the tiles come off

The Planning Portal's rule of thumb is that a repair or re-cover is exempt from building control approval when under 25 per cent of the total building envelope and under 50 per cent of the roof is involved. Exceed those limits, change the structure, or pick a covering heavier by 15 per cent or more, and you need approval, while Part L may bring a thermal upgrade. In Ferring that means your council's building control team or a registered building control approver of your choice. If the work is notifiable we explain what is needed and make the notification. Our roof replacement page walks through a complete strip and re-cover, scaffold to clear-up.

Pair of 1930s semis in Durrington with weathered clay tile roofs
Pair of 1930s semis with weathered clay tile roofs

3.2 What moves the price

Several things set the total: how the scaffold has to stand, the covering you pick, the form of the roof and whatever the strip-out reveals underneath. Hips add work that a plain gable does not, and a flat-roofed porch or extension on the same house is assessed separately, since its covering and its life differ from the tiles. VAT at the standard 20 per cent rate is added to this kind of work, so check that a figure says whether VAT is in, and scaffolding too. The ranges below are national guides from MyBuilder, not our prices. We price the work fairly, and when it is done we clear up and carry the waste away.

Typical UK roof costs for a house of this age

  • Minor roof repair£100 to £300
  • Ridge tiles re-bedded or replaced£300 to £600
  • Moderate roof repair£500 to £1,000
  • Gable re-roof, semi-detached£5,000 to £8,000
  • Hipped re-roof, semi-detached£8,000 to £12,000

Survey first, then one written total; the tile count and the access we find up there are what move it. Source: MyBuilder roof repair, slate roof and new roof price guides, updated 21/08/2026.

Ferring roof questions, from the old village to the shore

Does flint walling in Ferring's old core change how a roof is flashed?

Yes. Flint is round and irregular, so a lead flashing has less to grip than on smooth brick; it has to be wedged into a cut joint and then pointed over. If the building is listed, matching materials count and the council may need to consent to the repair. We photograph the finished joint beside the failed one, so you can see what changed and why.

Does the Ferring Conservation Area affect repairs to my roof?

Repair like for like leaves the look of a building unchanged, so it seldom calls for planning permission. The questions start when the covering changes, or if the building is listed, like St Andrew's Church at Grade I. Arun's Article 4 list names only Craigweil House, yet a call to the council's planning team before swapping materials is sensible. We match what is already on the roof, and photograph it first.

Why are soffits and fascias near the Ferring shore worth a separate look?

HomeBuilding's advice for coastal homes is that marine air coats the boards under the eaves in salt, and without rain reaching their undersides nothing rinses it away. Boards that stay damp and salty can soften, and a tired roofline lets water into the wall or the roof edge. We check the boards, the gutter fall and the fixings, and show you the photographs before we quote.

If the ridge has failed on a 1920s Ferring house, does it need a full re-roof?

Rarely. A failed ridge is usually a repair: the old tiles are lifted, re-bedded and fixed mechanically, or replaced by a dry-fix ridge. MyBuilder gives a typical UK range of £300 to £600 for re-bedding or replacing ridge tiles. We still look along the slopes at the tiles, nails and battens, and say plainly if the survey points to something bigger.

Tell us about your roof

Describe what is happening and we will call you back to arrange a visit.

  • Photographs of what we find
  • A written quote with one total price
  • Or call 01903 299063

10-year workmanship guarantee, in writing.

Call Get a quote