Garage roof replacement in Worthing

We replace worn garage roofs across Worthing and West Sussex, from felt and fibreglass flats to pitched tiles and old cement sheets, after a survey that shows you exactly why the old covering has failed.

Row of concrete sectional garages with weathered grey corrugated roofs
  • Leaks traced
    to the source
  • Photos of
    your own roof
  • Written quote,
    one total price
  • 10-year workmanship
    guarantee, in writing

What we replace on Worthing garage roofs

  • Felt flat roofs

    Torch-on and built-up felt that has blistered, split or ponded, stripped to the deck and re-covered in fresh layers with proper upstands, drips and edge trims.

  • EPDM rubber roofs

    A single sheet of synthetic rubber laid over a sound deck, glued and taped at the edges, which suits a garage roof with few joints and little foot traffic.

  • GRP fibreglass roofs

    Fibreglass laid wet and cured into one jointless skin with a moulded edge trim, for a flat garage roof that needs a firm finish and tight detailing.

  • Pitched garage roofs

    Tiled or slated garage roofs with slipped covering, tired underlay or rotten battens, stripped and re-laid with new underlay, battens and mechanically fixed ridge tiles.

  • Corrugated sheet roofs

    Old cement sheets, which may contain asbestos, and steel or fibre sheets taken off and replaced with a modern covering once we know what they are made of.

  • Decks, joists and edges

    Rotten boards, sagging joists, tired fascias and gutters at the garage edge, renewed alongside the covering so the new roof sits on a structure that will hold it.

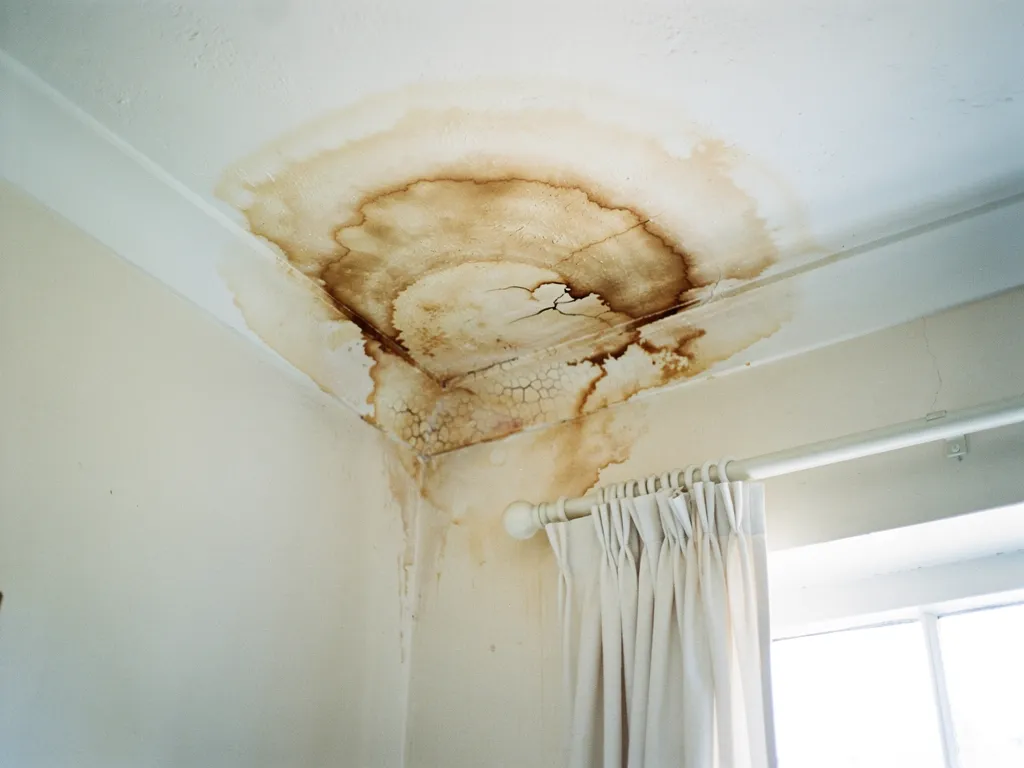
Brown water stain spreading across a white bedroom ceiling near the window

Signs a garage roof needs replacing

  • Water stains on joists or boards
  • Puddles that linger for days
  • Spongy or sagging roof deck
  • Felt cracked, blistered or lifting
  • Drips at corrugated sheet laps

Typical UK costs for a garage roof

Typical UK price ranges
JobUK range
Single garage, flat roof£700 to £1,000
Double garage, flat roof£900 to £1,400
Pitched garage roof£2,500 to £4,500
Removing asbestos cement from a single garage£350 to £1,295
Removing asbestos cement from a double garage£650 to £1,800

Guide figures like these are national averages, not a price for your garage. Size, the deck beneath and access decide where yours lands, and the written quote after our survey states one total. Source: MyBuilder garage roof replacement cost guide and asbestos removal cost guide, updated 21/08/2026.

How a garage roof replacement runs, from photo to finished roof

  1. Send detailsTell us the garage size, what the roof is covered with and where it leaks, and send a photo taken safely from the ground.
  2. SurveyWe look at the deck from below, check the edges and the covering above, and photograph what has failed and what is still sound.
  3. Written quoteOne total price follows in writing with your survey photographs, naming the covering we propose and why it suits that garage.
  4. Strip, lay, clearWe strip the old roof, repair the deck and lay the new covering with its trims and gutter, then clear the site, remove the waste and leave the drive tidy.

The garage roof guide

Choosing, replacing and looking after a garage roof

How garage roofs are built and fail, which covering suits which garage, the asbestos rules, and where the price lands.

Chapter one

How garage roofs are built and fail

Garage roofs are simple structures, which is why their faults are easy to miss and why a small leak can run for years.

Most garage roofs are plainer than a house roof, which is why their faults go unnoticed. A flat garage roof is a timber deck, normally boards or sheets of ply, resting on joists that span from wall to wall, with a waterproof covering on top and a gutter at the low edge. A pitched garage roof is a small version of the house roof: rafters or trusses, a layer of underlay, battens, then tiles or slates and a ridge along the top. An older sectional garage, or a lean-to built against the house, may carry corrugated sheets laid straight over purlins with nothing underneath. Each type fails in its own way, so the first job is to know which one you have.

At a glance

  • A flat garage roof is deck, joists and covering
  • Wet boards soften from below before the top shows it
  • Sheet roofs usually leak at the laps and fixings

Note Under BS 5250, as Marley sets it out, a lean-to cold roof with HR underlay also needs continuous 5mm ventilation at high level.

1.1 Where water gets in on a garage

Garages have little to hide the damage. There is often no ceiling, so a leak shows as a stain on the joists or a drip onto the car. On a flat roof the weak points are the edges, the junction with the house wall, the gutter outlet and any seam that has stood in water. Felt blisters in summer sun and cracks in winter frost, the cracks let rain reach the deck, and wet boards soften from underneath long before anything shows on top. On a pitched roof it is the usual suspects: slipped tiles, a cracked ridge, a lead flashing lifting where the garage meets the house, and a gutter or valley full of silt. On a sheet roof the laps and fixings are the trouble, because the holes round each bolt widen and the sheets crack at the fixing points.

Because nobody lives in a garage, small leaks run for years. The damp rots the deck, rusts whatever is stored below and, if the garage is attached, can creep into the wall it shares with the house. That is why we look underneath the covering as well as at it, and why a quote comes after the survey rather than before it.

1.2 Repair or replace the garage roof

A roof repair is the right answer when the fault is local and the deck beneath is sound: a split along one seam, a cracked corner, a handful of tiles. A new roof is the better answer when the covering has failed across its whole surface, when water has stood on it for years, or when the boards give under a gloved hand from inside. Patching over a soft deck only moves the leak along, and we show you the soft patch in a photograph so the decision rests on evidence. If the deck is dry, firm and well fixed, a new covering can go straight over it. If it is not, the deck is renewed first, and we recommend the smaller job whenever it properly solves the problem. Our roof repairs page covers the smaller jobs.

Reading a garage roof from the inside

  1. Underside We look along the joists and boards for tide marks, dark rings and soft patches.
  2. Edges We check the wall junction, the drip edge and the gutter outlet for gaps.
  3. Covering We examine the surface above the wettest point and photograph the failure.

Wet boards soften from underneath, long before the top of a flat roof shows it.

If you are standing in your garage with a torch, you can begin the survey yourself. Look for dark rings on the boards, daylight where the deck meets the wall, and drips that line up with a joist. Note the weather when it happens. A photo of the stain, the garage size and whether the roof is flat, pitched or sheeted lets us arrive with the right materials. Please keep off the roof itself, particularly an old sheet roof, because some will not carry the weight of a person.
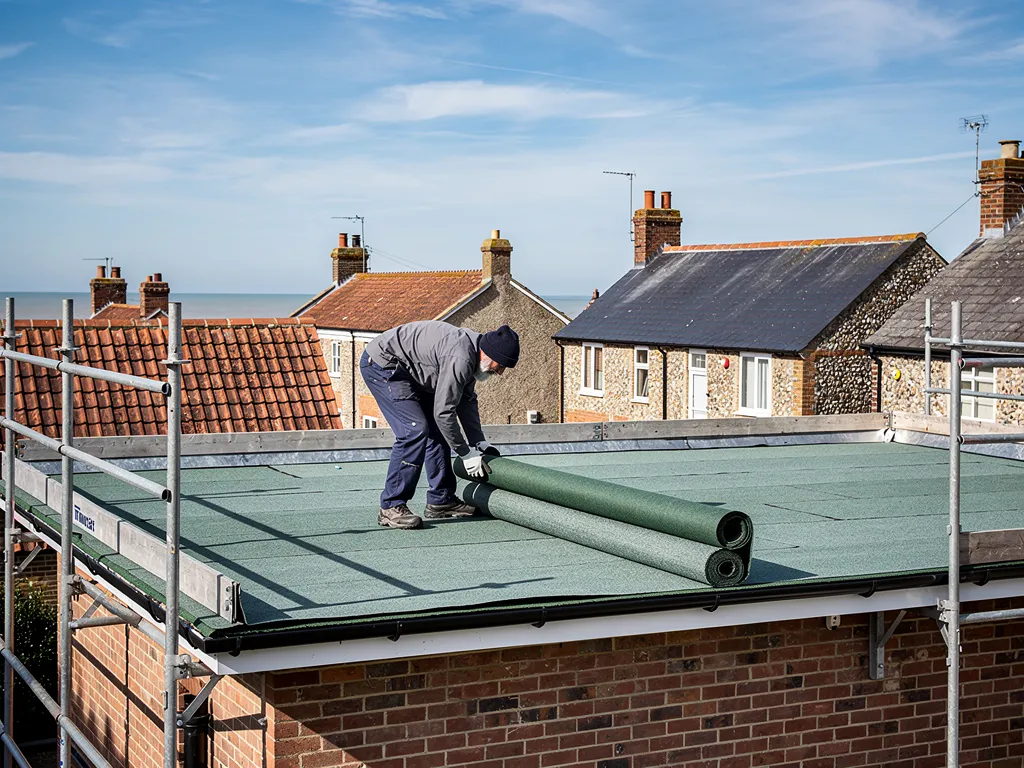

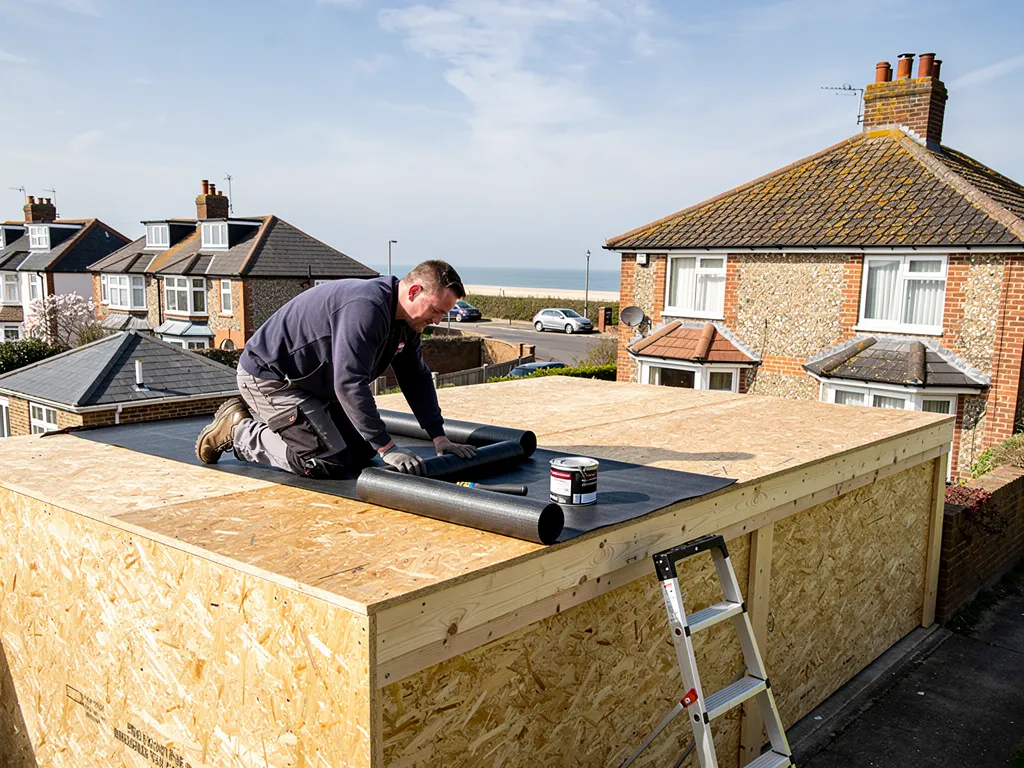
Roofer laying a new mineral felt cap sheet on a flat roof

Chapter two

Felt, EPDM or GRP on a flat garage roof

Three coverings dominate flat garage roofs, and the right one depends on the deck, the edges and how long you plan to keep the garage.

Whatever covering goes on, a flat garage roof must drain. IKO, citing the 2018 edition of BS 6229 (since revised), recommends laying to a design fall of 1:40, so that after building tolerances and deflection the finished roof still falls no flatter than 1:80. Where the old roof holds puddles, we correct the fall with tapered timber firrings laid across the joists, because even a high quality membrane fails early if water stands on its seams. A reliable fall, a firm deck and neat edge details matter more to the life of the roof than the name on the roll. Before any covering goes down, we check the deck for damp, renew boards that spring underfoot and fit a new drip edge, so that water clears the fascia instead of running back beneath it. That preparation is half the installation.

At a glance

  • Design a 1:40 fall to finish at 1:80
  • Felt lasts 10 to 20 years, GRP 25 to 40
  • EPDM suits a plain roof with few penetrations

2.1 Torch-on felt

Felt is the traditional garage covering: layers of bitumen sheet, the top one torched down so it fuses to the layer below. A modern multi-layer system with a reinforced cap sheet is a sound choice for a garage, and it is easy to match to existing edges and gutters. On Less's figures a felt roof lasts 10 to 20 years, and the gap between the two numbers is workmanship: how well the laps and upstands were formed and whether the deck stayed dry. Our guide to re-felting a garage roof goes into the layers and the joints.

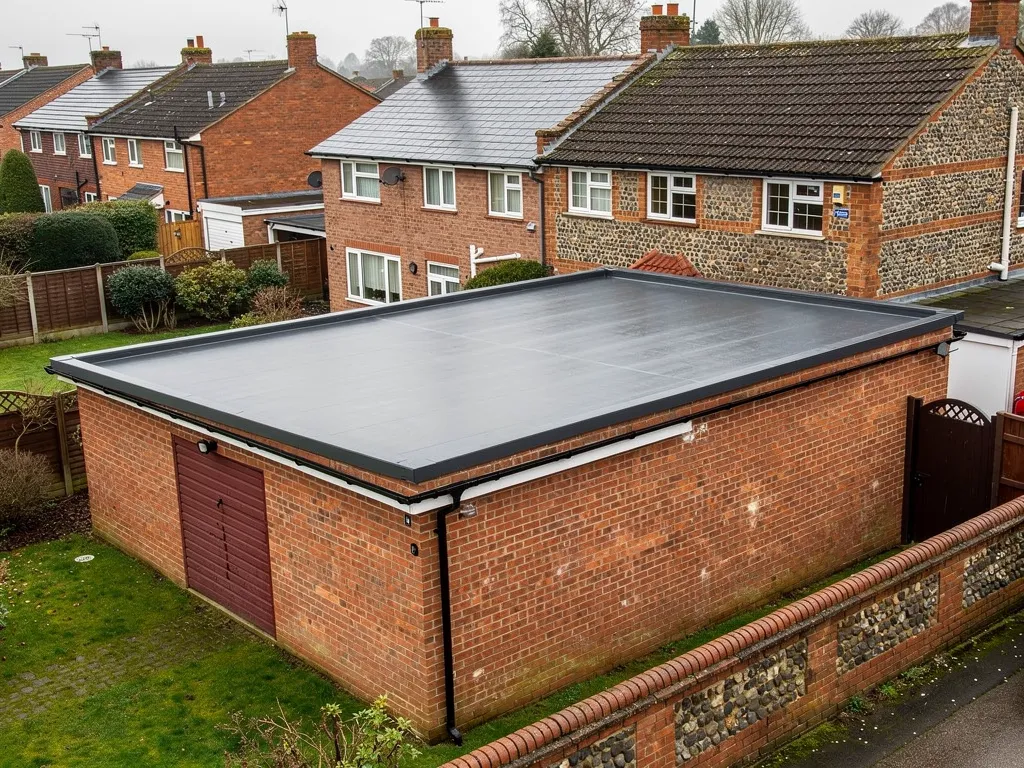
New single-ply membrane flat roof with a welded upstand and edge trim near the sea

2.2 EPDM rubber and GRP fibreglass

EPDM is a single sheet of synthetic rubber, cut to the roof, glued to the deck and taped at the edges. With no seams across the middle there is little to fail except the edges and the corners, and GreenSpec gives its expected service life as 20 to 30 years, with some guides claiming longer. GRP is fibreglass laminated in place with resin, which cures hard into a jointless surface with a moulded trim at the edges. Less gives 25 to 40 years for GRP. It is stiffer than rubber, so it needs a stable, well fixed deck; movement in the boards shows up as hairline cracks. On a lean-to roof flat against the house wall, either system is turned up the wall as an upstand and sealed under a lead flashing. We recommend the covering that suits the roof's shape and the way you use the garage, not the one with the longest life on paper.

Flat garage roof coverings compared

CoveringExpected lifeGuide price per m²
Torch-on felt10 to 20 years£75
EPDM rubber20 to 30 years or more£70 to £100
GRP fibreglass25 to 40 years£125
Source: Less flat roof cost guide (March 2026); GreenSpec single-ply membranes; MyBuilder garage roof replacement cost guide (updated 21/08/2026)
New single-ply membrane flat roof with a welded upstand and edge trim near the sea

Lifespans are typical ranges, never promises, and a manufacturer's warranty is a separate matter. Which covering is best for your garage depends on the shape of the roof, how many pipes or rooflights break the surface and what the deck is like. Our guide to garage roof materials compares them in more depth, and the flat roofing page covers the same coverings on extensions and dormers.

Chapter three

Old cement sheet roofs and asbestos

Older garages often wear corrugated cement sheets, and HSE's starting point for anything built before 2000 is to treat it as asbestos.

Roofer rolling out a new rubber membrane over fresh boards on a garage roof

A sectional garage with a low, corrugated roof is one of the likeliest places on a Worthing street to find asbestos cement. HSE's guidance for a building built or refurbished before 2000 is to assume that asbestos is present, and nobody can tell for certain by looking from the drive. Asbestos cement is much less hazardous while it stays intact, and the real risk is dust from breaking, drilling or scrubbing it. That is why the first rule on an old sheet roof is simple: nobody walks on it. In HSE's words such roofs are always fragile, and a fall through one is among the worst ways to be hurt on a roof.

At a glance

  • Treat buildings from before 2000 as suspect
  • HSE classes asbestos cement roofing as always fragile
  • Broken sheets turn the job into notifiable work

3.1 What the HSE rules say about removal

HSE treats the removal of asbestos cement sheets as non-licensed work, provided the material is carefully handled without being broken up, and that includes weathered sheets that are not substantially damaged. When sheets are substantially damaged or broken up, the job becomes notifiable non-licensed work, and notice is required before the work starts. Workers on notifiable jobs also need medical examinations at least every three years, and records of the work are kept for 40 years. In practice that means each sheet is unbolted and lowered whole to the ground, never dropped and never sent down a rubble chute, with the contents of the garage cleared or covered first. Our guide to removing an asbestos cement garage roof sets out the steps and the costs.

3.2 Waste, soffits and the alternatives

Asbestos waste is double-wrapped and labelled, and sheeting goes into a lockable skip, because HSE says it is not good enough to throw sheets over a standard skip. A householder's asbestos waste needs a consignment note completed by the contractor as the waste producer. Garage fascias and soffits deserve the same suspicion: HSE names external soffits as one place asbestos can be found, and asbestos insulating board is mostly licensed work, so we leave suspect boards untouched and tell you what happens next. HSE also raises the option of covering sound sheets with a new non-asbestos layer rather than lifting them, which can suit a roof that needs no structural change.

Asbestos cement sheet roofs in brief

Built before 2000
assume asbestos is present
Fragility
never stand on the sheets
Careful removal
non-licensed work if not broken up
Broken or damaged sheets
notifiable non-licensed work, notice before starting
Waste
double-wrapped, labelled, lockable skip, consignment note

Source: HSE non-licensed work, notifiable non-licensed work, A14, EM9 and Is asbestos present? guidance; GOV.UK hazardous waste consignment note guidance; fetched October 2026

Nobody walks on an old cement sheet roof, whatever it is made of.

After the sheets are gone, the structure beneath decides what goes on. Purlins that are sound can take lightweight profiled sheet; a garage that wants a better roof can have a new deck and a flat membrane, or a pitched timber roof. You choose the replacement, and we explain what each asks of the walls and the frame before it is priced. The overlay route is a different job with its own rules.

Chapter four

Pitched garage roofs: tiles, slate and lead work

A pitched garage roof asks the same questions as a house roof: the fixings, the underlay, the ridge and every junction with a wall.

Many 1930s semis and post-war bungalows in Worthing and Goring have a pitched garage roof under the same family of tiles as the house, and some carry slate. When we replace one, we strip the covering, inspect the rafters and battens, lay new underlay and battens, and re-cover with the same type of tile or a close match. Slipped and broken pieces on a garage roof usually trace back to old fixings rather than the weather alone, though gales off the Channel pull at exposed verges and eaves, so those edges are fixed with that in mind. Marley warns that a slope under 30 degrees faces strong suction on its windward side, and garage roofs often sit flatter than the house roof, so the fixings matter more.

At a glance

  • Ridges are fixed mechanically as well as bedded
  • A covering 15 per cent heavier brings building control
  • Lead flashings seal the roof where it meets the house

Note Marley lists 15° as the minimum pitch for its Lincoln clay pantile and 35° for its concrete plain tile.

4.1 Fixings, ridges and the weight of the covering

Since the 2014 revision of BS 5534, a ridge or hip tile gets a clip or screw on top of its bedding, since mortar by itself no longer counts as enough to hold it, and dry-fix systems are tested to BS 8612:2018. Wienerberger's rule is a minimum of one mechanical fixing for each single-lap tile, to a specification written for the site. Garage rafters can be lighter than those on the house, so before loading them with a heavier covering we check the timber. The Planning Portal says a new covering that increases the weight of the roof by 15 per cent or more brings Building Regulations approval, so a change from lightweight tiles to natural slate is a decision we raise at the survey, not at the end.

New lead valley between two slate roof slopes

4.2 Lead work where the garage meets the house

Where a garage roof runs up against a house wall, the joint is sealed with a lead flashing tucked into the brickwork, with soakers beneath on a tiled roof. Code 4 is the weight Leadworx points to for everyday flashings. Cut to sensible lengths and dressed tight, it will often outlast the covering on either side. This is craftsmanship that cannot be rushed: the joint is chased into the mortar course, the lead dressed down over the tiles or the upstand, and the pointing finished so rain cannot track behind it. A line of sealant over a failed flashing only hides the fault for a season.

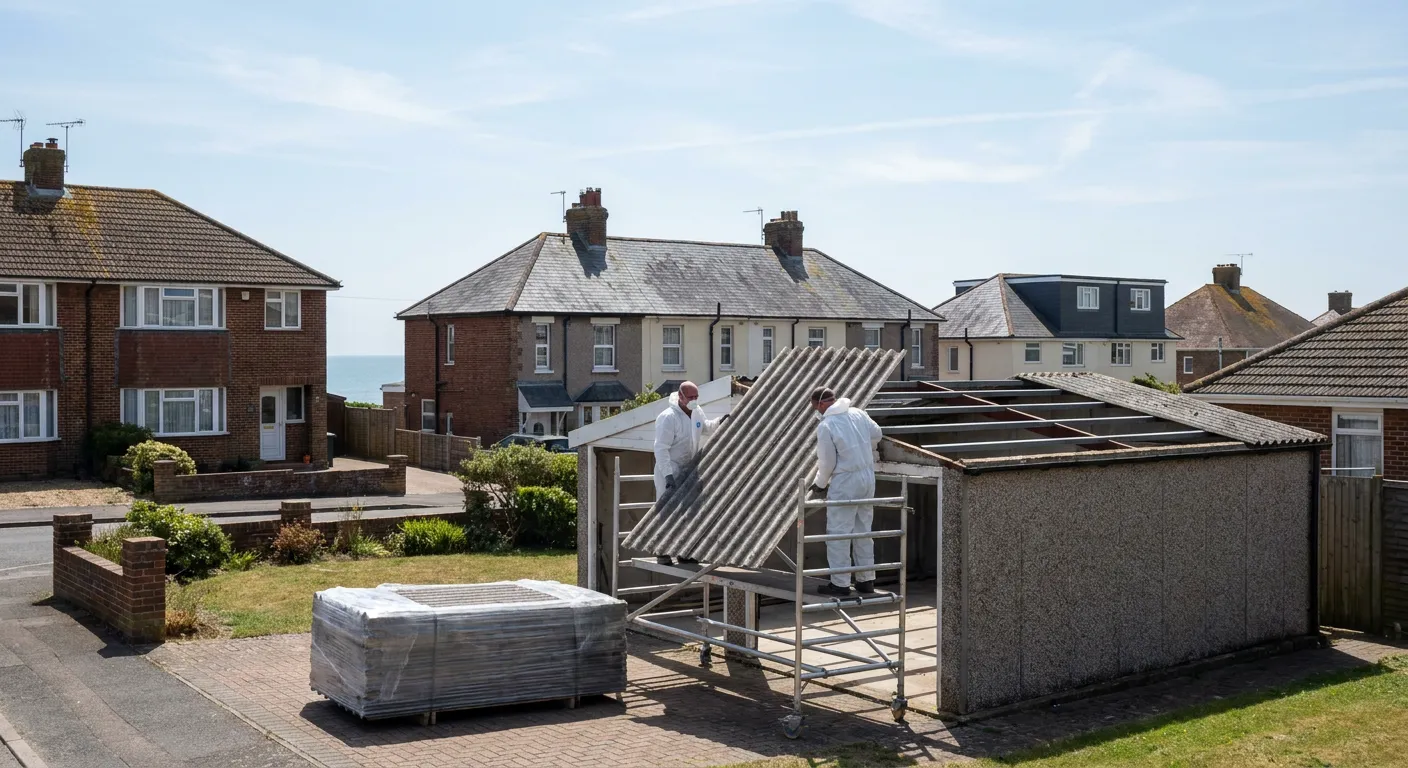
Two workers in disposable coveralls and masks carefully lowering an old corrugated garage roof sheet

Fig. 4 On the survey Slipped tiles and a cracked ridge on an old garage roof.

New lead valley between two slate roof slopes

Some owners ask about changing a flat garage roof to a pitched one, to gain storage space in the roof or a better look. That alters the shape and height of the building, so check with the Adur & Worthing planning team and your building control body before anything is ordered. Our pitched garage roof guide sets out the questions to ask.

Sussex flint church with a sweeping Horsham stone roof and lichen-covered slabs

Chapter five

Consent, insurance and grants before a new garage roof

Most like-for-like garage re-roofs need little paperwork, but a few circumstances change that, and it pays to ask early.

Swapping a worn garage covering for the same kind of covering seldom calls for planning permission, since the building looks much as it did before. The caveats are a listed building, or a garage inside a conservation area, the South Downs National Park or an area covered by an Article 4 direction. In those places, check with the Adur & Worthing planning team, or the National Park Authority where it is the planning authority, before the roof is touched. If the garage belongs to a block, or the roof is shared with a neighbour, settle who owns and repairs it by reading your lease or title before you call a roofer.

At a glance

  • Like-for-like re-roofing does not usually need planning permission
  • Part L can apply when a flat membrane is replaced
  • Gradual damage is often excluded from home insurance

Note Ofgem's ECO4 scheme closes on 31 December 2026, and it pays for measures such as insulation, not a new roof covering.

5.1 Building Regulations on a garage

The Planning Portal says re-covering a roof will not normally need a building control application when less than 25 per cent of the total building envelope and less than 50 per cent of the roof is affected. A heavier covering, a structural change, or a covering that behaves differently in a fire can bring approval into it. Approved Document L treats a new waterproof membrane on a flat roof as renovation of a thermal element, and when that touches more than half the surface, better insulation may be due. How far those insulation rules reach a garage depends on whether it is attached, heated or being turned into a room, so we confirm that with the building control body when we survey, and we submit the building control notice for you when the work needs one. Our Building Regulations for garage roofs guide goes through the cases.

5.2 Storm damage and your insurer

If a gale took the roof off, your insurer decides the claim, not the roofer. The Financial Ombudsman Service explains that it asks whether a storm happened on the date of the damage, whether the damage looks like storm damage, and whether storm conditions were the main cause. Policies often exclude damage that has happened gradually, which is the usual state of a worn felt roof. Which? offers a roof that was poorly maintained and let water in as an example of wear and tear. Survey photographs showing what failed and why can help you explain the position. Make the roof safe first, and ring your insurer before ordering the permanent roof.

What people sayA garage roof is only a garage, so replacing it never involves any rules.

What is trueLike-for-like re-roofing seldom needs permission, but a heavier covering, a new shape, a listed or conservation area setting, or a conversion to living space can all bring planning or Building Regulations into play.

A written survey with photographs gives you evidence, whatever your insurer decides.

The Financial Ombudsman Service guidance on storm damage is worth reading before you call. For the work itself, the Consumer Contracts Regulations give you 14 days to cancel a contract made at your home. We will start earlier only if you request that in writing. A requested urgent repair visit is treated differently.

Chapter six

What drives the price of a garage roof

Published guides give a range for each garage type; the survey then places your own roof inside it.

For a typical UK garage, MyBuilder's guide gives £700 to £1,000 for a single flat roof, £900 to £1,400 for a double and £2,500 to £4,500 for a pitched roof. Checkatrade prices a re-felt at around £1,000 to £2,000, with an average of £1,500. Those are national numbers rather than ours, and they set the scale of the job rather than the price of yours. A sensible quote follows from a survey of your own garage, and it carries no obligation to go ahead.

At a glance

  • Single flat garages run from £700 to £1,000 nationally
  • Pitched garage roofs run from £2,500 to £4,500
  • Check whether any quote includes VAT

6.1 What moves the figure

Size comes first, because covering is priced across the area and the trims round the perimeter. The deck is next: replacing rotten boards or a sagging joist adds to the job, which is why we look underneath before putting a number on it. Access matters too. A garage with a side passage and a rear garden gate is quick to load and clear, while one at the end of a long shared drive costs more time. Gutters, fascias and a failed wall flashing are often renewed together. A pitched roof costs more than a flat one for the same footprint, because it needs more timber, more labour and often a scaffold. If asbestos cement is involved, MyBuilder puts average removal at around £2,000, with area rates starting at £50 per m², and Checkatrade gives £950 to £3,750 for removal and disposal.

6.2 Reading a quote fairly

Put the same questions to each firm. Does the price include VAT, which is charged at the standard 20%? Does it include a scaffold or tower and the waste? Has an experienced roofer looked at the deck, or was the job priced from the drive? The most useful quote is the one that tells you what covering is going on and what happens if the deck turns out to be soft. We price the work fairly, and what you receive is one total for the whole job. Our garage roof cost guide goes deeper into the national figures.

Typical UK garage roof replacement costs

  • Single garage, flat roof£700 to £1,000
  • Double garage, flat roof£900 to £1,400
  • Re-felt, Checkatrade guide£1,000 to £2,000
  • Pitched garage roof£2,500 to £4,500

National figures from published guides; the written price follows the survey as a single total. Source: MyBuilder garage roof replacement cost guide (updated 21/08/2026); Checkatrade roof replacement cost guide (October 2026).

6.3 Garage roofs from Goring to Littlehampton

We replace garage roofs across Worthing, Lancing, Sompting and Shoreham, east to Hove and Brighton, west to Littlehampton, Arundel and Bognor Regis, and inland to Steyning and Horsham, whether the garage is a house's own, a landlord's block of lock-ups or a small commercial unit. A garage that has its roof replaced needs little afterwards: clear the gutters each autumn, look at the edges after a gale, and have any small split sealed early, because maintenance costs far less than a new deck.

Garage roof questions from West Sussex owners

Roughly what should I budget for replacing a single garage roof?

MyBuilder's national guide puts a single flat garage roof at £700 to £1,000, a double at £900 to £1,400 and a pitched roof at £2,500 to £4,500. A deck that needs replacing, an awkward drive or an asbestos cement roof will push a job above those figures. The written quote that follows our survey gives one total for your garage, and we explain what sets it.

Is there a lower-cost way to re-cover a garage roof without cutting corners?

Yes, when the existing deck is dry, firm and well fixed, because a new covering can then go over it and you avoid new boards. A felt or EPDM roof on a plain rectangle is usually the simplest route. What you should not trim is the fall, the edge details or the flashing at the wall, since those decide whether the new roof outlasts the last one.

Is any grant available towards a new garage roof?

Almost certainly not for the covering itself. The national energy schemes fund insulation and heating, and the main insulation scheme has closed. The one local help is Adur & Worthing Councils' Repair Grant Assistance, which can reach £5,000, but it is means-tested and aimed at removing a serious hazard in the home. If you are disabled or on a low income, the Housing Grants Team can tell you what applies before you commit to any work.

What sits under the covering on a flat garage roof?

Under the felt, rubber or fibreglass lies a deck of boards or ply, fixed to joists that span the walls. On a warm roof there may be insulation between deck and covering, but many garages have none. A tapered layer of firrings can correct the fall. If the deck is wet or rotten, the covering above it will fail again, so we replace the boards first.

Who stands behind a new garage roof if the membrane fails?

Ask any installer for a written guarantee on the fitting, covering how the roof was laid. The product is a separate matter: manufacturers publish their own terms for felt, rubber and fibreglass, and a manufacturer's warranty is not a prediction of how long the roof will last. Lifespan depends on exposure, upkeep, and the condition of the deck beneath, which we photograph at the survey.

My old garage has corrugated cement sheets: what should I do before anyone touches them?

Leave them alone, and keep off the roof, because HSE classes asbestos cement roofing as always fragile. Its advice is to assume asbestos is present in buildings from before 2000. Send us a photo from the ground and we will survey the structure, explain the options of careful removal or overlay, and give you a written quote. No sheet should be drilled, scrubbed or broken.

Guides to garage roof materials, asbestos and cost

Plain answers on garage roof coverings, asbestos cement sheets, felt, pitched conversions and costs, written for garages from Worthing to Littlehampton and inland across West Sussex.

Guides

Quick answers

Tell us about your roof

Describe what is happening and we will call you back to arrange a visit.

  • Photographs of what we find
  • A written quote with one total price
  • Or call 01903 299063
Call Get a quote