

People insulate a garage roof for different reasons. Some want the drip to stop, some want a workshop that does not freeze in January, and some are turning the space into a gym, an office or a room for the family. The first reason is the most common and the easiest to get wrong, because condensation is a moisture problem, and putting insulation in the wrong place can trap that moisture instead of curing it.
A garage has an awkward mix of conditions. It is often unheated, it lets in damp air with every wet car, and its roof, whether corrugated sheet, felt on a deck or tiles, is a thin layer between inside and outside. That makes the underside of the roof one of the coldest surfaces in the building, and the place where moisture lands. Getting the order of layers right matters more than the thickness.
The sections below explain why a garage roof drips, how ventilation fits in, the materials that suit each roof type, why foam needs care, and what changes when the garage is converted. The wider garage roof replacement hub covers the roof itself.
Why a garage roof drips when it has not rained
Air always holds some water vapour, and warm air holds more than cold. When damp air meets a surface colder than itself, some of the vapour turns to droplets. In a garage the cold surface is the underside of the roof covering, and the damp air comes from several places: wet cars driven in after rain, a tumble dryer, laundry hung to dry, paint and cleaning products, and the ground itself, where a concrete floor with no damp-proof layer passes moisture upward.
Metal and cement sheets chill quickly once the outside air drops, so condensation shows up on cold mornings and in the shoulder seasons, and then runs down the corrugations and falls in lines. It looks like a leak, and many people spend money on sealant before they realise the roof was never open. The tell is timing: if the drips appear on clear days, or the staining is spread evenly across the underside and not concentrated near a lap or a joint, condensation is the likelier cause.
How we tell the two apart
We look at where the wet is, in what weather it appears, and whether the timber above the ceiling line is stained evenly or in tracks. A real leak leaves a trail running back to a defect, such as a lifted lap or a cracked sheet, and our guide to garage roof condensation goes into the signs. Sometimes both are present at once, and the fix has to deal with each.
Photographs of the underside, taken in the morning and again after rain, are a good start if you want to track it yourself. Note the date and the weather each time, along with whether the car had just come in wet or the dryer had been running.
Cold roof ventilation and what BS 5250 asks for
On a pitched garage roof with a ceiling, the usual arrangement is a cold roof: insulation lies on the ceiling and the space above is kept cold and ventilated so that moisture can leave. Marley's summary of BS 5250 sets out the air gap the eaves need where the underlay resists vapour strongly. It asks for a continuous gap of 25mm along the eaves for pitches of 15° or less, and 10mm for pitches above 15°. Roofs steeper than 35°, roofs with a span over 10m and lean-to or mono-pitch roofs also need an extra continuous 5mm of ventilation at the top.
With a low-resistance underlay and a well-sealed ceiling under an air-permeable covering, Marley says the ordinary gaps at the eaves, which it puts at 3mm, can be enough, provided the product's third-party certification is met. The point of all this is the same: moist air that gets into the roof space has to be able to leave it.
Why the details matter
Quilt stuffed tightly into the eaves can shut off the very gap the air needs. Plastic eaves vents and a clear route up the slope keep it open. A ceiling with gaps around a light fitting or a loft hatch lets damp air up into the roof space, so those get sealed from below.
Many garage roofs have no ceiling and no roof space: the sheet is the ceiling. In that case there is nowhere to ventilate, and the answer is a lining or an insulated sheet that sits close under the covering. We look at the build-up in front of us and recommend what suits that roof, instead of applying a rule written for a house loft.

Insulation choices for each type of garage roof
The right material depends on the roof, so start there.
Corrugated sheet roofs. The simplest upgrade is a replacement of the sheet with an insulated panel, which has an insulating core between two skins and removes the cold underside that causes the drip. A cheaper route is a lining fixed beneath the sheets with a gap for air movement, but it only works where that air can move and the sheets are sound. Our guide to concrete sectional garage roofs covers the sheets that need special care before anything is fixed to them.
Flat roofs. A warm roof puts rigid insulation boards above the deck, beneath the waterproof layer, so the timber stays warm and condensation has little chance to form inside the structure. It is the usual choice when a flat garage roof is being renewed anyway, because the covering has to come off. Insulating from inside, between the joists, creates a cold deck, which needs ventilation and a vapour control layer to be safe.
Pitched roofs. A tiled or slated garage can be insulated at ceiling level with quilt or boards, or between and below the rafters if the space is wanted. Keep the ventilation route above the insulation open, and make sure any recessed light fittings in a garage ceiling are suited to being covered, or leave a clear margin around them.
Fixing and cost
Whatever is chosen, the insulation is fitted when the roof is open, because that is when the whole build-up can be inspected. The cost of the roof itself is covered in our garage roof cost guide, while the quote that follows our visit gives a single total for the whole garage job.
Spray foam in a garage roof: the cautions
Spray foam is sold as a fast way to insulate and seal a roof, and it is sometimes pitched at garage owners because it clings to uneven surfaces such as corrugated sheet. There are good reasons to be careful.
The RICS consumer guide (March 2023) links poorly installed insulation of this kind to uncontrolled condensation and wants the moisture calculations done by a qualified professional. It also advises checking with your lender about foam before it goes in, and warns that taking foam out later could harm the structure behind it. A report published in November 2024 found some lenders refusing to lend on homes where foam is fitted, with others deciding case by case.
The Energy Saving Trust does not recommend foaming under a damaged roof before the damage is repaired, and notes that open-cell foam carries a much lower risk. On a garage, where one sheet may be the only covering, a leak hidden behind foam can run unseen for years.
Where that leaves a garage
An attached garage is part of the house, so foam there can come up when you sell. For a garage roof we would look at boards, panels or a warm roof first, and keep foam for cases where it has been properly assessed.
Foam also hides what is behind it. A sheet roof that has been sprayed cannot be inspected from below, so a failing fixing, a split lap or a rotting purlin goes unseen until water finds a way through. Boards and panels can be lifted for a look, and that is worth a good deal on a roof you expect to keep for many years.
Whichever route you take, fix the roof before you insulate it.
Insulating over asbestos cement sheets
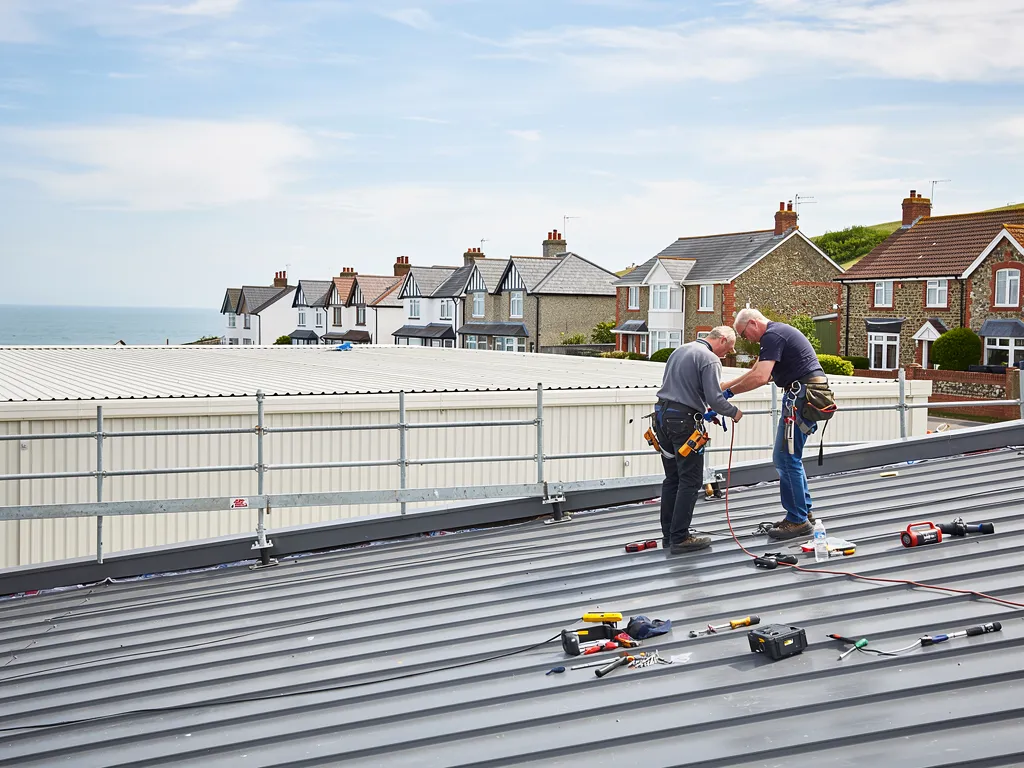
Plenty of older garages wear sheets that could be asbestos cement, and that changes what can safely be done from inside. HSE's advice is to treat anything built or refurbished before 2000 as containing asbestos until shown otherwise, and it calls asbestos cement roofs fragile. Drilling the sheets to fix battens or lining, or foaming over them, can disturb the material, and removing a foamed sheet later is harder.
If the sheets are, or might be, asbestos cement, the options narrow. They can be left alone and a lining hung from the frame, not fixed to the sheets, or the roof can be removed and replaced with an insulated panel or a warm roof. The old sheets then leave the site as hazardous waste. Our guide on disposing of asbestos roof sheets explains that route.
Why replacement often wins
If the garage needs insulation, a new roof gives a better result than a lining under an old one. The old sheets are porous, they hold damp, and a lining beneath them can trap it between the layers. With the old sheets gone, the build-up can be designed from the bottom up, with the ventilation, the vapour control and the insulation each in the right place.
A survey tells you which route suits your garage. We look at the underside, check the frame and photograph what we find, so that the choice is based on evidence and not on a sales pitch. The quote then names the insulation board, the covering above it and how the edges and wall junction will be finished.
Turning the garage into a room
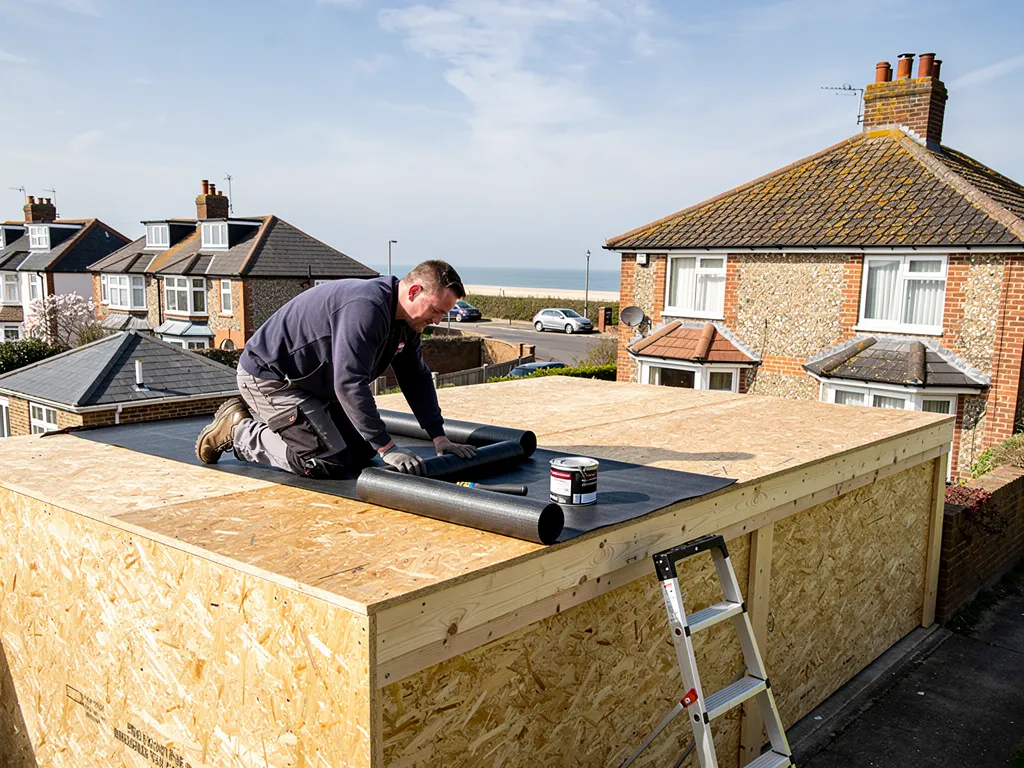
Converting a garage into a habitable room is a change of use, and the roof is part of it. A bedroom, office or studio has to be warm, dry and ventilated to a standard that an ordinary garage never needed, and the roof usually has to be upgraded. Check with your building control body, a registered building control approver or the council, before you start, because the thermal performance of the new roof, the ventilation and the fire safety all come into it.
Planning is a separate matter. Many conversions do not need planning permission, but some do, particularly where a condition on the original consent restricts it, or where the property is listed or in a protected area. The planning team at Worthing Town Hall can confirm for local addresses, and our guide to garage roof planning explains the questions to ask.
What this means for the roof
A habitable room needs a roof that is dry, insulated and ventilated in a way that works over time, so a thin sheet with a lining is rarely enough. The usual answers are a warm flat roof, or a pitched roof with insulation between and below the rafters. If the garage is attached, the junction with the house wall needs a proper flashing, a strip of lead dressed to seal the joint where the roof meets the wall.
We explain consent, handle the Building Regulations notification where work is notifiable, and clear the site afterwards. Tell us at the survey what the room will be used for, because that decides the roof build-up.



