




Roofers in Goring-by-Sea

Goring-by-Sea was a sparsely populated rural place before the suburb arrived. We survey its 1930s houses, its pantile roofs and the flint buildings round the church, and show you what we find.

Goring's roofs, from Sea Lane to Jefferies Lane

  • A white rendered house with pantiles

    Moderne houses on Sea Lane

    The detached houses on Sea Lane date mainly from the 1930s, those on the west side built by Hesketh Estates in the moderne style, with white render under pitched roofs, sometimes of pantiles.

    Read more about Moderne houses on Sea Lane

    Render and roof meet at verges and abutments, where we look for gaps.

  • A flint wall beside a tiled roof

    Flint near the church and Court House

    Flint is a common material in Goring's older parts, notably Jefferies Lane and around the church and Court House, both listed buildings.

    Read more about Flint near the church and Court House

    A roof beside flint depends on its lead flashing and the joint that holds it, so that junction comes first.

  • A row of semi-detached tiled roofs

    Streets laid out by 1938

    The southern part of Goring was built up on a large scale, and most of the land south of the railway had been laid out with roads by 1938.

    Read more about Streets laid out by 1938

    Houses filled those roads over time, so neighbours can have roofs of different ages.

Street map of Goring-by-Sea, west of central Worthing, with a pin on the town.

On record for Goring-by-Sea

Planning authority
Worthing Borough Council
Councils
Worthing Borough Council and West Sussex County Council
Conservation areas
Goring (designated 1985, current form 14 March 2000) and Goring Hall (29 April 1997)
Listed buildings
The church and the Court House, both listed, in the older village around Jefferies Lane
From central Worthing
2.7 road miles, west, about 6 minutes by car

Goring roofs

Moderne render, pantiles and flint

Goring was laid out street by street, and each stretch of it asks something different of a roof.

Worthing rooftops of slate and tile running down to the sea
Rooftops of slate and tile running down to the sea

Chapter one

Pantiles and render on Sea Lane

Moderne houses under pitched roofs, sometimes of pantiles, meet their white render at junctions that need watching.

The Goring appraisal describes the detached houses on Sea Lane as mainly 1930s, with those on the west side built by Hesketh Estates in the moderne style: white-painted render under pitched roofs, sometimes of pantiles. A pantile is an S-shaped tile that laps its neighbour sideways, so the roof is a single layer and every tile depends on its own fixing. A plain-tile roof is different, because two layers overlap and a loose tile still has a second one behind it. When a pantile slips, little stands between the weather and the underlay.

At a glance

  • Sea Lane's detached houses date mainly from the 1930s
  • Their roofs are pitched, sometimes with pantiles
  • A pantile roof is one layer; each tile needs a fixing

New single-ply membrane flat roof with a welded upstand and edge trim near the sea

1.1 Verges, abutments and render

Rendered walls and pitched roofs meet in two places. At the verge, the sloping edge above a gable wall, the last tiles are held down by mortar or by a dry-fix verge unit, and mortar there cracks and lets tiles loosen. At an abutment, where a slope runs into a wall, lead is tucked into the render or into a chased joint. Render can crack along the top edge of that lead and carry rain behind it, which shows up as damp on a wall inside the house rather than on a ceiling. We examine both places with the render in mind, because a coat of paint does not stop a crack that moves.

New single-ply membrane flat roof with a welded upstand and edge trim near the sea

1.2 What a pantile repair involves

BS 5534 expects each single-lap tile to have a mechanical fixing, at least one according to Wienerberger, and Marley adds that tiles round the edge of a roof are fixed twice. Where nails have rusted away or were never driven home, we re-fix the tiles with nails or clips to that standard, and we replace any that have cracked. Pantiles come in several profiles, so we match the shape before ordering, not after. Where a house has only a few loose tiles, the job stays small. We also look from the loft side: a chink of light along the ridge, wet rafters and a perished underlay show how far the problem has travelled. Where the battens beneath have rotted, the photographs make that plain and the quote covers the wider work, as our pitched roofing page explains.

Re-fixing a pantile roof

  1. Lift one We raise a pantile and look at the nail, the batten and the underlay beneath it.
  2. Map the loose Slipped tiles are marked on a roof plan, with photographs of each slope.
  3. Match the profile Any replacement is chosen to fit the S-shape and size already on your roof.
  4. Fix and check Each tile is fixed mechanically, and the verge and abutment lines are rechecked.
Chapter two

Jefferies Lane, flint and the listed roofs

Around the church and Court House the village keeps its flint, and its listed buildings keep the strictest rules on roof repairs.

Jefferies Lane is named after the 19th-century naturalist Richard Jefferies, who spent his last months there, and the appraisal says it keeps its village character among the 1930s development around it. Flint is a common material in this older part of Goring and round the church and the Court House, which are both listed. Beside the 1930s roads, these are different buildings with different needs. A flint wall is not square or flat, so the lead and tiles meeting it have to be shaped to the wall, and every repair has to fit what the building already is. Where lead has lifted, our lead roofing work puts it right.

At a glance

  • Flint is common around Jefferies Lane and the church
  • Goring and Goring Hall are separate conservation areas
  • Repairs in non-matching materials may need consent

2.1 Two conservation areas, one question

Goring has two conservation areas on record, Goring itself, first designated in 1985 and brought to its present form on 14 March 2000, and Goring Hall, designated on 29 April 1997. Which one your house falls in, if either, is a question for the Adur & Worthing planning team, and it is worth asking before you buy materials. Renewing a covering like for like seldom calls for planning permission. The extra care comes when the covering changes, and when the building is listed. Once you know which area applies, we photograph the existing covering in full, so any talk with the planners starts from a clear record. Our listed and conservation-area re-roofing guide explains the steps.

2.2 Listed roofs and wildlife

The council's listed building consent guide lists repairs made in a different material among the work that requires consent. In practice that means the clay tile, slate or stone already on a listed roof is the starting point for any repair, and a modern substitute is a decision for the council, not the roofer. Old flint buildings with deep eaves can also shelter bats and nesting birds, which the law protects, so we watch for signs before stripping starts. Where a roof is hard to reach, we survey from a ladder or a tower, whichever suits, and the photographs go into your written quote.

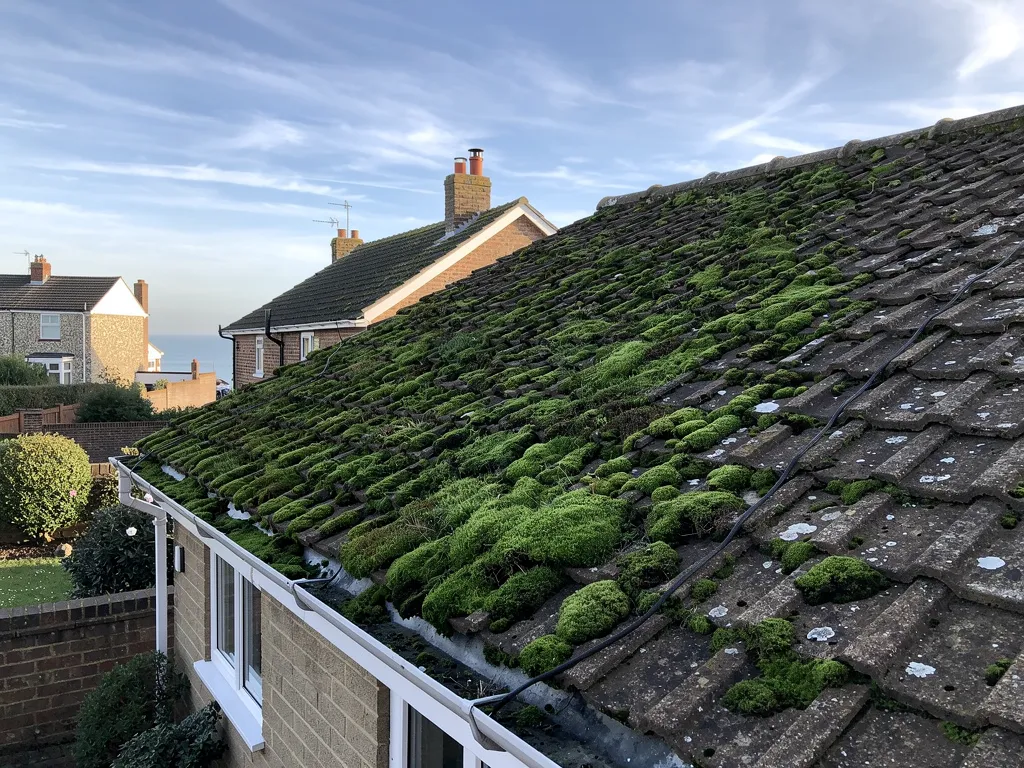
Bungalow roof heavily covered in green moss on its north-facing slope

Fig. 2 On the survey A pantile slipped on a rusted nail

Pair of 1930s semis in Durrington with weathered clay tile roofs
Pair of 1930s semis with weathered clay tile roofs

Chapter three

Re-roofing a Goring semi, step by step

When faults appear on every slope, a new roof can make better sense than another repair, and the rules and costs deserve a plain explanation.

A roof replacement is the right answer when the failures are everywhere: tiles slipping on several slopes, nails gone, battens soft and underlay torn. One bad valley or one lifted ridge is a repair, and a sound roof should not be stripped. The photographs we take at the survey show which case yours is. Because houses filled Goring's roads at different times, neighbouring roofs can differ in age, so we judge each from the timber and fixings beneath it, not from the date of the street.

At a glance

  • Faults across every slope often point to a re-roof
  • Large re-roofs may need a building control application
  • Standard-rate VAT applies to new roofs
Stacks of new handmade clay plain tiles on scaffold boards

3.1 What a full re-roof involves

The old covering, battens and underlay come off and the rafters are checked for rot and woodworm. Any bad timber is cut out and replaced. New underlay goes on, then new battens, then the tiles, with fresh lead at every wall, chimney and valley. Ridges and hips take mechanical fixings, and verges are secured to BS 5534. The weather sets the pace, and by handover the site has been swept and the waste carted off.

Stacks of new handmade clay plain tiles on scaffold boards

3.2 When Building Regulations apply

The Planning Portal sets two limits. Keep below 25 per cent of the building envelope and below 50 per cent of the roof and a re-covering is normally exempt from building control. Exceed either limit, alter the structure, or pick a covering at least 15 per cent heavier than the old one, and approval becomes necessary. Part L treats the roof as an insulation element, so a bigger job can bring an upgrade as well. Goring is in Worthing Borough Council's area, and the council shares one building control team with Adur at Worthing Town Hall; a registered building control approver is the other route. Where work is notifiable, we make the notification.

3.3 Scaffold, VAT and price

Scaffold goes up before anything else. Where it stands on the pavement, the scaffold contractor applies for a licence through West Sussex County Council as highway authority, and the council asks for 10 working days' notice. Access, the covering you pick and what lies beneath the old tiles shape the rest of the figure. VAT at the standard 20 per cent rate is added to roof replacement, so check whether any quote includes it, and the scaffold. The ranges below are typical UK guides, not our prices.

Typical UK costs for a Goring-type semi

  • Moderate roof repair£500 to £1,000
  • Scaffold, two-storey house£850 to £1,200
  • Gable re-roof, semi£5,000 to £8,000
  • Hipped re-roof, semi£8,000 to £12,000

Your own price comes in writing once we have surveyed the roof, as one total; ask any firm whether its quote covers VAT and scaffolding. Source: MyBuilder roof repair, new roof and scaffolding price guides, updated 21/08/2026.

Goring roof questions, from Sea Lane to the Court House

What goes wrong on the pantile roofs along Sea Lane?

Pantiles lap sideways in a single layer, so each relies on its own fixing. When a nail rusts or a clip gives way the tile slides, and nothing much sits behind it. We also check the verges, where mortar cracks, and the lead where a slope meets rendered walls. A few loose tiles are a repair; rotted battens beneath mean wider work, and the photographs show which. In either case you see the fault on your own roof before you agree to anything.

Is my Goring house in the Goring or the Goring Hall conservation area?

The Adur & Worthing planning team can tell you from your address. Goring was designated in 1985 and reached its current form on 14 March 2000; Goring Hall dates from 29 April 1997. Either way, renewing a covering like for like seldom needs permission, but a changed material, or a listed building, can, so confirm with the team before ordering.

Can the older flint buildings near Jefferies Lane keep their roofs?

Often, with repair rather than replacement. We lift and re-fix the existing tiles or slates, renew the lead at the flint joints and replace only what has failed, matching size and colour. If the building is listed, as the church and Court House are, a repair in different materials needs consent, so the planning team comes first and we plan the work around its answer, keeping the original tiles, slates or stone wherever they are sound.

Does a 1930s Goring house need building control for a new roof?

Not always. The Planning Portal sets limits: a job touching under 25 per cent of the building envelope and under 50 per cent of the roof normally needs no application. A whole-roof strip, a structural change or a markedly heavier covering takes the job into approval. At the survey we tell you which side of the line your roof falls, and we make any notification the work requires. The written quote that follows carries your own survey photographs.

Tell us about your roof

Describe what is happening and we will call you back to arrange a visit.

  • Photographs of what we find
  • A written quote with one total price
  • Or call 01903 299063

10-year workmanship guarantee, in writing.

Call Get a quote

