
Roofers in Heene

Heene grew from a coastal parish into a Victorian seaside quarter of stucco terraces, a brick-and-flint church and later infill. We survey each roof for what its age and covering need.

Heene's terrace, gable and infill roofs

  • A shallow hipped slate roof

    Hipped slate on the stuccoed terraces

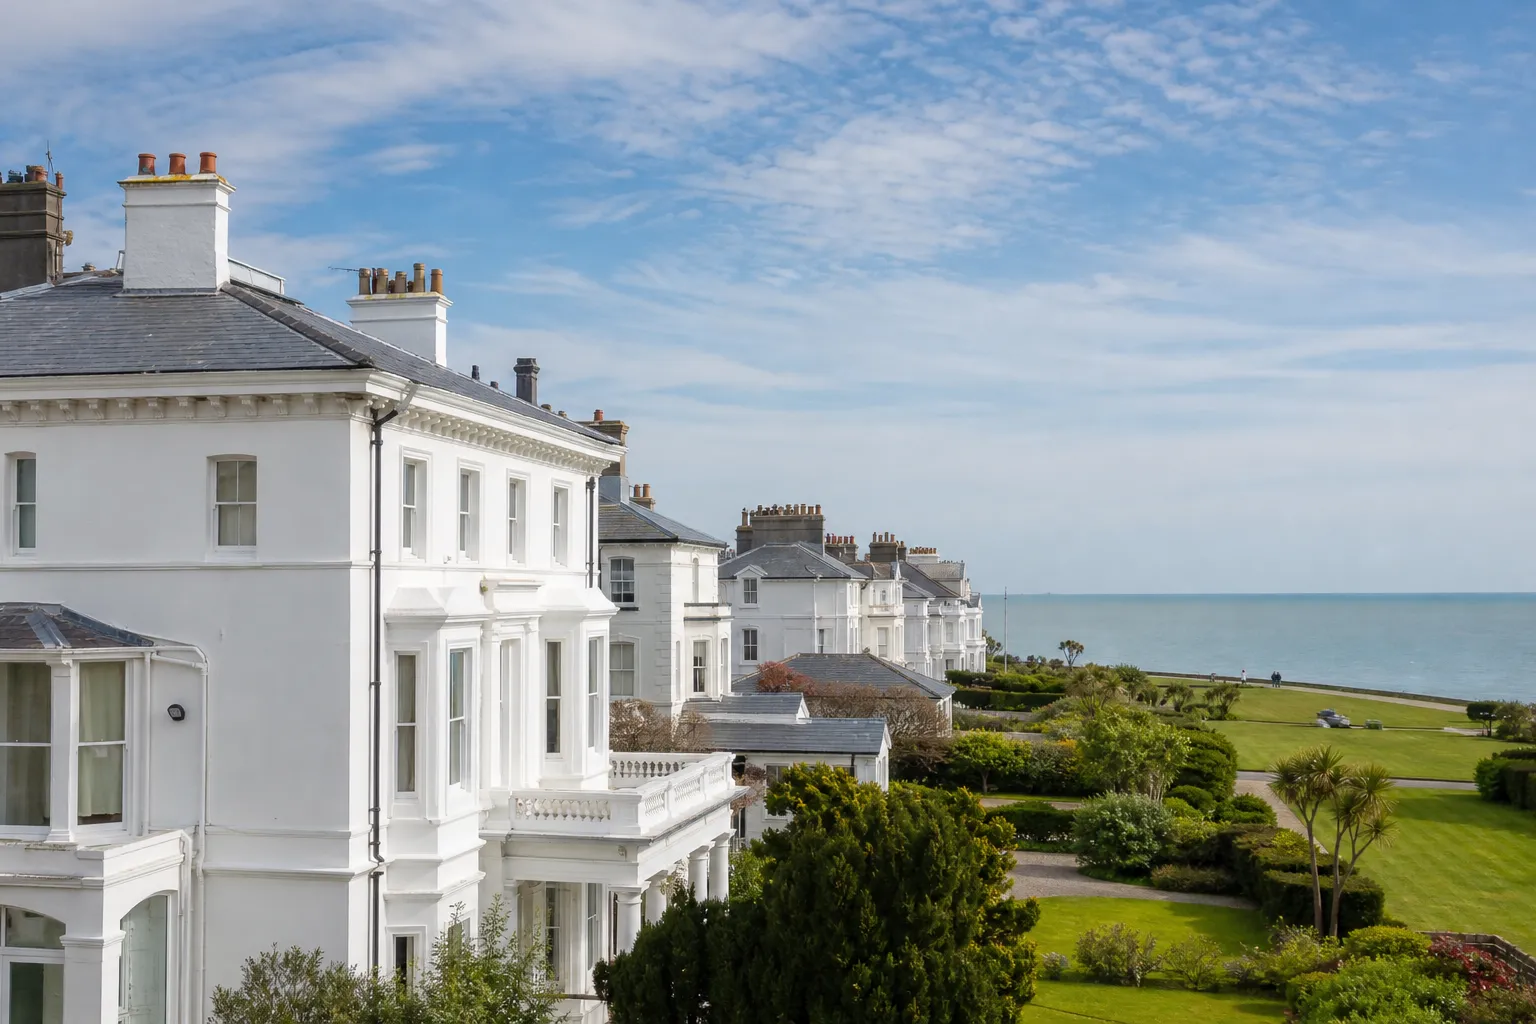
    The council's Heene appraisal describes the earlier stuccoed houses as having shallow-pitched hipped slate roofs. A low slope sheds water slowly, so we look hardest at slipped slates, rusted fixings and the lead around chimneys.

  • A gabled clay tile roof

    Steeper gables in slate or clay tile

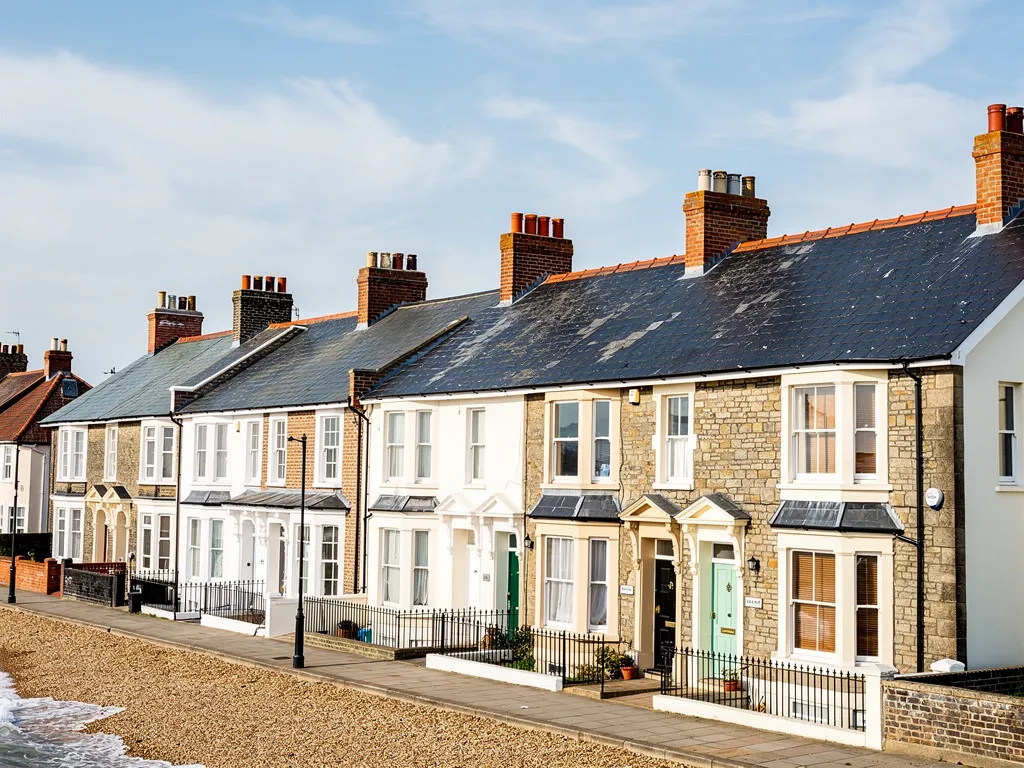
    Later Heene buildings, the appraisal says, have steeper gabled roofs in slate or clay tile. A steep slope sheds water quickly, so faults tend to sit at the details: valleys, verges (the gable edges) and the flashings where roofs meet walls.

  • A flat roof on an extension

    Flat-roofed and gabled infill

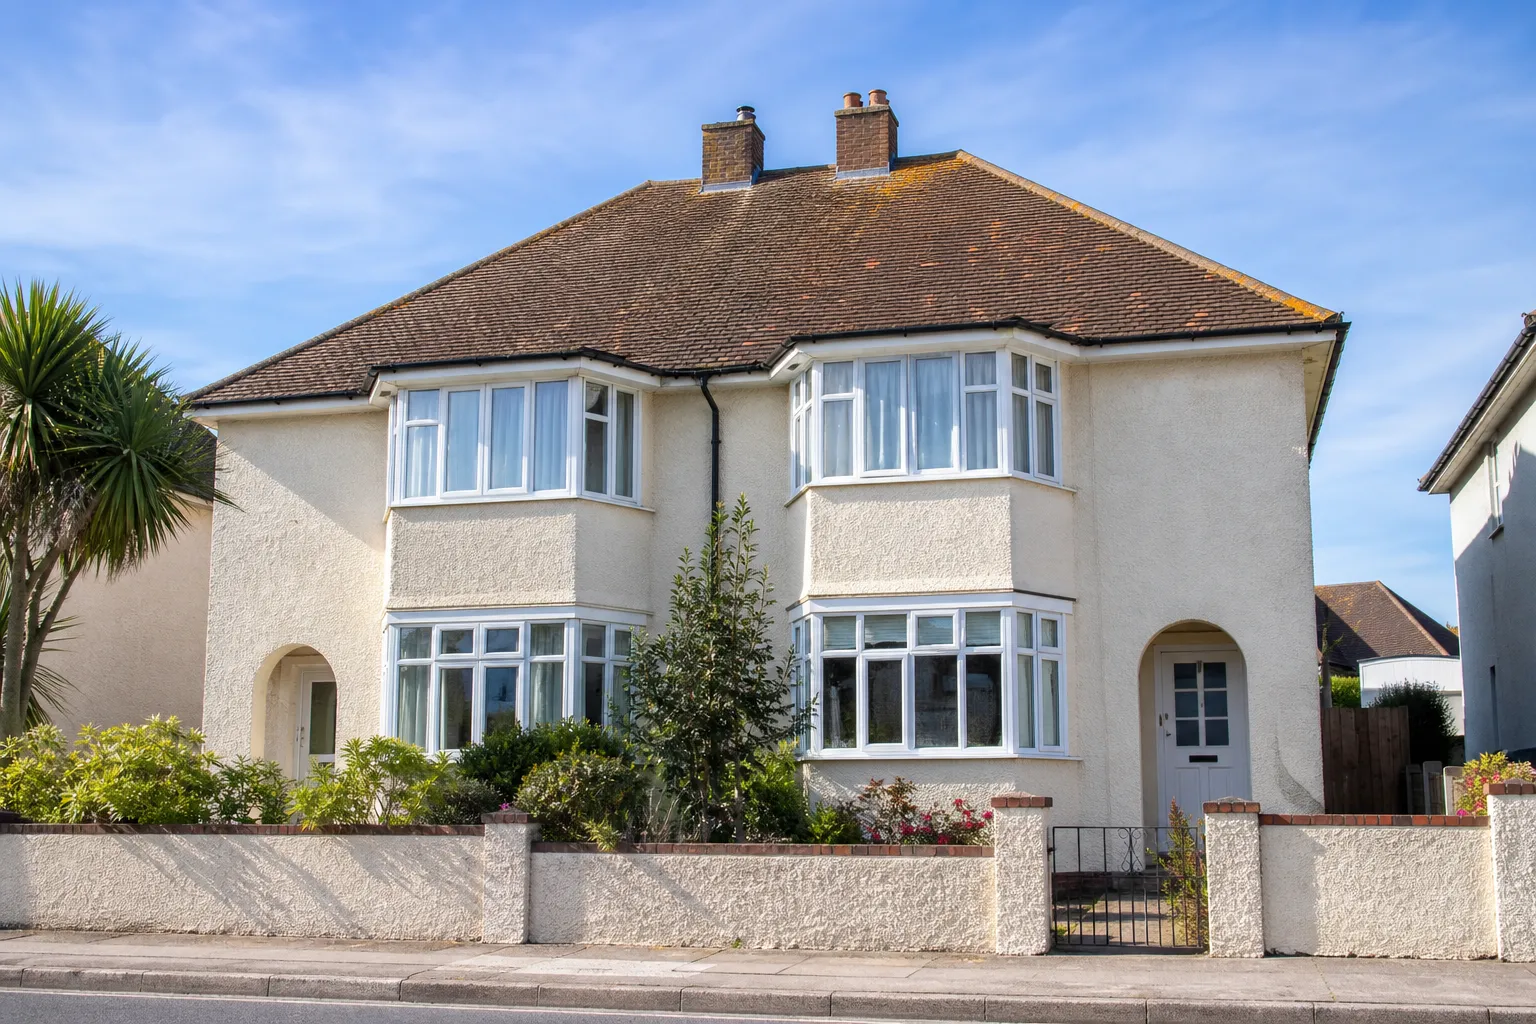
    Twentieth-century infill in the area is flat-roofed or gabled in artificial or clay tile, according to the appraisal.

    Read more about Flat-roofed and gabled infill

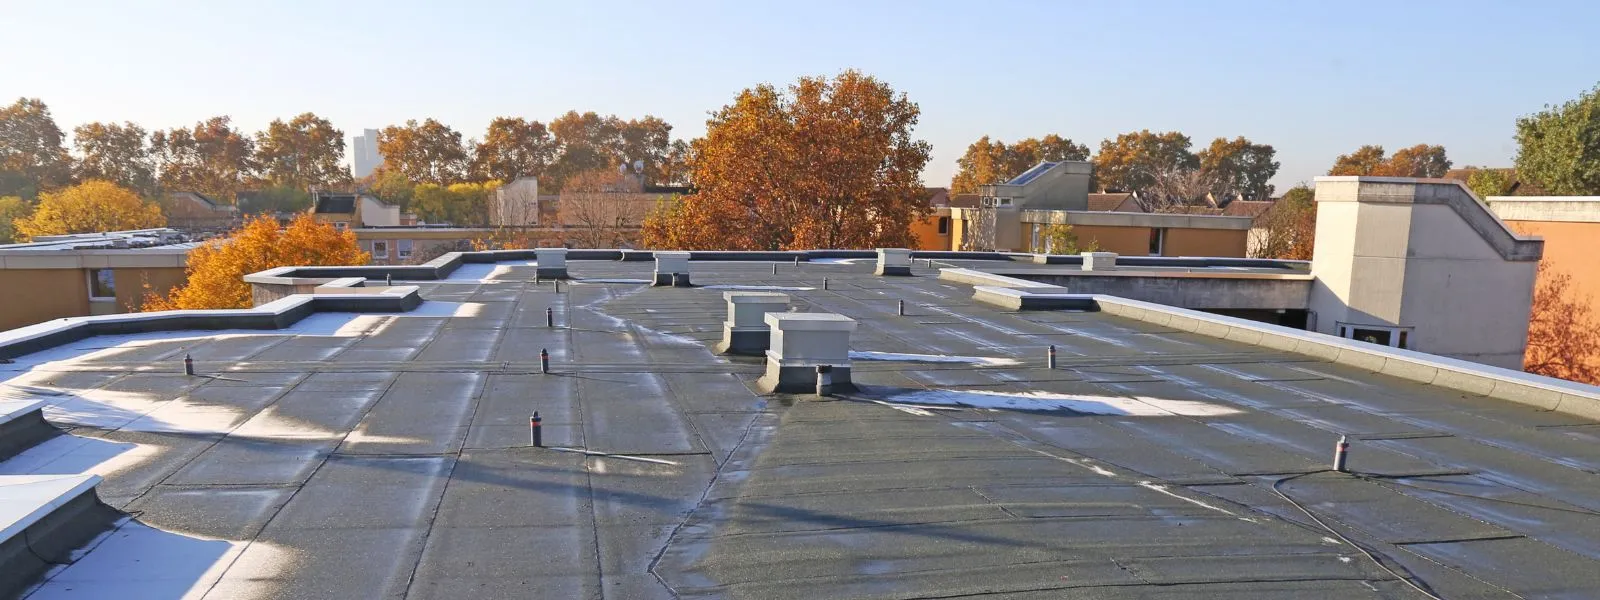
    Flat roofs take felt, EPDM (a synthetic rubber sheet) or GRP (glass-reinforced plastic), and each one ages in its own way.

Street map of Heene, west of central Worthing, with a pin on the town.

What the council records for Heene

Planning authority
Worthing Borough Council
Councils
Worthing Borough Council and West Sussex County Council
Conservation area
Heene Conservation Area, originally designated in 1985 (council date 29 April 1997)
Article 4
None of Worthing's eight directions removes roof rights in Heene
Parish church
St Botolph's, Church of England, built of brick and flint between 1873 and 1879
From central Worthing
0.8 road miles, west, about 3 minutes by car

Heene roofs

Stucco, spire and shallow slate

Where Heene's roofs pick up their problems, from the 1860s terrace to the flat-roofed infill.

Chapter one

Shallow hipped slate on Heene's early houses

The earlier stuccoed houses carry shallow-pitched hipped slate, and slate rewards a roofer who reads every slope before touching it.

Slate is a hard stone split into thin tiles, and MyBuilder's slate cost guide says a well-installed one will last 80 to 100 years or more. The Victoria County History records the Heene Estate Land Co. buying most of the parish in 1863, with Heene Terrace standing by 1865, so the slate on an early house may be original, may have been recovered at some point, or may be a patchwork of both. The council's appraisal describes the earlier stuccoed houses as having shallow-pitched hipped slate roofs. Each corner of a hipped roof has a hip, the sloping line where two slopes join, and on these houses it is one of the first places we climb up to inspect.

At a glance

  • The appraisal records shallow-pitched hipped slate on early houses
  • BS 5534 indicates a 20 degree minimum for natural slate
  • Slate hooks suit only slopes of 25 degrees or more
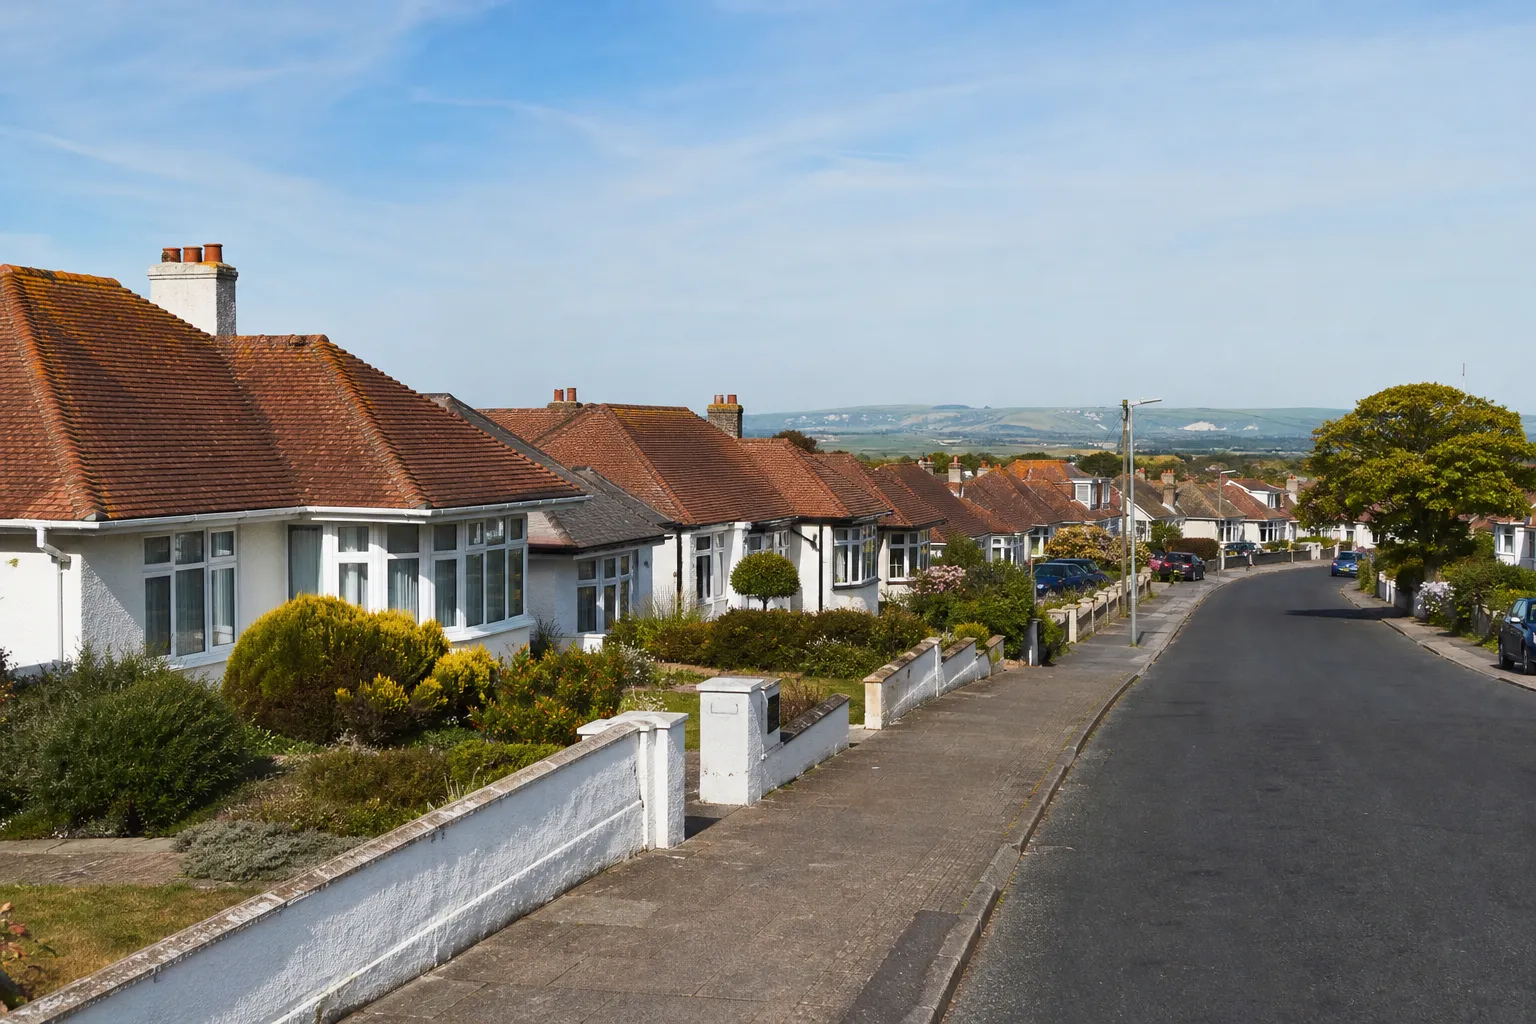
Street of 1930s hipped bungalows with clay tile roofs near the coast

1.1 Why the low slope matters

A shallow roof gives rain little incline to run down, and wind-driven rain can be pushed up under the laps, the overlaps between slate courses. Pitch, overlap and fixing work together. Cupa Pizarras, a slate supplier, says BS 5534 indicates a minimum pitch of 20 degrees for natural slate in its worked example of a 500 mm slate with a 115 mm overlap at moderate exposure, and adds that slate hooks are unsuitable for any slope under 25 degrees. A repair that changes the slate size or its overlap can therefore change whether the roof sheds water properly. Where slates have slipped we ask what held them: nails that have rusted through, or battens, the narrow timber strips under the slates, that have gone soft. A tingle, a small metal strip that clips a slate back into place, is a stopgap, and the written quote describes it as one.

Street of 1930s hipped bungalows with clay tile roofs near the coast

1.2 Chimneys and the lead that joins them

Houses of this era meet their chimney stacks and party walls with flashing, a ribbon of lead pushed into the masonry and bent down over the slates. Lead for roofs is graded by a code number that tracks its thickness, and one supplier describes code 4, at 1.80 mm, as the everyday choice for ordinary flashing. Soakers, little folded lead sheets sitting beneath the slates beside a wall, stay out of sight until a stain appears on a ceiling, usually somewhere other than the fault itself. We trace that stain back along the rafters before deciding whether the answer is new lead, new slates or both. Where the slates are sound we refix and reuse them instead of recovering the slope, and the survey photographs show you the reason. Our slate roofing and lead roofing pages set the work out in more detail.

Slate facts for a Heene roof

Typical slate life
80 to 100 years or more when well installed (MyBuilder)
Minimum pitch, worked example
20 degrees for a 500 mm slate with a 115 mm overlap (Cupa, citing BS 5534)
Hook fixings
Not for pitches below 25 degrees (Cupa)
General flashing lead
Code 4, 1.80 mm (Leadworx)

Source: MyBuilder slate roof cost guide, updated 21/08/2026; Cupa Pizarras; Leadworx, fetched October 2026
Chapter two

St Botolph's, flint walls and the designation

The spire of St Botolph's rises above the surrounding roof-line, and the conservation area around it asks for care over materials.

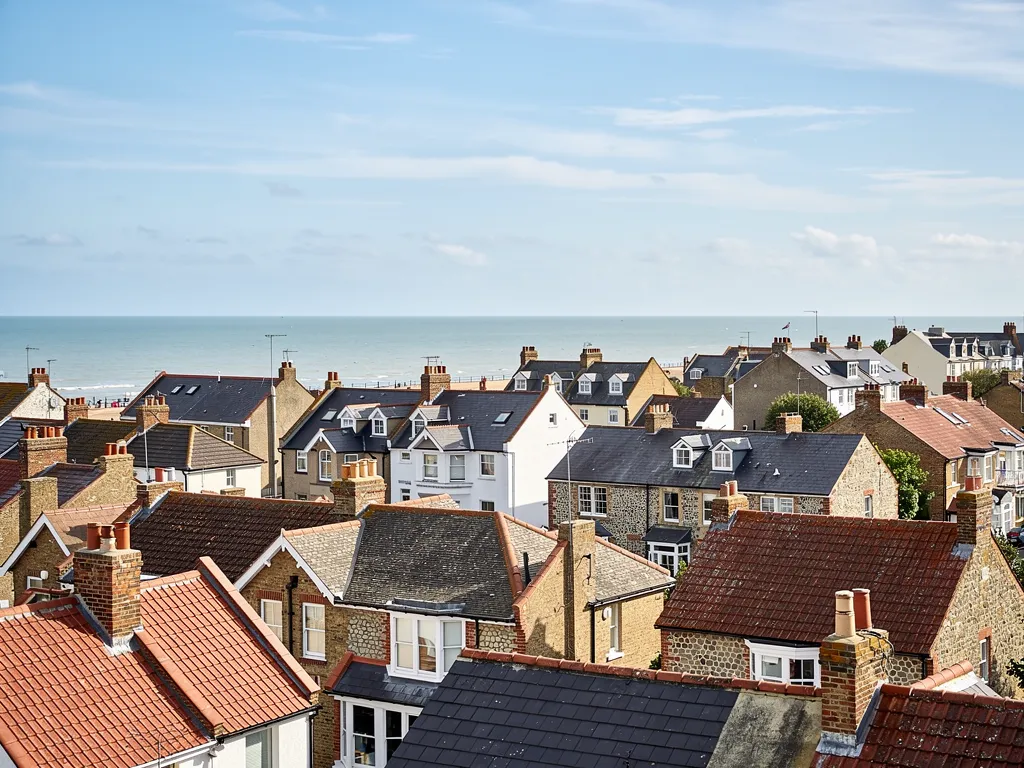
Worthing rooftops of slate and tile running down to the sea
Rooftops of slate and tile running down to the sea

St Botolph's was built of brick and flint between 1873 and 1879 to designs by E. Scott of Brighton, with a west tower and spire, and the council's appraisal says the spire soars above the surrounding roof-line. Around it the appraisal records stucco with slate roofs in the north-west, red brick with tile-hanging and flintwork to the east, and Victorian flint boundary walls. Tile-hanging means clay tiles hung on a wall instead of a roof, and where it meets a roof edge the junction needs careful lead work so water cannot run in behind the tiles. A conservation area is one the council has designated for its character, and Heene's was first designated in 1985.

At a glance

  • St Botolph's is brick and flint, built 1873 to 1879
  • No Worthing Article 4 direction limits Heene roofs
  • Churches in use follow their own consent route

2.1 How far the designation reaches

Planning permission is not normally needed when a roof is recovered in the same material. None of the eight Article 4 directions Worthing has made, the notices that withdraw specific permitted development rights, touches roofs in Heene, so putting back the same slate, laid the same way, is usually simple. Changing the covering is where care starts, say slate to concrete tile, so check with the Adur & Worthing planning team before you commit. Should a building be listed, repairs in a different material may call for consent under the listed building rules, and the team can confirm the position for your address. Roof windows and dormers are dealt with separately in our roof planning permission guide.

2.2 Scaffolding a four-storey terrace

The houses of Heene Terrace were built four storeys high, so access is a large part of any job there. Scaffold on a public pavement needs a highway licence under section 169 of the Highways Act 1980, issued by West Sussex County Council, and the scaffold firm applies for it. The county asks for at least 10 working days' notice, which is worth building into the programme from the start.

2.3 Church roofs are different

St Botolph's is an Anglican church still in use for worship, so work on its roofs goes through the Church's faculty process under the ecclesiastical exemption, not through the council. The houses beside it have no such exemption. Old roofs beside a church or a flint wall may hold roosting bats or a nest, and the law protects both, so we check ahead of any stripping.

What people sayEvery conservation area comes with a direction that stops you touching the roof.

What is trueArticle 4 directions are separate notices, and none of Worthing's eight touches Heene roofs; confirm your address with the planning team before changing a covering.

Chapter three

Flat-roofed infill and salted rooflines

Twentieth-century additions bring flat roofs, and the sea air leaves salt on every sheltered surface beneath them.

Not every Heene roof is pitched. The appraisal says twentieth-century infill is flat-roofed or gabled in artificial or clay tile, and flat roofs also cover rear extensions and garages. A flat roof is never truly flat: it needs a fall, a slight slope to the outlet. IKO, citing BS 6229:2018, gives 1:80 as the recommended minimum finished fall, with the roof designed to 1:40 to allow for tolerances and deflection. When a flat roof ponds, our first question is whether the fall was ever right, before we ask anything about the membrane.

At a glance

  • Flat roofs are designed to a 1:40 fall
  • EPDM life is quoted at 20 to 30 years or more
  • Soffits and fascias collect salt that rain cannot reach
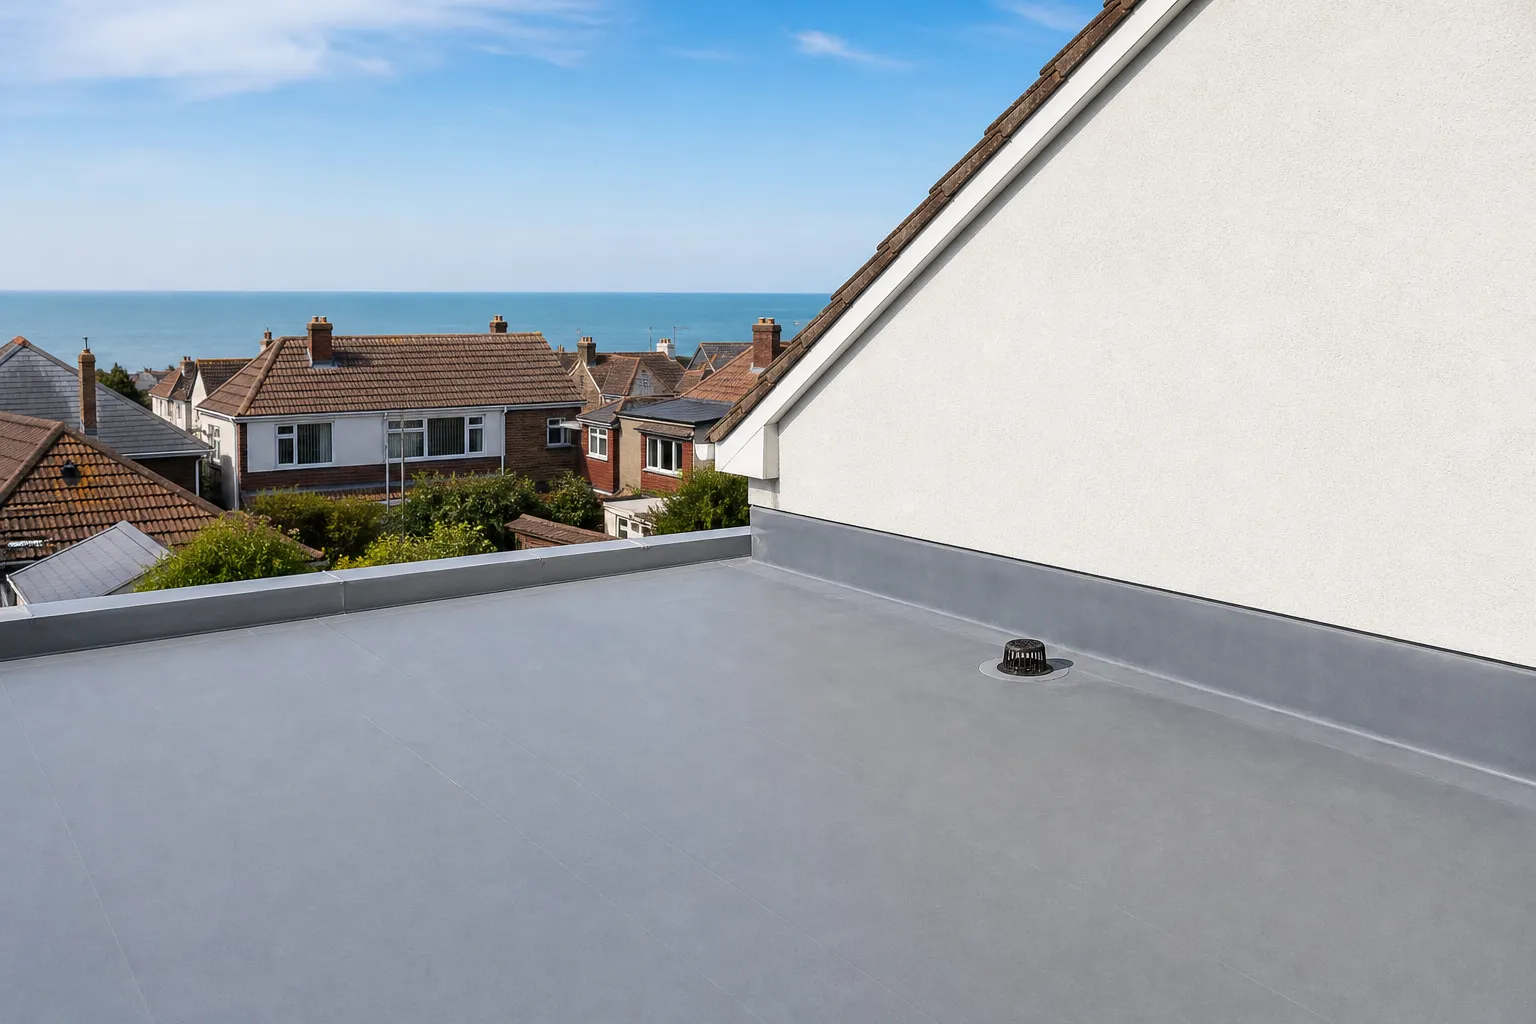
New single-ply membrane flat roof with a welded upstand and edge trim near the sea

3.1 Choosing a covering

Felt, EPDM and GRP are the usual choices when a flat roof is recovered. EPDM is a synthetic rubber sheet that GreenSpec expects to serve for 20 to 30 years. GRP is glass-reinforced plastic laid as one continuous shell, which Less puts at 25 to 40 years. Felt is the older option, quoted by Less at 10 to 20 years. These are typical ranges, not promises, and workmanship and upkeep move them. Re-covering is not always exempt from the Building Regulations either: Approved Document L counts a replacement waterproof membrane among works that renovate a thermal element, and once over 50 per cent of its surface is renovated, the element as a whole must meet the improved standard. Whether your roof crosses that line is for the council's team, or a registered building control approver, to confirm. Where work is notifiable we handle the notification.

New single-ply membrane flat roof with a welded upstand and edge trim near the sea

3.2 Salt on the roofline

Heene sits on the coast, and sea air leaves salt on surfaces the rain does not reach. HomeBuilding observes that marine air leaves salt on soffits and fascias that rainfall never washes clean, and a zinc manufacturer advises rinsing zinc with fresh water twice yearly to keep deposits down. On painted or plastic rooflines we look in the same places: the sheltered undersides, any gutter joint dripping onto a fascia, and soffit vents that have clogged. A new membrane over a tired roofline wastes the job, so one survey covers both. Our flat roofing page explains the choices.

Typical UK flat roof covering costs per square metre

  • Felt£70 to £100
  • EPDM£90 to £130
  • GRP£95 to £150
  • Lead£150 to £200+

Once we have surveyed the roof, your own price is put to you in writing as one sum. If you are weighing more than one quote, ask each firm whether VAT and scaffold are included. Source: MyBuilder flat roof cost guide, updated 21/08/2026.

Heene roof questions, from the terraces to the flat roofs

Can a shallow hipped slate roof on a Heene terrace be repaired instead of recovered?

Often, yes. If the slates are sound and the nails or battens are the weak link, we refix and reuse the slates, replace only the broken ones with matching slate, and renew the lead where it has split. A recover makes sense when slates are failing across every slope. The survey photographs show which case you are in, and the written quote that comes after it is a single total price.

Do I need permission to re-slate a house in the Heene Conservation Area?

Re-slating to match the existing roof seldom needs planning permission, and none of Worthing's eight Article 4 directions touches Heene roofs. Changing the material is different, so ask the Adur & Worthing planning team first. If the building is listed, repairs in a non-matching material can call for listed building consent. We photograph the roof before work starts so the existing covering is on record.

Do salt deposits on soffits and fascias near the Heene seafront matter?

They can, because sheltered undersides do not get rinsed by rain and the salt stays put. HomeBuilding describes the effect on soffits and fascias, and a zinc manufacturer advises regular rinsing for zinc. We check whether deposits hide a leaking gutter joint, flaking paint or a clogged vent, and tell you whether washing, repair or replacement is the sensible step.

Who checks a flat roof re-covering in Heene for Building Regulations?

The building control team the two councils share, or a registered building control approver you choose. Approved Document L regards a new membrane over the roof as renovation, and past 50 per cent of its surface the insulation may need upgrading too. We explain whether your job crosses that line and handle the notification where work is notifiable.

Tell us about your roof

Describe what is happening and we will call you back to arrange a visit.

  • Photographs of what we find
  • A written quote with one total price
  • Or call 01903 299063

10-year workmanship guarantee, in writing.

Call Get a quote