Roofers in Offington

Offington is a park-estate suburb built up from the late 1920s, with streets of houses and bungalows. Roofs from that wave of building share an age, and so do their weak points.

Three kinds of Offington roof

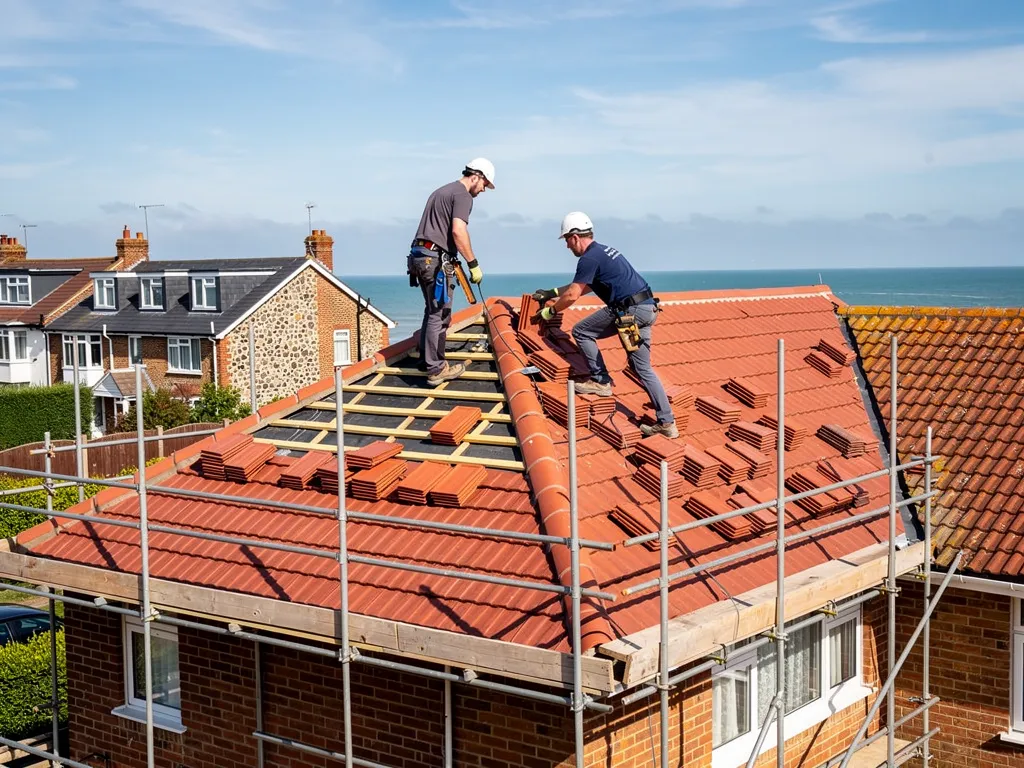
  • A tiled interwar house roof

    Houses on the old Offington park

    Part of Offington park was developed after about 1928 and the rest after 1935, according to the Victoria County History.

    Read more about Houses on the old Offington park

    Streets laid out together age together, so faults we find on one house tell us where to look on the next.

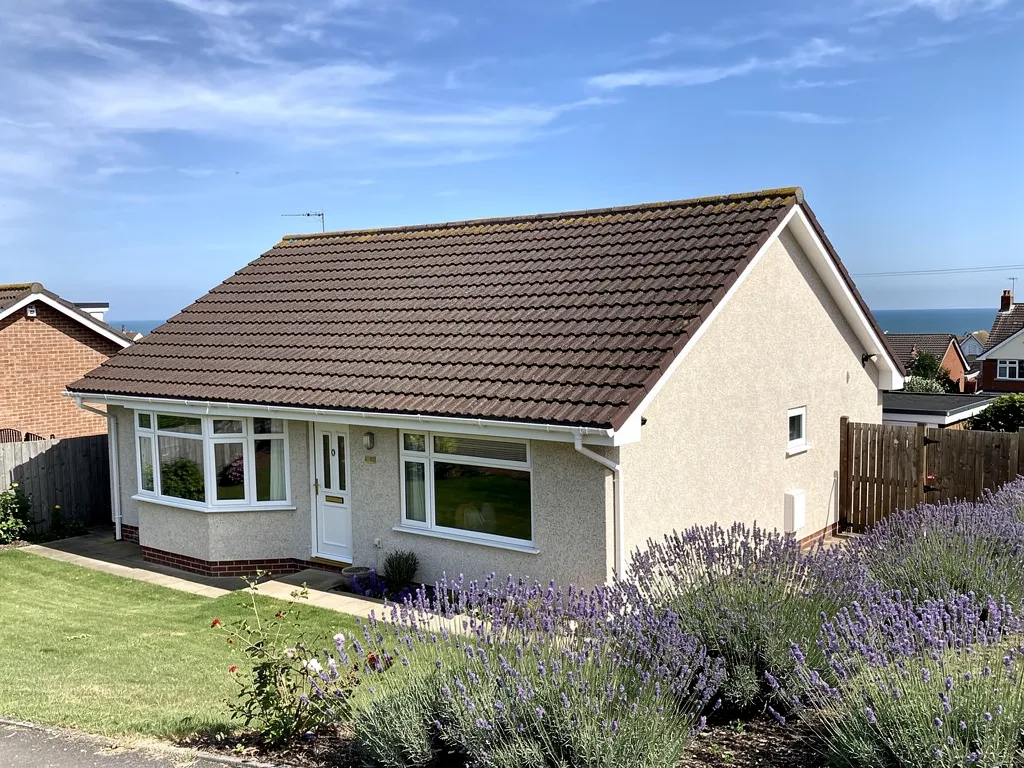
  • A hipped bungalow roof

    Detached houses and bungalows

    Worthing's interwar growth brought wide streets of detached and semi-detached houses and bungalows, the Victoria County History says.

    Read more about Detached houses and bungalows

    A bungalow roof spreads wide, with long ridges and hips to inspect, and sometimes a loft room beneath.

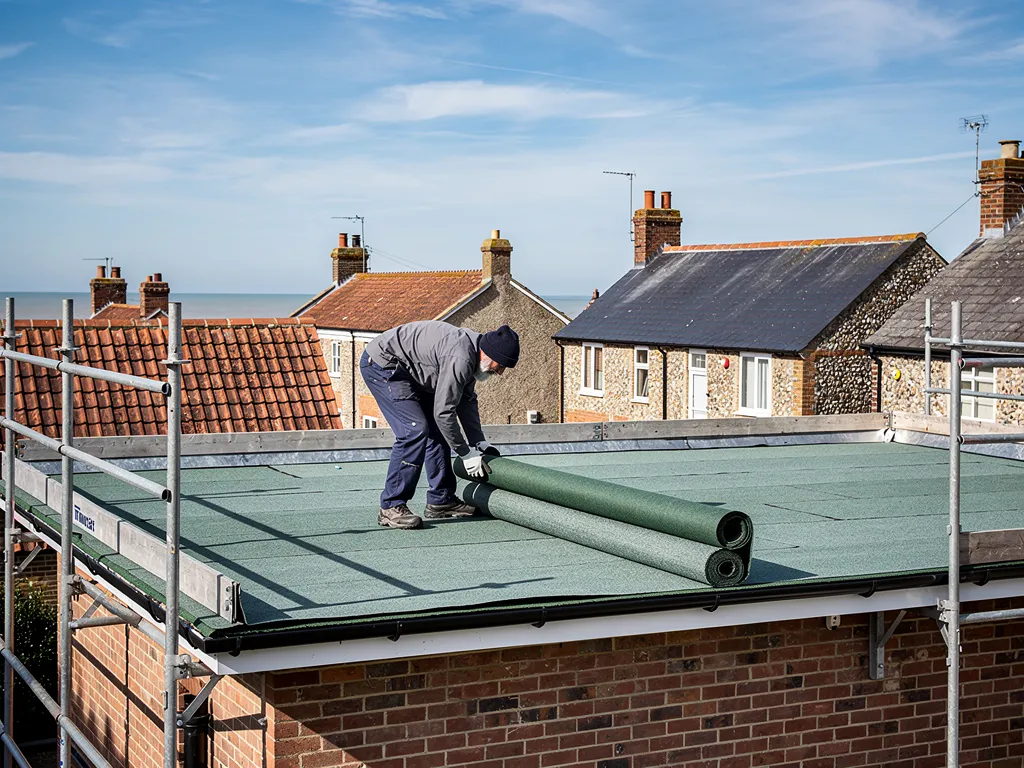
  • A flat-roofed garage roof

    Extensions, garages and loft rooms

    Over the decades, a house on a wide plot may gain a garage, a flat-roofed extension or a loft room.

    Read more about Extensions, garages and loft rooms

    Each addition makes a junction where old pitched roof meets newer work, and water tends to find those joins first.

Street map of Offington, north-west of central Worthing, with a pin on the town.

Offington on the council's records

Planning authority
Worthing Borough Council
Councils
Worthing Borough Council and West Sussex County Council
Conservation area
No area named Offington appears among Worthing's 27 conservation areas
Article 4
None of Worthing's eight directions covers Offington
From central Worthing
1.8 road miles, north-west, about 4 minutes by car

Offington roofs

Park estate, extensions and loft rooms

Three roofing questions that follow from an estate built in one wave and altered ever since.

Chapter one

Valleys, verges and eaves on estate houses

Streets built within a few years of each other age together, so one house's faults help us read its neighbours' roofs.

Offington House was rebuilt on a much reduced scale by 1780, of stone and two storeys, and demolished in 1963; the Victoria County History says only the largely timber-framed Old Brewhouse remained in 1975. Its park, between Broadwater and Salvington, was developed in stages: part after about 1928 and the rest after 1935. The roads that resulted were laid out within a few years of each other, which gives their roofs a shared age and a shared set of weak points. When one house on a road has a failing valley, its neighbours deserve a look at the same detail.

At a glance

  • Offington park was developed from about 1928, the rest after 1935
  • A valley carries the run-off of two slopes at once
  • Perished underlay lets damp reach the timbers

Dormer bungalow with a tiled roof and flat-roofed box dormer

1.1 Valleys, where two slopes drain at once

A valley is the angled channel where two roof slopes meet, and it carries the run-off from both. A semi with a rear return or a side extension may have one or two. Valleys fail in a few ways: the lead or the bedding beneath wears through, leaves and moss build up and push water sideways under the tiles, or the tiles cut along the valley edge crack. We follow a stain on a ceiling back along the timbers to the valley, because water rarely drops straight down from where it enters. Mending a valley is a smaller job than recovering the slope beside it. Moss along a valley edge is a warning, not a verdict, so we clear a patch and see what lies beneath before deciding.

Dormer bungalow with a tiled roof and flat-roofed box dormer

1.2 Verges and eaves

At a gable end the roof stops short of the wall along a line called the verge, where the last tiles run out against the masonry. Mortar there takes the full force of wind and rain, and when it cracks the end tiles loosen. BS 5534 has asked, since its 2014 revision, that ridge and hip tiles be held down by a fixing as well, rather than by mortar on its own, and BS 8612:2018 tests the dry-fixed alternatives for ridge, hip and verge. A modern repair therefore adds a clip or a screw. At the eaves, the lowest course sits over the gutter, and we check that the underlay, the thin sheet beneath the tiles, runs down into the gutter instead of ending behind it. Where it has perished, damp reaches the battens and the feet of the rafters. Our pitched roofing page explains what we inspect on each slope, from ridge and hips to valleys and eaves.

How we trace a leak on an estate house

  1. Read the stain We note where damp shows indoors, then follow it up the rafters.
  2. Check the valleys Two slopes drain here, so lead, bedding and edge tiles come first.
  3. Test the verges Each gable-end tile gets pressed for movement, with its mortar and fixings.
  4. Open the eaves A few tiles come up to show the underlay, battens and rafter feet.
  5. Photograph it Every fault is photographed, and the pictures travel with the quote.

Chapter two

Flat-roofed extensions and garage roofs

Extensions on wide plots add flat roofs, and a flat roof is a drainage design as much as a covering.

Row of concrete sectional garages with weathered grey corrugated roofs

Wide plots invite additions, whether a garage, a flat-roofed extension or a conservatory, and each one meets the original roof at a joint that has to stay sealed. How well a flat roof clears its water comes down to the fall it was laid to. IKO, citing BS 6229:2018, gives 1:80 as the recommended minimum finished fall and says to design for 1:40 to absorb building tolerance and later sag, so the roof does not pond. MyBuilder's guide says flat roofs typically last 15 to 30 years, and the material shifts that: Less quotes 10 to 20 years for torch-on felt, GreenSpec 20 to 30 for EPDM, a synthetic rubber sheet, and Less 25 to 40 for GRP, a glass-reinforced plastic shell. Those are ranges, never guarantees. For a garage roof, Checkatrade's guide gives £1,000 to £2,000 to re-felt, averaging £1,500. Our flat roofing page compares the coverings.

At a glance

  • Design to 1:40 for a 1:80 finished minimum fall
  • Flat roofs typically last 15 to 30 years (MyBuilder)
  • Assume asbestos in buildings built before 2000 (HSE)
New grey GRP fibreglass flat roof on a rear kitchen extension

2.1 Garage roofs and asbestos cement

Some older garages carry corrugated cement sheets. HSE's advice is to treat any building constructed or refurbished before 2000 as likely to contain asbestos. Taking asbestos cement sheeting off with care and in whole sheets, not broken pieces, is non-licensed work, but once the sheets are substantially damaged or broken the job becomes notifiable non-licensed work, and the notice goes in before the job begins. HSE advises lowering large pieces to the ground, never dropping them or using rubble chutes, and asbestos waste from a home has to be consigned with a note that the removing contractor completes. We establish what the roof is made of before anything is touched, and explain the route that follows.

New grey GRP fibreglass flat roof on a rear kitchen extension

2.2 Solid conservatory roofs

HomeBuilding describes swapping a conservatory roof for a solid one as a material alteration that needs a building control application, and the Planning Portal wants any new roof to be safe structurally, efficient with energy and ventilated properly. The old roof matters too: HomeBuilding gives a typical life of around 10 years for polycarbonate, and the Eco Experts say 10 to 15, so a conservatory roof from the 1990s or 2000s has usually had its run.

Typical UK costs for garage and extension roofs

  • Single garage, flat roof£700 to £1,000
  • Double garage, flat roof£900 to £1,400
  • Pitched garage roof£2,500 to £4,500
  • Polycarbonate conservatory roof£2,000 to £5,000

With the survey done, the price arrives as one written figure; put the question to any firm about whether VAT and access equipment are part of its price. Source: MyBuilder garage roof and conservatory roof replacement cost guides, updated 21/08/2026; Checkatrade roof replacement cost guide, October 2026.

Chapter three

Loft rooms, roof windows and escape routes

A loft room changes how a roof is built, ventilated and escaped from, so the regulations come before the quote.

Some Offington roofs have the height for a loft room, and a roof window is the simplest way to light one. Part L of the Building Regulations sets limiting U-values for new elements in existing homes: new roof windows are held to 1.4 W/m²K, or else to Band B on the WER scale, and a rooflight to 2.2. The words are not interchangeable. A roof window lies flush with the slope, whereas a rooflight stands proud on a kerb or upstand, so the term used on a quote tells you which product is being priced. MyBuilder puts installation at £350 to £600 for standard jobs, labour and fitting included, with scaffolding around £500. Insulating the sloping ceiling of the new room matters as well, because a new or replacement roof element carries a limiting U-value of 0.15 W/m²K in Part L's Table 4.2. Before we recommend anything we look at the rafters and what they can carry, because a room needs headroom, floor structure and a ventilated roof void as well as a window.

At a glance

  • Roof windows need 1.4 W/m²K or Band B
  • Rooflights on a kerb need 2.2 W/m²K
  • A two-storey house's loft room needs a protected stair
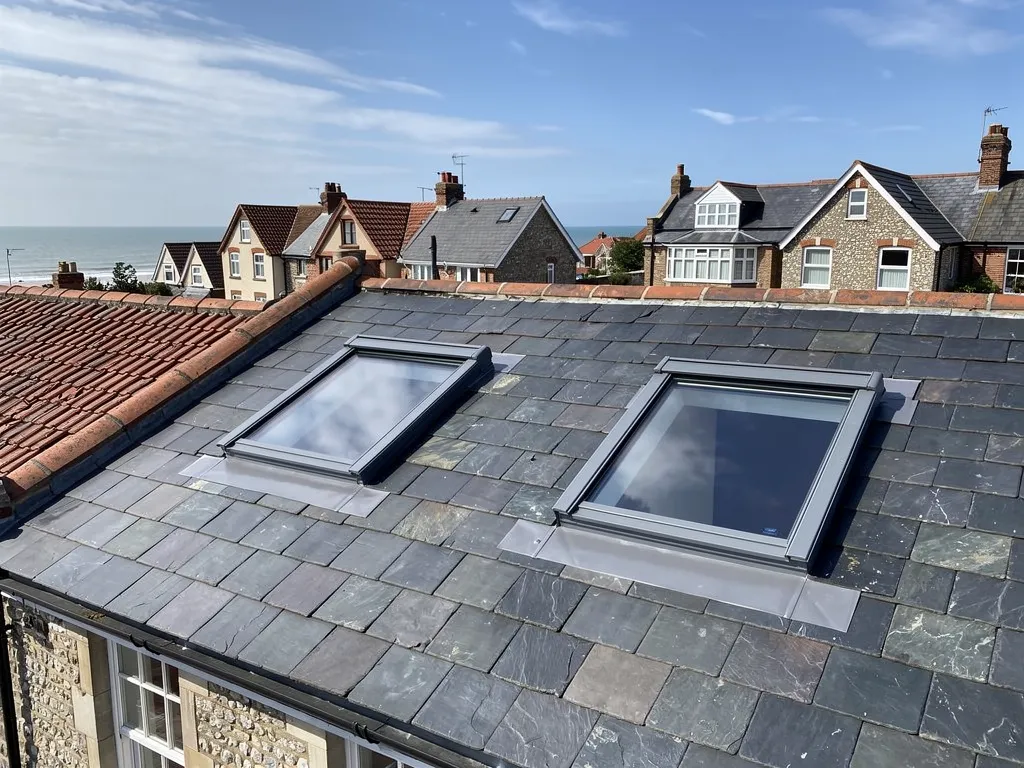
Two new roof windows with grey flashings in a slate roof

3.1 Getting out safely

Approved Document B governs means of escape. Where the upper storey is no higher than 4.5 m above ground and one stair serves the house, habitable rooms need an escape window or direct access to a protected stairway. An emergency escape window needs at least 0.33 m² of openable area, 450 mm in height and in width, and the bottom of the openable part no more than 1100 mm above the floor. It must also stay open without being held. A loft room on a two-storey house is a different case and needs a protected stair, because it sits above the 4.5 m mark. Your designer and the building control body check these points, and we explain them before you commit to a price.

Two new roof windows with grey flashings in a slate roof

3.2 Consent, bats and where to read more

No conservation area carries the Offington name, but your address may lie near a neighbouring one, so ask the Adur & Worthing planning team. Planning rules for roof windows and dormers sit in our roof planning permission guide, and our skylights and roof windows page covers the products. GOV.UK names repairing or replacing a roof, and insulating or converting a loft, as activities capable of disturbing bats, which are fully protected, so a loft survey includes a look for signs of them.

Loft room figures to know

Roof window
Window Energy Rating Band B, or 1.4 W/m²K (Part L)
Rooflight on a kerb
2.2 W/m²K (Part L)
Escape window, openable area
At least 0.33 m² (Approved Document B)
Escape window, size
At least 450 mm high and 450 mm wide
Escape window, sill height
Openable part no more than 1100 mm above the floor

Source: Approved Document L Vol 1, Table 4.2; Approved Document B Vol 1, para 2.10, fetched October 2026

Offington roof questions, from valleys to loft rooms

Why do roofs on a street built in one wave fail at the same details?

Because they share an age, similar materials and the same weather. The Victoria County History dates the building of Offington park to after about 1928 and after 1935, so valleys, verges and underlay on neighbouring houses have aged together. A fault on one roof is a prompt to check those details on the next, but each roof still gets its own survey and its own photographs.

Is the Offington estate inside a conservation area?

The council's list of 27 Worthing conservation areas names none after Offington, and none of the eight Article 4 directions covers it. Because edges of neighbouring areas can be close, ask the Adur & Worthing planning team about your own address. A like-for-like recovering is rarely a planning matter, though a change of material can be.

Can I add a roof window to turn a bungalow loft into a room?

A window is only part of it. Part L sets 1.4 W/m²K or Band B for roof windows, Approved Document B sets the escape arrangements, and building control looks at the structure. Planning for roof windows and dormers is set out in our roof planning permission guide. We explain each step before pricing the work.

Does an old cement garage roof in Offington need special handling?

It may. HSE advises assuming asbestos is present if the building dates from before 2000. Removing cement sheets carefully and intact is non-licensed work; once they are badly damaged or broken up, it turns into notifiable non-licensed work. Waste from a home must travel with a consignment note. The material is identified first, and the removal route is set out before a single sheet is moved.

Tell us about your roof

Describe what is happening and we will call you back to arrange a visit.

  • Photographs of what we find
  • A written quote with one total price
  • Or call 01903 299063

10-year workmanship guarantee, in writing.

Call Get a quote