


Roofers in High Salvington

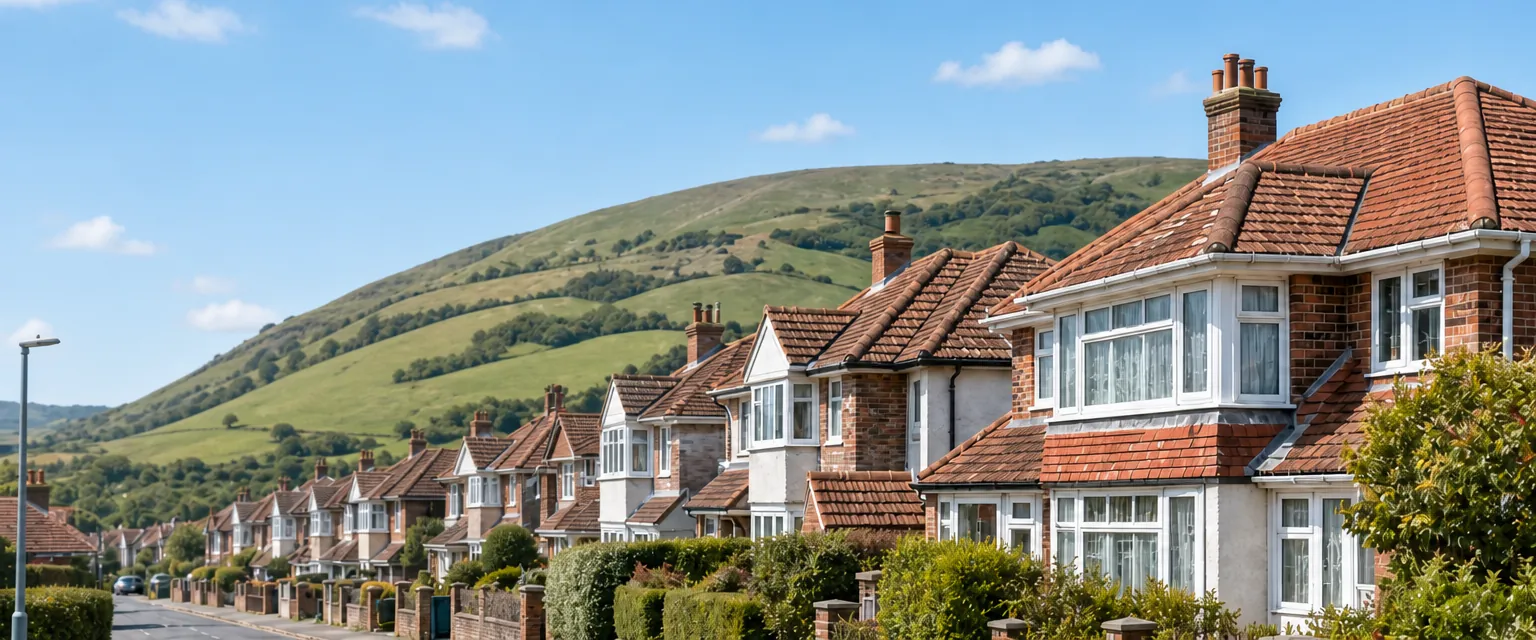
High Salvington climbs the hill towards the Downs, a straggle of large detached houses and bungalows in every style. We survey roofs of every shape up there, with photographs of each junction that matters.

High Salvington's roofs, from the windmill downhill

  • A large detached house with hips

    Large detached houses of many styles

    The Victoria County History describes High Salvington as a straggling development of many large detached houses of various styles, spreading up to the summit of the hill.

    Read more about Large detached houses of many styles

    Varied styles bring varied roofs: hips, valleys, dormers and chimney stacks, each with joints of its own.

  • Clay tiles beside a stone slab roof

    Materials in neighbouring Salvington

    The nearby Salvington Conservation Area records Welsh slates, Horsham stone slates and hand-made clay tiles on historic buildings, and mass-produced clay or composite tile on 20th-century roofs.

    Read more about Materials in neighbouring Salvington

    A repair near there begins by identifying what the roof already carries.

  • A hipped bungalow roof

    Detached bungalows of the 1920s and 30s

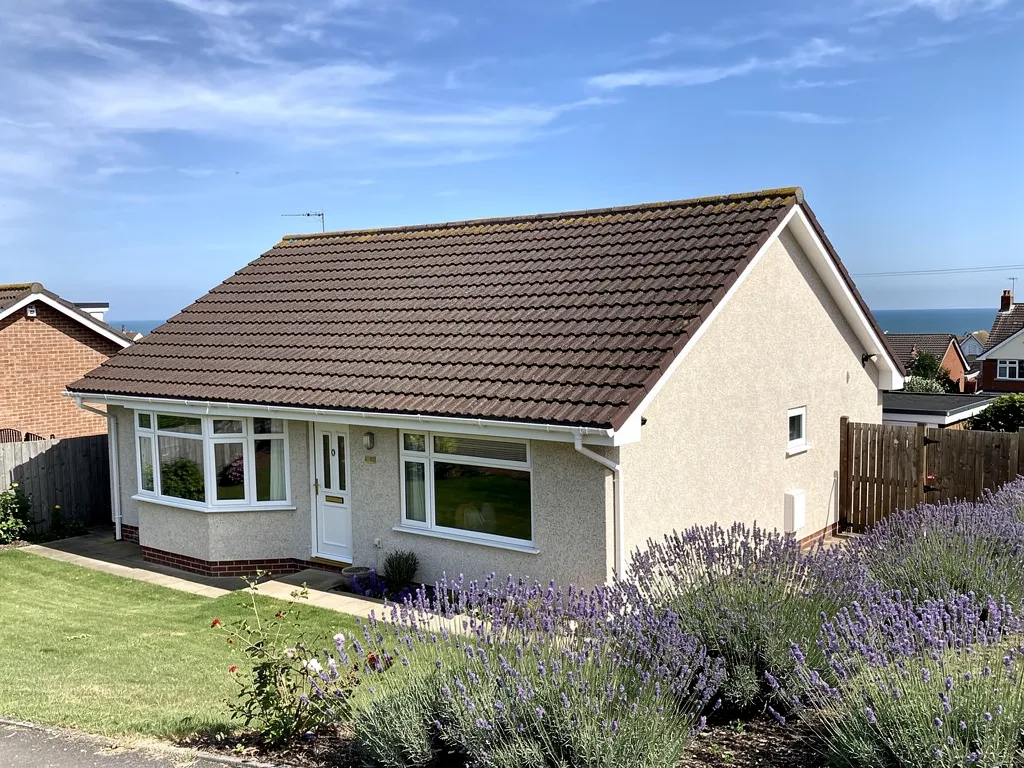
    Around Salvington, building sped up in the 1920s and 1930s, with detached bungalows and individually designed houses. A bungalow roof is low and wide, and on a hill every metre of its ridge and hips stands open to the weather.

Street map of High Salvington, north-west of central Worthing, with a pin on the town.

Records near High Salvington

Planning authority
Worthing Borough Council
Councils
Worthing Borough Council and West Sussex County Council
Conservation area
Salvington Conservation Area, designated 29 April 1997, covers Half Moon Lane and Salvington Road south of the A27
Landmark
High Salvington windmill, built about 1700, stopped working in 1897; Worthing corporation bought it in 1954
From central Worthing
3.6 road miles, north-west, about 8 minutes by car

Hill roofs

Windmill hill and its many roof shapes

High Salvington was built house by house, so its roofs share a hillside but little else.

Chapter one

Hips, valleys and stacks on varied houses

When houses are built one at a time, each roof has its own junctions, and each junction is a place to look.

The Victoria County History calls High Salvington a straggling development with many large detached houses of various styles, spreading up to the summit of the hill. Houses built one at a time were not copied from a single plan, and their roofs show it. A varied roof has more places where two slopes meet or a slope meets a wall, and water collects at every one of them. That is why we start a High Salvington survey at the junctions, not on the open slopes, where tiles rarely fail without a visible reason.

At a glance

  • Many large detached houses of various styles
  • More roof shapes mean more valleys and hips
  • Valleys, stacks and abutments come before open slopes

Victorian terrace chimney stacks with spalled bricks and old lead flashing

1.1 Valleys, hips and dormer cheeks

A valley is the internal angle between two slopes, and it carries the rain from both. Many are lined with lead, and the lead wears or splits at its edges long before the tiles around it do. A hip is the opposite, an external angle running up to the ridge, and its capping tiles need their own fixings. A dormer adds cheeks, the small side walls, and a flat or pitched top, each sealed to the main slope with flashing. Along a tiled side wall the seal is often a row of soakers, small bent sheets of lead slipped between the courses. Water can find a way in at any of these, then travel down a rafter and appear in the room as a mark some distance from the cause. We trace it to the source, photograph the fault and quote for that, not for the whole roof.

Victorian terrace chimney stacks with spalled bricks and old lead flashing

1.2 Chimney stacks on a hill

Large detached houses can carry tall stacks, or several. Each has a flashing at the roof line, a cement crown called the flaunching around the pots, and brickwork that weathers on every face. On an exposed hillside the upper courses and the pointing take the most punishment. If a stack needs more than repointing, our chimney repairs page sets out the choices from lead renewal to a rebuild. Where a stack is out of use, we can fit a cap to keep rain out, and the crown beneath still wants to be sound. When we re-cover a roof, each stack is re-flashed on the same visit, since new lead against old tiles seldom lasts.

New lead valley between two slate roof slopes

Fig. 1 On the survey Lead worn through along a valley edge

Chapter two

Slate, Horsham stone and hand-made tile next door

The neighbouring conservation area records older coverings than most hilltop houses carry, and matching them takes care.

Old clay tile roof over a flint wall in a downland village

The Salvington Conservation Area appraisal, for the area south of the A27 around Half Moon Lane and Salvington Road, records Welsh slates, Horsham stone slates and hand-made clay tiles on its historic buildings. For the 20th century it lists mass-produced clay or composite tile. High Salvington itself lies further up the hill, north of the A27 and outside that boundary, but the neighbouring buildings show what roofs in this part of Worthing have been made of. That helps when a repair has to blend in. A roof that has been patched over the decades may also carry more than one kind of tile, and we note each variety on the survey so the repair matches the part of the roof it touches.

At a glance

  • Salvington records Welsh slate and Horsham stone slate
  • Hand-made clay tiles appear on historic buildings there
  • It lists mass-produced tile on 20th-century roofs

2.1 Matching, not guessing

A hand-made clay tile has a gentle camber and a slightly uneven colour that a machine-made tile does not copy, so new beside old shows from the road. We lift a sample, measure it and match for size, thickness, colour and texture, and we tell you where a perfect match is not on offer. Welsh slate is simpler, since it comes in standard sizes, but its thickness and age change how it sits. For the later mass-produced tiles, the question is usually whether the make is still sold. If it is not, we look for the nearest profile and say plainly how close it is. Roofs repaired over the years can also hold courses of different make side by side, so we record which is which before we order anything.

2.2 Horsham stone slabs

Horsham slabs are heavy sandstone slates, graded so the broadest slabs sit low on the slope and the sizes shrink towards the ridge. For the Stone Roofing Association the first rule is to keep a roof's own slates wherever possible, and slates lifted from other buildings only as a final option. Our Horsham stone roofing page covers lifting, sorting and relaying. Whether the house is listed decides the next step, since a repair in a different material needs consent from the council, and the planning team can say what else applies in a conservation area. Bats and nesting birds, both protected, can use old roofs of this kind, so we watch for them before work starts.

A house beside a conservation area is still its own case. If yours is inside the boundary or listed, tell us when you get in touch. If you are unsure, the planning team can confirm in writing, and we can supply photographs of the existing roof for that conversation, taken before any work begins.

What people sayStone slates from a salvage yard are a like-for-like way to patch a Horsham roof.

What is trueThat association's advice is to keep the roof's own slates first and to avoid slates taken off other buildings wherever it can be done.

Chapter three

Wind, altitude and a hilltop bungalow

A roof high on a hill meets the weather differently from one in a sheltered street, and the fixing should reflect it.

High Salvington rises to the summit of its hill, and its roofs stand on open ground where little breaks the wind. Manufacturers say fixing should follow the site. Wienerberger describes a specification written for one address, reflecting its position, its altitude and its wind exposure. A bungalow on the high ground is the kind of roof where we would ask the manufacturer for one, in line with our guide to tile fixing in coastal wind. For a smaller repair, new tiles are fixed like the courses around them.

At a glance

  • Wienerberger ties fixing to altitude and exposure
  • Below 30 degrees, the windward side takes hard suction
  • Perimeter tiles are fixed twice, per Marley
Dormer bungalow with a tiled roof and flat-roofed box dormer

3.1 Low pitches and long ridges

A bungalow roof is low and wide, often hipped, so its ridge and hips run a long way and every metre is bedded tiles that wind can work at. Marley warns that below 30 degrees the windward side of a roof can be pulled hard by suction. Since the 2014 revision of BS 5534, ridge and hip tiles take mechanical fixings as well as mortar, while a dry-fix system, tested to BS 8612:2018, is the alternative. We check each hip iron, the metal strap at the eaves that stops the lowest hip tile sliding, because it rusts quietly and gives way in the first hard gale. Verges need the same care: at the gable end, the last tiles may be bedded or dry-fixed, and either way they should also be held mechanically.

Dormer bungalow with a tiled roof and flat-roofed box dormer

3.2 Re-roofing a bungalow, and the rules

A bungalow re-roof can be a simpler job than a two-storey one, because the scaffold is lower. A hipped roof still costs more than a gable: MyBuilder's guide, updated 21 August 2026, puts a semi-detached gable re-roof at £5,000 to £8,000 and a hipped one at £8,000 to £12,000, since hips add ridge length and cut tiles. Planning Portal guidance says no building control application is normally needed while the work touches under 25 per cent of the building envelope and under 50 per cent of the roof. Beyond them, or with a covering at least 15 per cent heavier, building control approval is needed, and Part L may ask for better insulation.

Fixing facts for a hill roof

Site-specific fixing
Position, altitude and wind exposure (Wienerberger)
Pitch under 30 degrees
Hard suction on the windward side (Marley)
Perimeter tiles
Fixed twice (Marley)
Natural slate
BS 5534 indicates a 20 degree minimum pitch (Cupa)
Dry-fix ridge and hip
BS 8612:2018

Source: BSI; Marley; Wienerberger; Cupa Pizarras, fetched October 2026

High Salvington roof questions, from windmill to hilltop

Why do the roofs on High Salvington's large detached houses leak at the corners?

Corners are where roofs change direction: valleys, hips, dormer cheeks and stacks. Water collects at each, and the lead or flashing there wears out before the open tiles do. The stain on a ceiling can be several metres from the real fault, so we trace it from the loft and the roof together, photograph the junction, and quote for that repair rather than for a bigger job than the roof needs, which is the principle we work to everywhere.

Is High Salvington inside the Salvington Conservation Area?

The conservation area, designated on 29 April 1997, covers Half Moon Lane and Salvington Road south of the A27, so High Salvington, further up the hill and north of the A27, lies outside it. The Adur & Worthing planning team can confirm any address near the boundary. Whatever the answer, matching the existing covering is good practice, and a listed building needs consent for repairs in different materials. We photograph the roof first, so you have a record to show the planners, and we explain what we found in plain terms.

Can Horsham stone slates near Salvington be reused when a roof is repaired?

Yes, and it is the first choice. The Stone Roofing Association wants a roof's own slates kept wherever possible. We lift them, sort them into sizes and relay them with the large ones low, making up any shortfall with suitable new stone if it can be found. Slates from other buildings are a last resort, and a listed roof needs consent first.

Does altitude on the hill change how a bungalow roof is fixed?

It can. Wienerberger bases its site-specific fixing on position, altitude and wind exposure, and Marley warns of hard suction on the windward side below 30 degrees. On an open hillside bungalow we check the pitch, request the manufacturer's specification for a large re-roof, and fix ridges and hips mechanically, not by mortar alone. The survey photographs go into the written quote, so you can see what the roof needs.

Tell us about your roof

Describe what is happening and we will call you back to arrange a visit.

  • Photographs of what we find
  • A written quote with one total price
  • Or call 01903 299063

10-year workmanship guarantee, in writing.

Call Get a quote
