

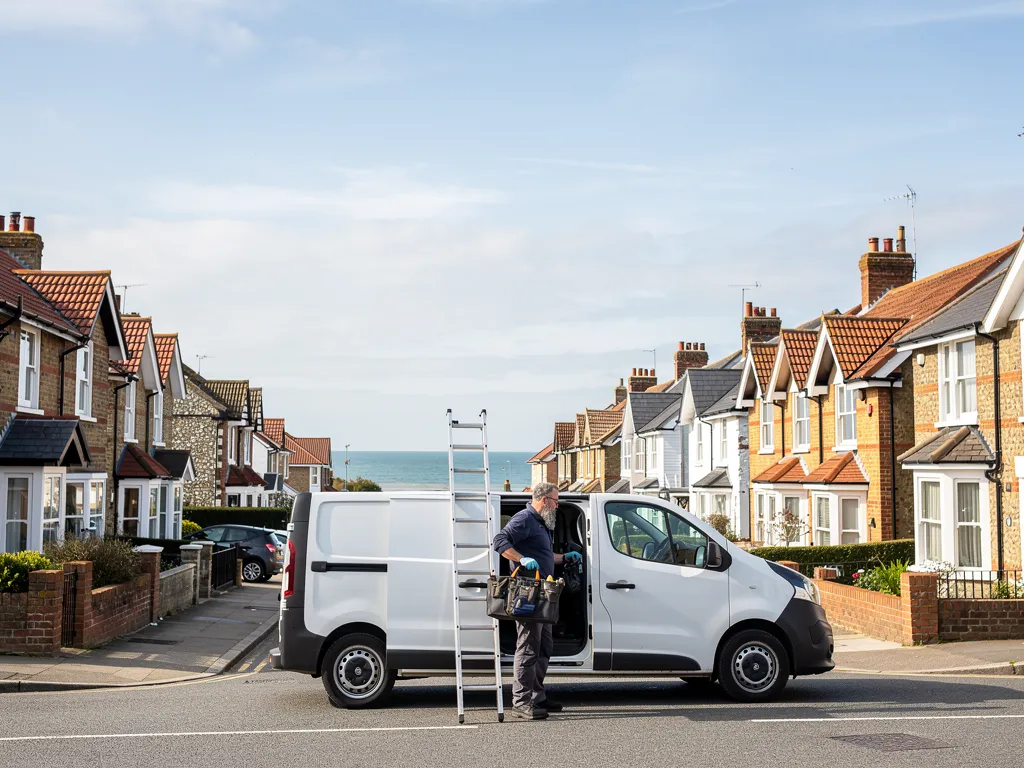


Roofers in West Tarring

West Tarring is an old village core between the Downs and the sea, now inside Worthing. Its High Street roofs run steep, in slate, clay tile and some Horsham stone slab.

Three kinds of roof in old Tarring

  • A steep pitched tile roof

    Steep roofs on timber-framed houses

    The council's appraisal describes two-storey High Street properties with steep pitched roofs, several on medieval timber frames later refaced in flint, brick and render.

    Read more about Steep roofs on timber-framed houses

    A steep roof sheds water well, and an old frame deserves a close look from inside the loft.

  • A Horsham stone slab roof

    Slate, clay tile and Horsham slab

    High Street roofs are covered in slate, clay tile and some Horsham stone slabs, the appraisal says. Horsham slab is a thick sandstone roofing stone, laid so the slabs shrink steadily from eaves to ridge, which means any repair must follow the pattern already there.

  • A Victorian villa roof

    Villas of the 1880s and 1890s

    Many new houses went up near West Worthing station, which opened in 1889, according to the Victoria County History.

    Read more about Villas of the 1880s and 1890s

    Roofs of that age may already be on a second covering, which the loft timbers and the nail heads help us tell.

Street map of West Tarring, north-west of central Worthing, with a pin on the town.

The planning record for West Tarring

Planning authority
Worthing Borough Council
Councils
Worthing Borough Council and West Sussex County Council
Conservation area
West Tarring Conservation Area (originally designated in 1975)
Article 4
Direction WBC03 recorded for 54 to 58 Church Road, confirmed 4 March 1975
Parish church
St Andrew's, Church of England, 14th-century west tower with a wooden spire
From central Worthing
1.7 road miles, north-west, about 3 minutes by car

Tarring roofs

Steep pitches around the Old Palace

Three roofing questions from the village core, from stone slab to the railway-era villa.

Chapter one

Horsham slab roofs on Tarring High Street

Existing stone slates go back on before any new ones are bought, and a repair ought to blend into the roof around it.

The Victoria County History says most of West Tarring's old buildings are of brick, flint and cobbles, some painted, rendered or tile-hung, with roofs of tile, slate or Horsham stone slab. The council's appraisal adds that High Street properties are two-storey with steep pitched roofs, several on medieval timber frames later refaced in flint, brick and render. Behind that refacing, the loft is the best place to begin. Rafters that have moved, battens rotted at the eaves and wall plates, the timbers that carry the rafters' feet, gone damp all show themselves there well before a stain reaches the ceiling below.

At a glance

  • Horsham slab is a flaggy, lime-bearing sandstone
  • Slab sizes step down from the eaves towards the ridge
  • Stone already on the roof gets reused ahead of anything new

1.1 How a stone slate roof is laid

Horsham stone slates, to quote the Stone Roofing Association, are calcareous and flaggy sandstones, and two laying systems exist for them. Double lap is the usual one; single lapping, a method found only on Horsham stone roofs, weathers the joints with slivers of Welsh slate, called shadows, bedded in mortar. Either way the slabs vary in size, with the biggest at the eaves, shrinking steadily to the smallest at the ridge. Wherever it can be done, the Association wants double lap kept or restored. Moving between single and double lap means checking the loading and stability of the roof, so building control approval follows, along with a church faculty where that applies and listed building consent for a listed building.

1.2 Reuse first, then new, then reclaimed

On the Association's advice, a repair should begin by returning as much of the roof's existing stone to the roof as it can. If suitable new Horsham slates are available, they should make up any shortfall. Slates taken from other buildings are best avoided, since a market for them speeds the loss of historic roofs, and if they cannot be avoided the supplier should show they were obtained legitimately. A 2019 report quoted a heritage building charity on a supply crisis affecting Horsham stone roofing slabs, so a stone repair may need a wait while suitable slates are found. The slabs come up and are graded by size, the battens under them are renewed, and the slabs are laid again in order. Afterwards you get a written note of how many of your roof's own slabs went back. A split slab is replaced from the new or reclaimed stock and placed on the least conspicuous slope. Our Horsham stone roofing page covers the method.

Horsham stone roofs at a glance

The stone
Calcareous, flaggy sandstone (Stone Roofing Association)
Laying systems
Double lap, and single lap unique to Horsham stone
Course sizes
Biggest slabs low down, smallest at the top
Single lap to double lap
Review loading first; approval routes may apply
Supply
A crisis of supply reported in 2019

Source: Stone Roofing Association, Horsham Stone Roofs (2nd edition); Stone Specialist, 31 July 2019, fetched October 2026


Chapter two

The Old Palace, St Andrew's and consent

Tarring's oldest buildings carry their history in their roofs, so the first question on any of them is which consent applies.

Old clay tile roof over a flint wall in a downland village

The Old Palace was the original manor house of the archbishops of Canterbury's Tarring manor, and the Victoria County History places its open hall in the early 14th century. Rubble walls with ashlar dressings (ashlar is squared, finely cut stone) make up St Andrew's church, whose 14th-century west tower carries a wooden spire probably dating from the 16th century. A fig orchard south of the Old Palace was planted in 1745, and market gardens and glasshouses stayed in use across the parish well into the 20th century. Those layers of age mean that a roof here can be of any century, and the first job is to establish what is in front of us.

At a glance

  • The Old Palace hall dates from the early 14th century
  • St Andrew's has a 14th-century tower and a wooden spire
  • Direction WBC03 is recorded for 54 to 58 Church Road

2.1 Church roofs follow another route

St Andrew's is an Anglican parish church with services held, which puts its roof work under the Church's own faculty jurisdiction through the ecclesiastical exemption, not listed building consent from the council. Once a church closes, the exemption is lost. The same goes for places of worship belonging to denominations off the exempt list, Quakers and Unitarians among them. Works to a scheduled monument, including one in a churchyard, need scheduled monument consent whatever the faith. None of this changes the position for ordinary houses in the village.

2.2 Houses in the conservation area

West Tarring Conservation Area was originally designated in 1975. The council also records an Article 4 direction, WBC03, for 54 to 58 Church Road, confirmed on 4 March 1975. It applies to those particular addresses only, leaving a house elsewhere in the village unaffected. Anyone on Church Road should ask the Adur & Worthing planning team what it covers ahead of altering a roof. On a listed building, using another material for a repair may need consent under the listed building rules, and the team confirms whether yours is listed. Where an old roof also shelters bats or nesting birds, which the law protects, we find that out before any stripping starts.

What people sayA church roof is exempt from listed building consent, whichever denomination worships there.

What is trueThe exemption covers churches in worship use belonging to the Church of England, the Roman Catholic Church, the Methodist Church, the Baptist Union and the United Reformed Church. It ends when a church closes.

Chapter three

Recovering a villa from the railway years

Houses raised in the railway years are old enough that a full recover is a fair question, not a foregone one.

Many new houses went up in the 1880s and 1890s near West Worthing station, which opened in 1889, and the parish population rose from 733 in 1881 to 1,720 in 1901, according to the Victoria County History. Houses of that vintage are well past a century old. A roof can last that long when its covering is slate, which MyBuilder says can serve for 80 to 100 years or more when well installed, but fixings and timbers may have had attention in the meantime, and the loft tells that story. There we look at whether the rafters have sagged, whether daylight shows around the eaves and chimney, and whether any underlay survives. Outside, a villa with a bay or a rear return has valleys where two roof planes pour into a shared channel of lead, a frequent weak point that we trace before blaming the slates.

At a glance

  • West Worthing station opened in 1889
  • The parish grew from 733 people in 1881 to 1,720 in 1901
  • A council licence is required for scaffold standing on the public highway
Street of 1930s hipped bungalows with clay tile roofs near the coast

3.1 Repair or recover

Faults that sit together, such as one valley, a chimney or the slope above a gutter, tend to call for a repair. Nail failure across every slope calls for a recover. Photographs of your own roof support whichever we recommend, and the written quote after the survey is a single total. A leaking valley is a repair job however old the house, provided the slates around it are sound. The costs below are national guides: Checkatrade's stone slate figure is a general one and is not specific to Horsham stone. Our slate roofing page explains what a slate recover involves.

Street of 1930s hipped bungalows with clay tile roofs near the coast

3.2 Regulations and the scaffold licence

A larger recover can bring the Building Regulations into play. The Planning Portal's tests are less than 25 per cent of the building envelope and less than 50 per cent of the roof; beyond them approval applies, and Part L may ask for better insulation. Here the highway authority is West Sussex County Council, and a licence under section 169 of the Highways Act 1980 is required for scaffold on or over a public pavement. It is the scaffold firm that applies. Because the county asks for no less than 10 working days' notice, that wait helps determine the earliest start for a recover. VAT on a new roof covering runs at the standard 20 per cent, a point worth confirming against every price you are quoted. Our roof replacement page takes you through a whole job.

Typical UK costs around a villa recover

  • Natural slate re-roof (per m²)£100 to £180
  • Stone slate, per m²£160 to £210
  • Scaffold, two-storey house£850 to £1,200
  • Hip re-roof, Checkatrade (+VAT)£9,250 to £18,000

Once the survey is finished, your own price arrives as a single written total; whichever firm you consider, check if VAT and scaffold sit within its number. Source: MyBuilder slate roof and scaffolding cost guides, updated 21/08/2026; Checkatrade stone slate cost guide, September 2026, and roof replacement cost guide, October 2026.

West Tarring roof questions, from stone slab to Church Road

Can a Horsham slab roof on Tarring High Street be mended with its own stone?

That is the preferred route. The Stone Roofing Association puts reuse of the existing slabs first, then new Horsham slates for any shortfall, and advises against slabs stripped from other buildings. We lift and sort the slabs, relay them in diminishing courses and renew the battens. On a listed building, check consent with the Adur & Worthing planning team before work starts.

Does the Church Road Article 4 direction touch my West Tarring roof?

The council records direction WBC03 for 54 to 58 Church Road, confirmed on 4 March 1975. It is tied to those addresses, so a house elsewhere in Tarring is outside it. If you live on that stretch of Church Road, ask the Adur & Worthing planning team what the notice covers before you plan any change to the roof.

Does a medieval timber frame behind the render mean listed building rules apply?

Age alone does not decide it; listing does. The council's appraisal notes several High Street houses on medieval frames later refaced in flint, brick and render, and some may be listed while others are not. Ask the Adur & Worthing planning team about your address. If it is listed, repairs made in other materials may need consent first.

How long should the slate on a West Tarring villa from the 1890s last?

MyBuilder says well-installed slate can last 80 to 100 years or more, and Checkatrade says anywhere from 50 to 200 years, but those are typical ranges, not promises. Fixings, battens and earlier repairs matter more than the date. We test nails, lift a few slates and show you what is left in the roof before suggesting a repair or a recover.

Tell us about your roof

Describe what is happening and we will call you back to arrange a visit.

  • Photographs of what we find
  • A written quote with one total price
  • Or call 01903 299063

10-year workmanship guarantee, in writing.

Call Get a quote