Chapter one
Regency terraces along South Terrace
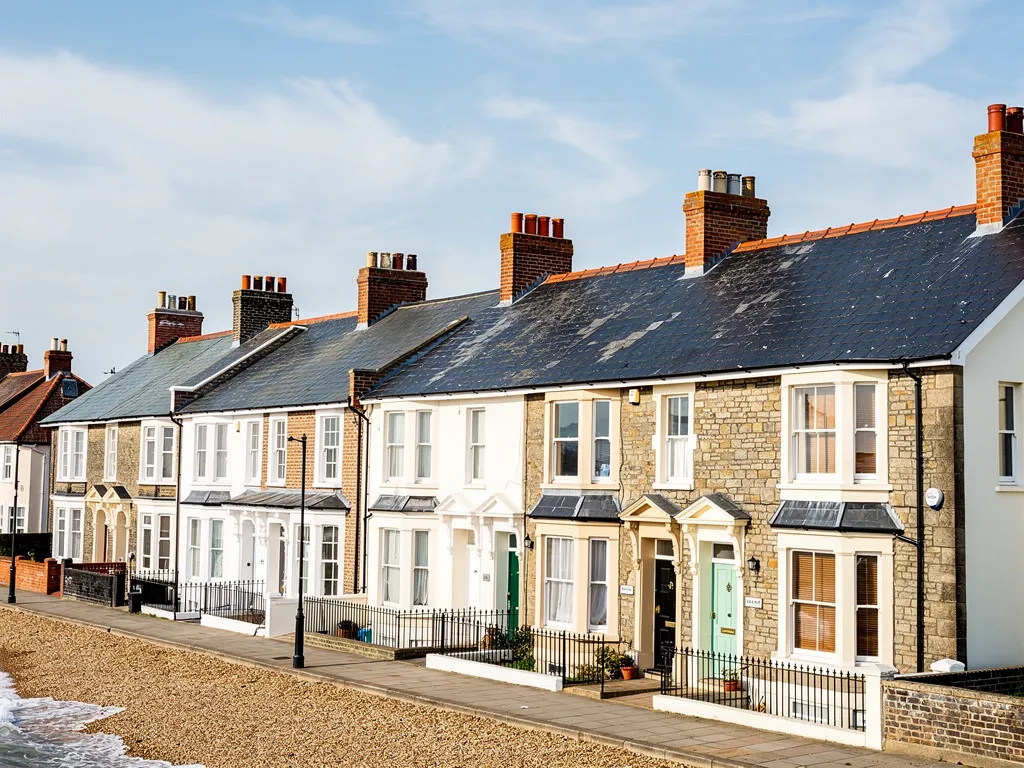
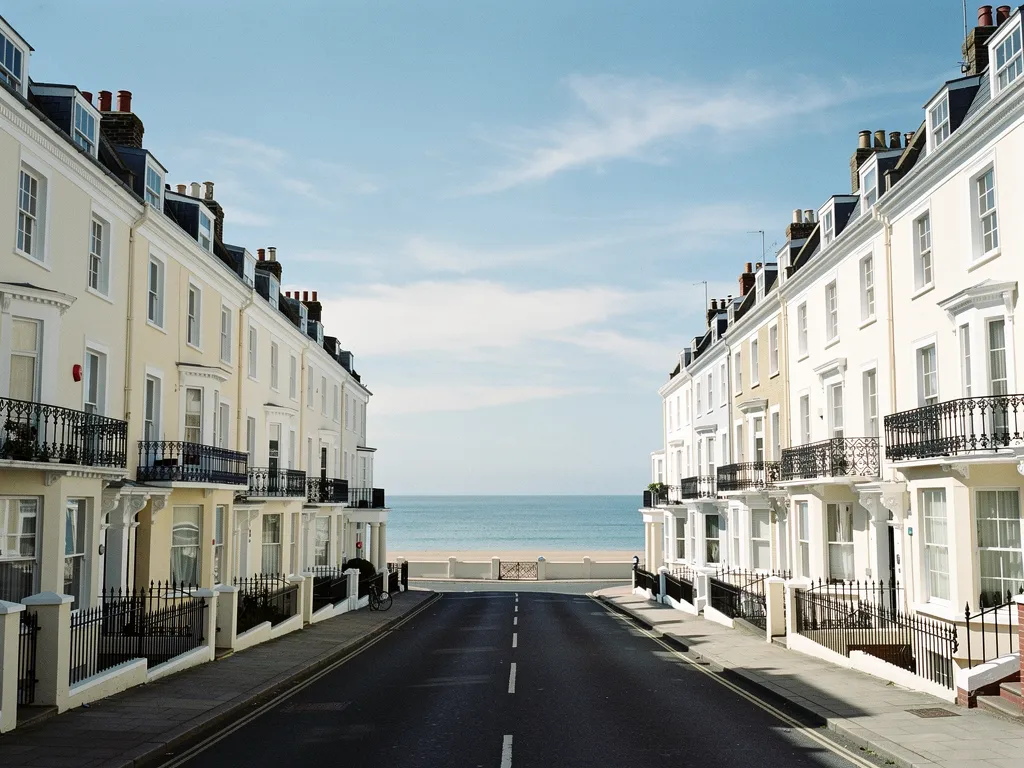
Three-storey houses in pairs and short rows leave tall slopes, shared party walls and stacks that need scaffold access.
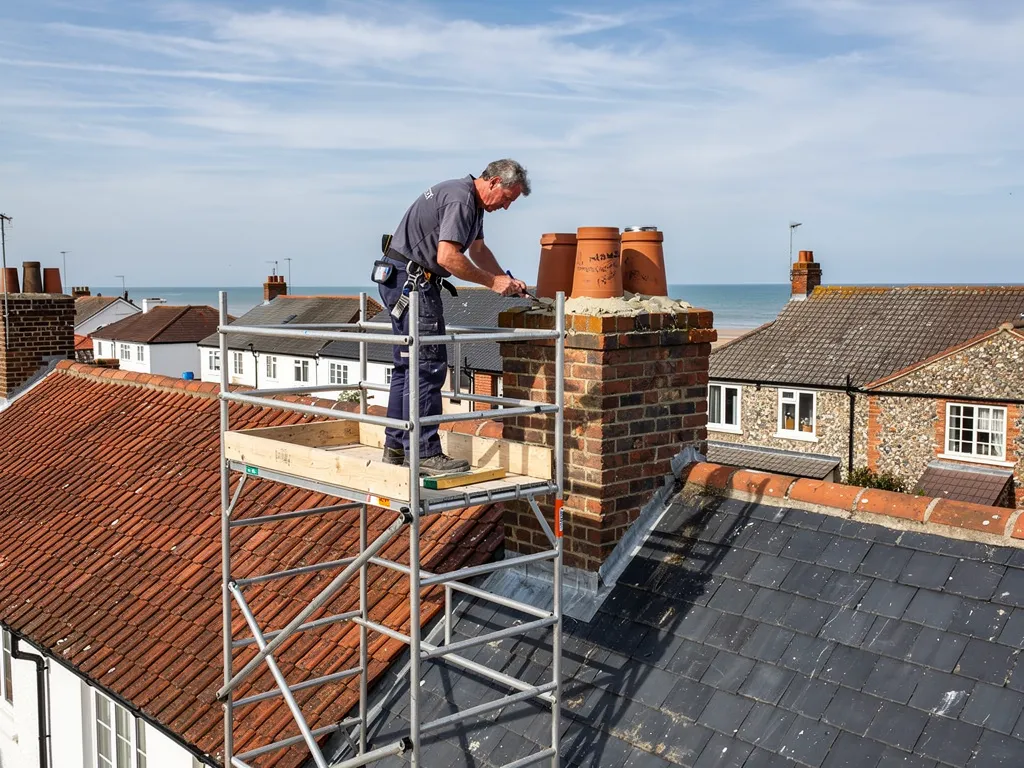
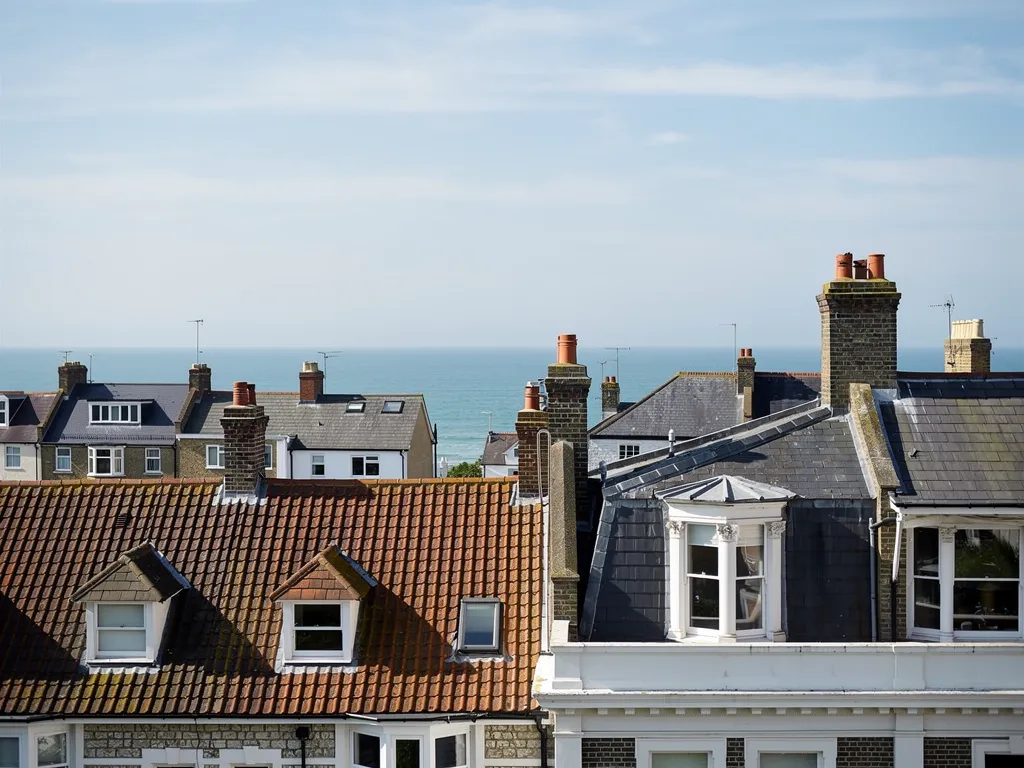
Arun District Council's conservation area statement says the oldest buildings in the Seafront area are three-storey Georgian and Regency houses, built in pairs and short rows as part of a longer terrace along South Terrace. It records that the area was designated in June 1975 and extended in July 1994, and that brick and clay tiles are the predominant materials. A roof three storeys up is a different proposition from a bungalow. Reaching it safely means a scaffold, and that access shapes the price of even a single replaced tile.
At a glance
- The Seafront area was designated in June 1975
- Brick and clay tiles predominate there
- Scaffold over the road or pavement needs a licence
1.1 Scaffold on the pavement
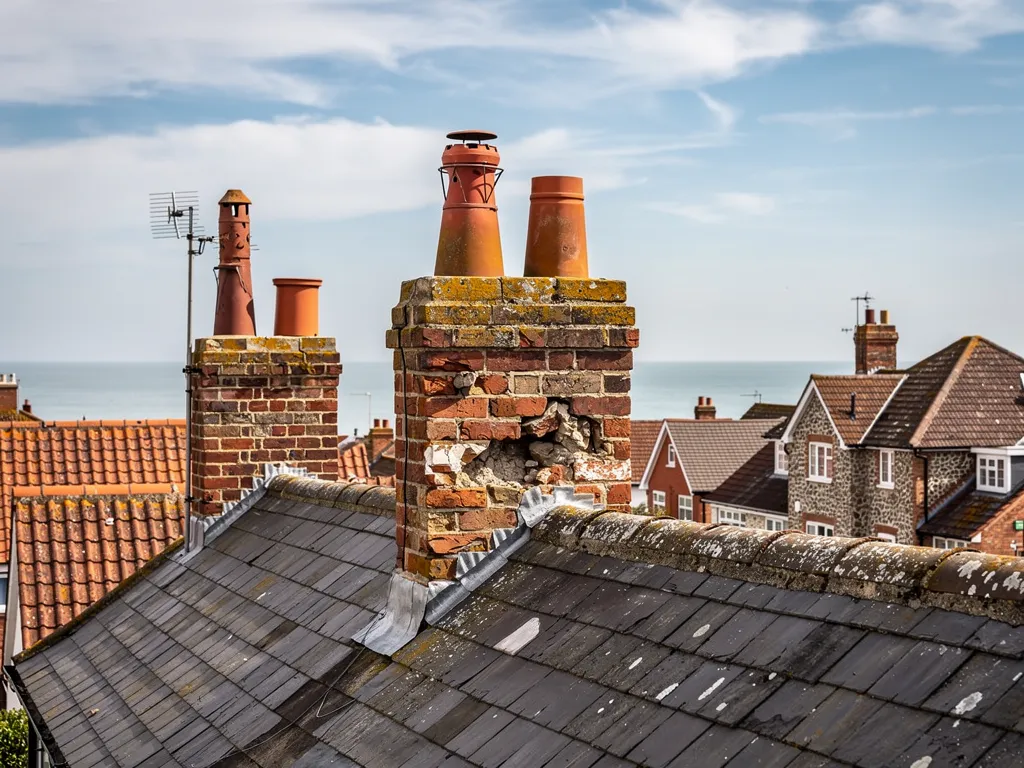
Section 169 of the Highways Act 1980 puts scaffolding that obstructs a road or pavement under a written licence. West Sussex County Council issues it for Littlehampton, and the firm that erects the scaffold makes the application. The council's published notice period is 10 working days, so any booked start has to allow for that, and it is sensible to ask whether a quote counts the licence fee. Party walls rise between the houses, and the chimney stacks that sit on them are the most exposed brickwork on the roof, so they get the same close inspection as the slopes.
1.2 Clay tiles, pairs and rows
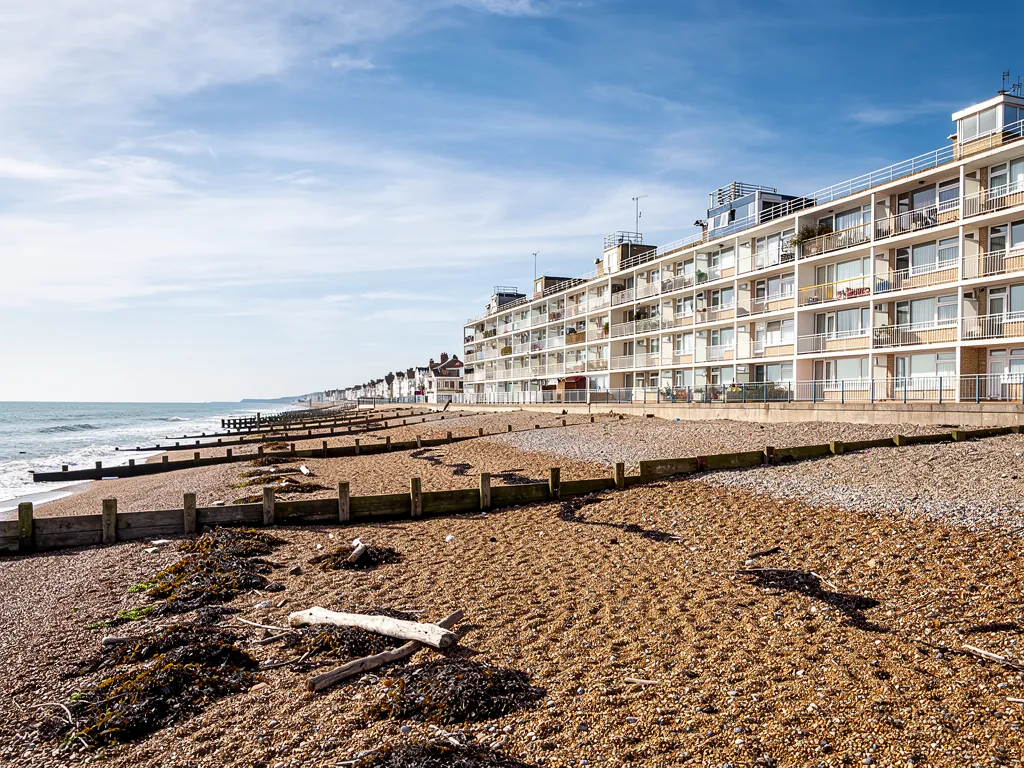
Plain clay tiles hang from battens by nibs and nails, and on an old roof the nails are what give out. We lift a sample on each slope to check them, photograph the battens beneath and look along the ridge and hips for mortar that has cracked or dropped. Houses built in pairs and rows mean valleys and abutments where one roof meets another, and each is sealed with lead that needs to be sound over its whole length. The sea is close, with salt in the air, so our roof repairs are detailed to last in that weather. A re-roof of a whole slope raises the Building Regulations question. Under the Planning Portal tests, a building control application is normally unnecessary below 25 per cent of the building envelope and 50 per cent of the roof, and beyond them approval applies, which is also the case for a covering that is 15 per cent or more heavier. Where the work is notifiable, we handle the notification, and the quote that follows the survey is one written total.
Typical UK repair and access costs
- Moderate roof repair£500 to £1,000
- Re-bedding or replacing ridge tiles£300 to £600
- Chimney repointing£500 to £2,000
- Scaffold, standard two-storey house£850 to £1,200
A three-storey terrace needs more access than the two-storey figure assumes, so your own total follows the survey and reflects the scaffold the house needs. Source: MyBuilder roof repair, slate roof, chimney repair and scaffolding price guides, updated 21/08/2026.