



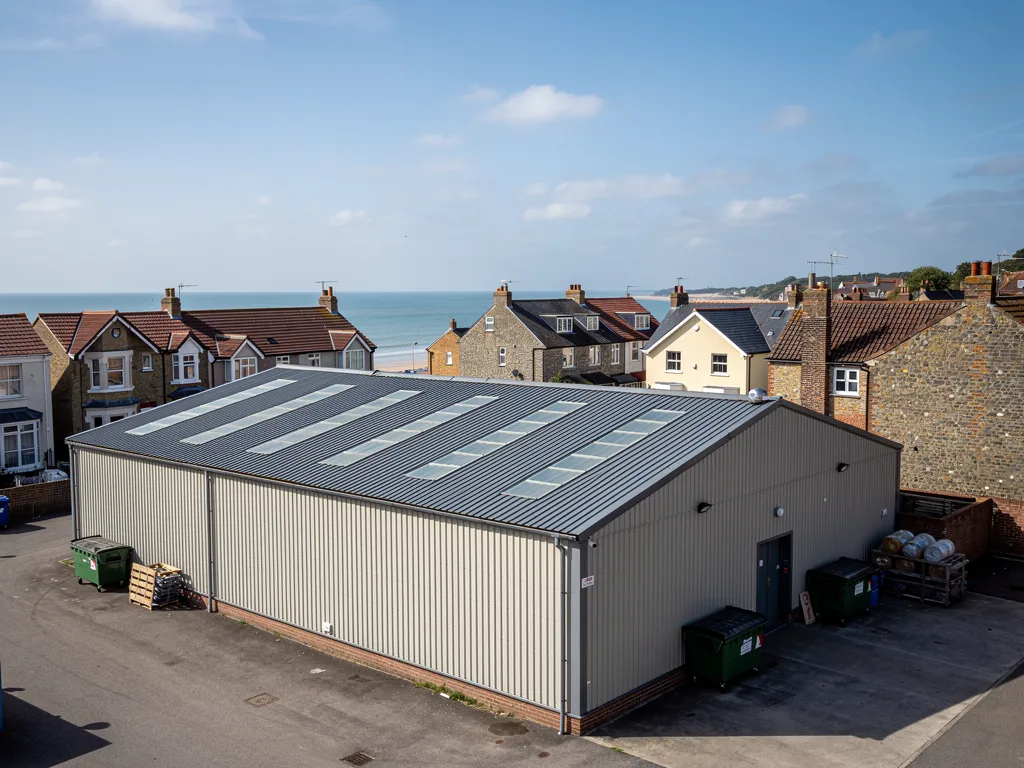
Roofers in Climping

Climping lies along the coast, to the west of the Arun, where flint and brick buildings stand open to the sea. We read its roofs for salt, wind and age before we recommend anything.

Where Climping roofs meet the sea weather

  • A flint wall under a tiled roof

    Flint and brick buildings

    The Victoria County History describes Brookpits Manor as knapped flint with red brick dressings and brick mullioned windows.

    Read more about Flint and brick buildings

    Where a slope meets walling like that, the lead flashing and the mortar joint holding it take the first hit from driving rain.

  • Stone slabs on an old roof

    Horsham slate at Bailiffscourt

    Bailiffscourt, built from reused medieval masonry and new work made to look old, has a roof of Horsham slate and has been a hotel since the late 1940s.

    Read more about Horsham slate at Bailiffscourt

    A stone roof like that is repaired with its own slabs first.

  • A tiled roof near the shore

    Roofs at the edge of open ground

    The Victoria County History records a coastline that stayed largely undeveloped and under National Trust covenants. With little built-up cover beside the shore, nothing breaks the wind coming off the sea, so ridges, verges and eaves take the full force.

Street map of Climping, west of central Worthing, with a pin on the town.

What sits on file for Climping addresses

Planning authority
Arun District Council
Councils
Arun District Council and West Sussex County Council
Conservation area
None listed for Climping on Arun District Council's page
Article 4
No direction listed for Climping on Arun's list
Notable roof
Bailiffscourt, with a roof of Horsham slate
From central Worthing
12.3 road miles, west, about 22 minutes by car

Climping roofs

Salt, flint and stone beside the Arun

Climping's roofs answer to the sea, to old walling and to a stone roof few villages have.

Chapter one

Fixing a roof against sea weather at Climping

Climping sits right on the coast, where the Arun reaches the sea, so every fixing and every fascia works against salt and wind.

The Victoria County History notes that most of the former parish of Cudlow has been lost to the sea, and that erosion was recorded at Atherington from the late fifteenth century into the eighteenth. It is a reminder that Climping's buildings stand on a shore that has shifted within recorded history, and its roofs carry the consequences. Wind comes off open water with nothing to slow it, rain arrives sideways, and the air carries salt that settles on every metal and painted surface it reaches. A roof here is not tested now and then by a gale. It is tested by the ordinary weather, week after week, and a fault that would take years to show inland can show within a couple of winters. That is why the first visit goes to the places a gale reaches first: the ridge, the verges, the eaves and the cappings over any bay or porch.

At a glance

  • Land at Cudlow was lost to the sea
  • Low pitches face stronger wind suction
  • Salt collects where rain cannot rinse it

New single-ply membrane flat roof with a welded upstand and edge trim near the sea

1.1 How the tiles are held on

A tiled roof near the sea is fixed to a schedule drawn up for that particular plot, not copied from the house next door. BS 5534 is the code of practice, and tile makers publish fixing schedules that weigh location, height above sea level and how open the plot is. For single-lap tiles, the interlocking kind, Wienerberger requires every tile to carry at least one mechanical fixing. Low pitches need thought as well. Marley warns that below 30 degrees the face turned to the wind can be pulled upward hard, so a shallow porch, bay or extension roof on this coast gets close attention along its edges, where the wind gets underneath first. Ridge and hip tiles are not left to mortar alone either, since the 2014 revision of the standard expects them to be fixed mechanically too.

New single-ply membrane flat roof with a welded upstand and edge trim near the sea

1.2 Salt on the roofline

Salt shows itself first where rain cannot wash it away. HomeBuilding observes that soffits and fascias gather deposits from marine air and sit out of the rain's reach, so a rinse with clean water now and then belongs in any maintenance routine. We look at board joints, fixings and any paint that has lifted, because water collects in those gaps. Gutters near the shore also fill with wind-blown grit. Any junction that holds moisture stays wet for longer in damp coastal air, so we look hard at drips, upstands and the foot of every valley. Our gutters, soffits and fascias page covers repair and replacement, and each fault we find is photographed for you.

Fixing facts for a roof on the Climping shore

Code of practice
BS 5534:2014+A2:2018
Single-lap tiles
One mechanical fixing minimum for each tile (Wienerberger)
Pitch under 30 degrees
Wind can pull hard on the windward face (Marley)
Zinc within 1 km of the sea
Highest salt band in a zinc maker's guidance
Soffits and fascias
Salty deposits build up where rain cannot rinse (HomeBuilding)

Source: BSI; Wienerberger; Marley; a zinc manufacturer's FAQ; HomeBuilding, fetched October 2026

Roofer on a chimney scaffold repointing an old brick stack

Chapter two

Knapped flint, red brick and Bailiffscourt's Horsham slate

Older Climping buildings combine flint, brick and one famous stone roof, and each calls for a repair that matches it.

Brookpits Manor is built of knapped flint with red brick dressings and brick mullioned windows, according to the Victoria County History. Knapped flint is flint split open so that its dark, flat face shows, and it is set in mortar between brick quoins and window surrounds. At the point where a pitched slope butts into a wall of that kind, a flashing, the lead strip that bridges roof and wall, has to be tucked into a mortar joint cut to take it. If the joint is crumbling or the lead has lifted, rain tracks down the wall into the room and shows as a stain well away from the fault. Tracing that stain to its real source is the first job of any survey. Where an old roof has been patched over the years, we note each repair and what it was made from, so new work follows the original covering and not the patch.

At a glance

  • Brookpits Manor is knapped flint and red brick
  • Bailiffscourt has a Horsham slate roof
  • A stone roof's own slabs are reused first

2.1 A stone roof on the coast

Bailiffscourt was built from reused medieval masonry combined with new work made to look old, and its roof is Horsham slate, a heavy sandstone slab graded by size: broad slabs along the eaves, shrinking steadily towards the ridge. A roof of that type is repaired differently from a tiled one. The Stone Roofing Association's first rule is to keep the roof's own slabs wherever it can. Stone lifted from other buildings is the last resort, because a market for it feeds the loss of historic roofs elsewhere, and its origin should be checked. Where slabs are missing, suitable new Horsham slates are the right top-up if they can be sourced, and limestone must not be set alongside sandstone.

2.2 Consent on older buildings

If a building is listed, a repair that departs from the original materials can need listed building consent from Arun District Council, so we find out before the work begins. St Mary's, the parish church, has a later twelfth-century tower, which is a reminder of how old some of the roofs and walls here are. Mortar joints in flint are best repointed in a mix matched to the wall, so that the roof edge and the wall weather together. Beyond the main covering, valleys, chimney flashings and the junctions with outbuildings are the places where old lead tends to give up first. Our Horsham stone roofing page explains lifting, sorting and relaying slabs on new battens.

What people sayStone slabs taken from another old building are the standard way to mend a Horsham stone roof.

What is trueReusing the roof's own slabs comes first, says the Stone Roofing Association, and slates from other buildings should be avoided wherever possible.

Chapter three

Flat and low-pitched roofs beside the shore

Extensions, garages and porches near the shore often have flat roofs, and the choice of covering decides how long they last.

Because the coast beside Climping stayed largely undeveloped, the buildings near it tend to stand in open surroundings, and a flat or low-pitched roof on a garage, porch or rear extension meets the weather directly. Flat roofs fail in familiar ways. Water ponds where the fall is too shallow, the covering lifts at its edges in a gale, and the joint between roof and wall opens where the upstand, the short upturn of covering against the wall, is poor. The cause of a leak is often a few metres from the stain, so the survey follows the water back along the deck.

At a glance

  • EPDM lasts 20 to 30 years or more
  • Design for a 1:40 fall, finish at 1:80
  • Edges and upstands take the wind first
Large felt flat roof with upstands and vents, autumn trees

3.1 Choosing a covering

Three coverings are common. Felt is the traditional bituminous sheet, and Less gives it 10 to 20 years. EPDM is a synthetic rubber membrane supplied in one large sheet, generally given 20 to 30 years or more. GRP, glass-reinforced plastic laid as a liquid resin over a fibreglass mat, is put at 25 to 40 years by the same guide. The table sets out typical costs from MyBuilder. Warm and cold constructions differ in where the insulation sits and whether the deck needs ventilation, which is why we look into the roof void before suggesting a covering. We also check the outlets and gutters, since a blocked outlet turns a small fall into a pond. A coastal roof also asks more of its edges: a firmly fixed trim, a sealed upstand and a fall that sheds water without leaving pools. IKO, citing BS 6229:2018, gives a minimum fall of 1:80 and advises designing for 1:40, so that tolerances and deflection do not leave the finished roof flatter than intended.

Large felt flat roof with upstands and vents, autumn trees

3.2 Repair or replace

A patch is right when the covering is sound and one joint has opened. A new covering is right when water has reached the boards beneath, because soaked timber has to be renewed before anything new is laid on it. On older extensions we also check how the roof meets the main house, since movement there opens the flashing first. We cut a small inspection opening where we can, photograph what lies under the surface and show you the result. Whichever you choose, the photographs explain the decision, and we leave the site clear. Our flat roofing page covers materials, layers and falls in more detail.

Typical UK flat roof covering costs and lifespans

CoveringTypical cost per m²Typical life
Felt£70 to £10010 to 20 years
EPDM£90 to £13020 to 30 years or more
GRP£95 to £15025 to 40 years
Lead£150 to £200 and up50 to 100 years
Source: MyBuilder flat roof cost guide, updated 21/08/2026; Less, March 2026; GreenSpec; MyJobQuote

Climping roof questions, from the shore to the stone

Why do roofs beside the Climping shore need extra attention at the edges?

Wind meets a roof's edges first, and Marley warns that a windward slope shallower than 30 degrees can be pulled upward hard. So we check eaves, verges and ridge fixings closely, and on a re-cover we work to a fixing specification that suits the site. The written quote gives one total for what we recommend, and the survey pictures of your roof show the reasoning.

How is a Horsham slate roof like the one at Bailiffscourt looked after?

Slowly and with its own material. The Stone Roofing Association's advice is that a roof's own slabs go back first; keep the graded courses and make up any shortfall with suitable new Horsham slates, avoiding stone taken from other buildings. We lift, sort and relay slabs on sound battens. If the building is listed, check consent with Arun District Council before work starts.

Does re-roofing a Climping house need planning permission?

Not usually, when the new covering matches the old, because like-for-like re-roofing generally falls outside planning control. Arun District Council's conservation areas page lists no Climping conservation area and no Article 4 direction for the village. A listed building is the exception, so ask the council when in doubt, particularly before a change of material. Building Regulations are a separate matter, and we explain how they apply.

Does knapped flint with red brick dressings change how a roof is flashed?

It changes where the lead goes. Flashing has to be tucked into a mortar joint, and knapped flint gives an uneven face with little margin for error. We rake the joint out to a clean depth, dress the lead in and point it with a suitable mortar. Poor pointing is a frequent reason for a damp patch inside a flint wall, so we trace the water before quoting.

Tell us about your roof

Describe what is happening and we will call you back to arrange a visit.

  • Photographs of what we find
  • A written quote with one total price
  • Or call 01903 299063

10-year workmanship guarantee, in writing.

Call Get a quote
