


Roofers in Ford

Ford grew on the Arun's west bank around an airfield, a flint church and old farms. Its roofs include converted airfield buildings and cobble-walled farmhouses, and we trace each fault to where it starts.

What sits under Ford's rooflines

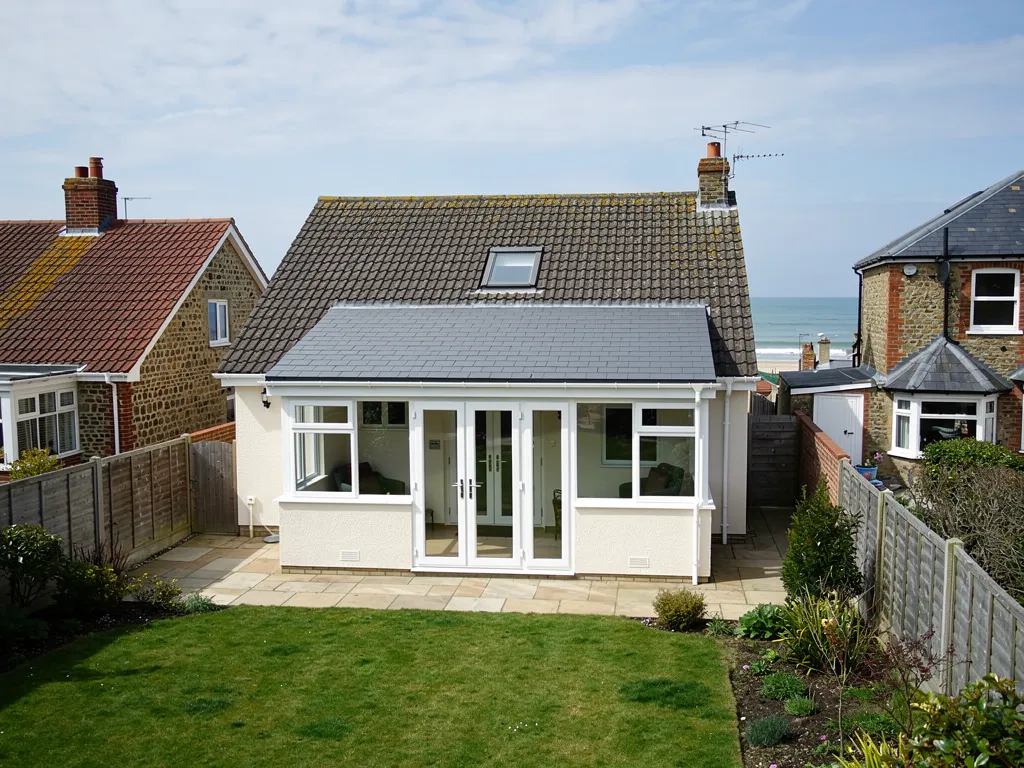
  • A low-pitched converted roof

    Homes converted from airfield buildings

    Ford's population rose from 90 to 360 in the 1920s, mainly because airfield buildings were converted into dwellings. Roofs adapted from utility buildings need checking for their covering, their fall and any asbestos cement sheeting.

  • Lead flashing on a flint wall

    Flint, cobble and brick walls

    St Andrew's church is flint pebble and brick with stone dressings, and Newhouse Farm, built shortly before 1800, is cobbles with red brick dressings.

    Read more about Flint, cobble and brick walls

    Roofs meeting walls like these depend on sound lead flashing and pointing.

  • A guttered eaves line

    Roofs on the Arun's west bank

    Ford stands on the river's west bank, on brickearth with alluvium in the valleys. On low ground the water from a roof has to go somewhere, so we check gutters, downpipes and outlets as closely as the tiles.

Street map of Ford, west of central Worthing, with a pin on the town.

Roof rules to check in Ford

Planning authority
Arun District Council
Councils
Arun District Council and West Sussex County Council
Conservation area
None listed for Ford on Arun District Council's page
Article 4
No direction listed for Ford on Arun's list
Parish church
St Andrew's, flint pebble and brick; nave probably late 11th century
From central Worthing
12.6 road miles, west, about 20 minutes by car

Ford roofs

Airfield, flint and the Arun bank

Ford's roofs carry three different histories, and each one asks for a different kind of survey.

Chapter one

Airfield buildings converted into Ford homes

The 1918 airfield left Ford with buildings that became houses, and their roofs need a survey that asks what they were first.

Ford's population grew fourfold in the 1920s, from 90 to 360, mainly because the airfield buildings were converted into dwellings. The airfield opened in the south-west of the parish in 1918, was known first as Ford junction airfield and also as Yapton aerodrome, and had its modern name by 1931. The consequence for a roofer is simple. Some of Ford's older homes began life as something else, put up for the airfield and then adapted to be lived in. A roof designed for one purpose and altered for another deserves a survey that asks what it was built to do, because the original covering, the fall and the structure underneath may not suit a family home. Any one of those conversions may have been altered again since, with an extra layer, a new window or a bolted-on extension, and we read each roof as a stack of decisions made at different times.

At a glance

  • Ford's population grew fourfold in the 1920s
  • Airfield buildings were converted into dwellings
  • Pre-2000 buildings are assumed to contain asbestos

1.1 Utility roofs turned into homes

Buildings put up for a working airfield were plain, and plain roofs hide their age. We look at how the roof was altered, whether extra layers have been added over the years, how the water leaves the roof and what the covering actually is. HSE's advice is to treat any building built or refurbished before 2000 as one that contains asbestos. That does not mean every roof does. It means we look for cement sheeting, board soffits and old flue pipes before we touch anything, and we stop if we find any. We then photograph what we see without disturbing it, tell you what it is and set out the next steps in writing. A low-pitched roof is unforgiving, too: with little slope to shed water, a joint that would be harmless on a steeper roof can leak, and ponding shortens the life of the covering.

1.2 What the rules say about asbestos

On HSE's guidance, carefully removing asbestos cement sheets without breaking them up is non-licensed work. If the sheets are substantially damaged, the job becomes notifiable non-licensed work, with notice to the regulator before it begins. Asbestos insulating board, which can turn up in old soffits, is mostly licensed work, so a survey that finds it pauses until it is dealt with properly. Household asbestos waste must travel with a consignment note. The sensible first step is a survey that names the covering. Our flat roofing page covers the low-pitched and flat sections that conversions often have.

Asbestos facts for an older Ford roof

Built or refurbished before 2000
Assume asbestos is present (HSE)
Cement sheets taken off whole
Non-licensed work (HSE)
Substantially broken sheets
Notifiable non-licensed work (HSE)
Insulating board in soffits
Mostly licensed work (HSE)
Household asbestos waste
Needs a consignment note (GOV.UK)

Source: HSE; GOV.UK, fetched October 2026

Roofer on a chimney scaffold repointing an old brick stack

Chapter two

Flint pebble, cobbles and brick walling

Ford's oldest walls are flint, cobble and brick, and where roofs meet them the lead and the pointing do the work.

The church of St Andrew is built of flint pebble and brick with stone dressings and has a timber bellcot, and its nave is probably late eleventh century, according to the Victoria County History. Newhouse Farm, built shortly before 1800, is cobbles with red brick dressings. Both use rounded stones that leave an uneven face, and that unevenness is the whole difficulty when a roof has to be sealed to the wall. Where the slope meets a gable, a chimney or a lean-to, the seal depends on lead set into the mortar joints, and on joints that have not crumbled. Mortar between rounded stones is often softer than the stone, so it is the first part to go, and a roof edge that looks sound from the ground may have lost its pointing beneath the lead.

At a glance

  • St Andrew's has a timber bellcot
  • Newhouse Farm dates from just before 1800
  • The nave is probably late 11th century

2.1 Soakers, flashings and rounded stone

At the side of a tiled roof where it abuts a wall, each course of tiles has a soaker, a small piece of lead or metal bent to turn up against the wall, and a flashing is dressed over the top of them. On a flat face that is straightforward. On cobbles the mortar line wanders, so the lead is tucked into a joint raked out to a clean depth. Leadworx puts Code 4 as the usual choice for flashings and reserves Code 3 for soakers alone, and MyJobQuote puts the life of a properly laid lead flashing at more than 80 years. When it fails early, the cause is usually the pointing around it.

2.2 A bellcot and old farm roofs

A bellcot is a small open timber frame that carries a bell, and a timber feature at roof level is exposed on every side. We look at the foot of such a frame, where it meets the roof, for the soft patches that show decay has started. Farm roofs from the end of the eighteenth century have usually been stripped and recovered at least once already, so we record what is on them now, and what is under it, before we recommend anything. Chimneys on farmhouses of that age are often the first place to look, since their flashings tend to be the oldest lead on the roof. Should the building be listed, a repair using different materials may call for listed building consent from Arun District Council. Our lead roofing page explains flashing, valleys and gutters in lead.

Victorian terrace chimney stacks with spalled bricks and old lead flashing

Fig. 2 On the survey Eroded pointing lets a flashing lift from the wall.

Chapter three

Gutters and drainage on the Arun's west bank

Where a village stands on brickearth and river silt, the way roof water leaves the building matters as much as the roof.

The parish of Ford sits on the Arun's western bank, and its ground is brickearth with alluvium in the valleys. We do not need a soil map to know what that means for a roofer: water that comes off a roof has to be carried away cleanly, and where the ground is low and flat, a gutter that overflows or a downpipe that discharges against a wall puts that water exactly where it does harm. So on a Ford survey the gutters, downpipes and outlets get the same attention as the tiles. Brickearth and alluvium are not the same underfoot, so a downpipe that empties at one point in a garden may meet very different ground from one a few metres along. We note where each run ends, and we leave any drainage design to those qualified to advise.

At a glance

  • Ford sits on brickearth with alluvium in the valleys
  • Gutters need a slight slope to the outlet
  • Brackets sit 900 mm apart at most
Row of concrete sectional garages with weathered grey corrugated roofs

3.1 Falls, supports and outlets

A gutter has to slope slightly to reach its outlet. System makers give figures between 1:600 and 1:350, and Brett Martin sets the spacing of gutter brackets at 900 mm at most. A sagging run, a joint that weeps at its seal and a gutter that overflows at the corner are common faults, and each can be cured without replacing the whole run. We clear the gutters, run water through them and watch where it goes, then show you the result before suggesting anything. Where downpipes discharge matters too, since a pipe that ends against a wall wets the brickwork and the foundations alike.

Row of concrete sectional garages with weathered grey corrugated roofs

3.2 Fascias, soffits and what drives the price

Fascias and soffits do not last for ever. MyBuilder says boards are typically replaced every 10 to 20 years, and when a fascia comes off we look at the rafter feet behind it for rot, because replacing boards over damp timber only hides the problem. Cost depends on access, the length of the roofline, the material and whether scaffold is needed, so ask whether any quote you hold counts in VAT and scaffold hire. Boards, gutters and downpipes are often renewed together, which spares a second round of scaffold, and a survey shows whether the whole roofline is due or only one elevation. Our prices are good and fair, and the written quote gives the whole job as one total. Our gutters, soffits and fascias page sets out the choices.

Roofline prices per metre around the country

  • Guttering replacement, per metre£30 to £70
  • Fascia, per metre£80 to £150
  • Soffit, per metre£100 to £180

Guide figures like these are national; your total is set after the survey and comes in writing. Source: MyBuilder gutter, fascia and soffit replacement cost guide, updated 21/08/2026.

Ford roof questions, from the old airfield to the Arun bank

Should a converted airfield building in Ford be checked for asbestos before roof work?

Yes. HSE's starting assumption for anything built or refurbished before 2000 is that asbestos is present, so a survey looks for cement sheeting, board soffits and old flue pipes before any work begins. Removing cement sheets whole is non-licensed work, damaged sheets are notifiable, and insulating board is mostly licensed work. If we find any, the job waits until it has been dealt with properly.

Can lead flashing against a flint or cobble wall be mended without rebuilding the wall?

Often, yes. The usual repair is to rake out the failed joint to a clean depth, re-dress the lead into it and repoint with a mortar suited to the wall. Rebuilding is only needed where the stonework itself has moved. We trace the damp patch back to the junction first, because the stain inside is seldom where the water gets in.

Is Ford inside a conservation area that limits roof work?

Arun District Council's conservation areas page does not list Ford, and its list of Article 4 directions does not include the village. A re-cover in matching material normally sits outside planning control, but listed buildings are different, and any change of covering is worth a call to the council. Building Regulations apply separately, and we explain them.

What fall should a gutter have on a house beside the Arun?

Makers of gutter systems give a fall of roughly 1:600 to 1:350 towards the outlet, with brackets at 900 mm centres or closer. A gutter set flat holds water, and one set too steep overshoots at the outlet. We check the fall with water on a survey, before deciding whether to re-hang the run or replace it.

Tell us about your roof

Describe what is happening and we will call you back to arrange a visit.

  • Photographs of what we find
  • A written quote with one total price
  • Or call 01903 299063

10-year workmanship guarantee, in writing.

Call Get a quote

