



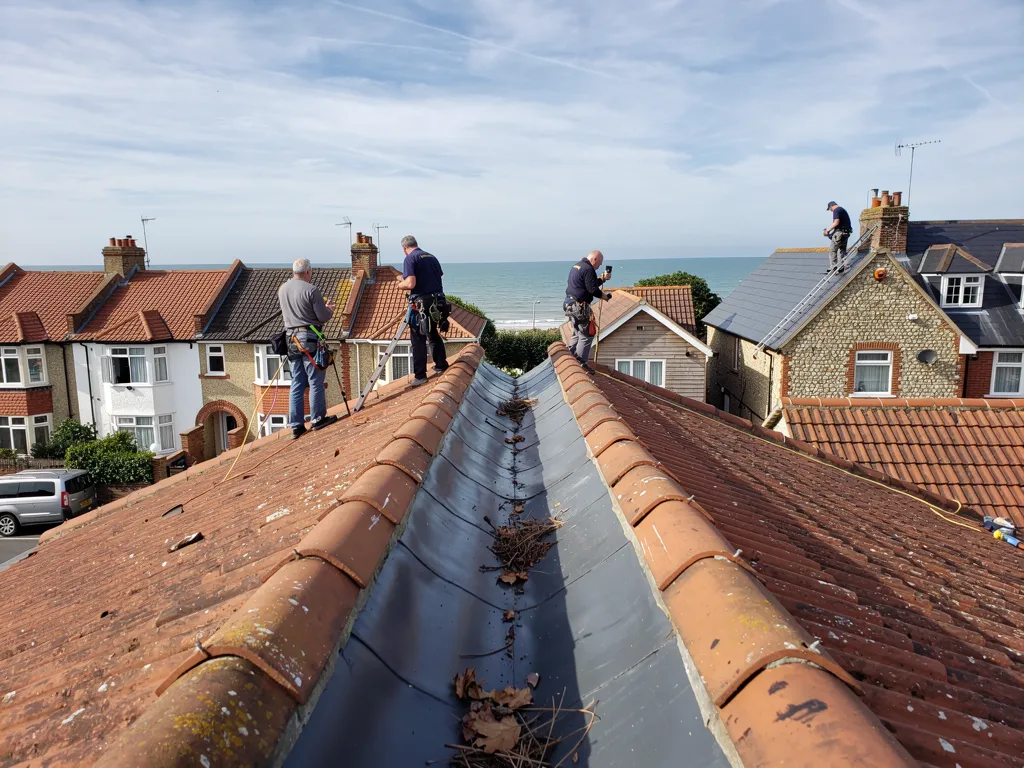
Roofers in Lyminster

Lyminster is a flint-walled village between Littlehampton and Arundel, on the low ground of the Arun Valley. We survey its clay tile and slate roofs, and send you photographs of what is wrong.

Three kinds of Lyminster roof and the way water finds each

  • A clay tile roof beside flint

    Clay tile beside flint walls

    Arun District Council's appraisal describes flint as the dominant walling material and clay tile as the prevailing roof covering, with slate on some buildings.

    Read more about Clay tile beside flint walls

    At the line where roof meets flint, the lead flashing is the detail to watch.

  • A tiled church roof

    The Grade I church of St Mary Magdalene

    Large parts of the nave and chancel date from around 1040, and the church holds Grade I listing. The church is Church of England and in use, so its roof work follows the faculty process, not council consent.

  • Low roofs across open fields

    Open fields and drainage ditches

    The village looks over open fields and drainage ditches in the low-lying Arun Valley, with views north to Arundel Castle.

    Read more about Open fields and drainage ditches

    Little shelters a roof there, so ridges, verges and gutters carry the load.

Street map of Lyminster, west of central Worthing, with a pin on the town.

Checking Lyminster against the planning map

Planning authority
Arun District Council
Councils
Arun District Council and West Sussex County Council
Conservation area
Lyminster Conservation Area, designated March 1998
Article 4
None listed for Lyminster on Arun District Council's conservation areas page
Listed example
Grade I: Church of St Mary Magdalene
From central Worthing
10.1 road miles, west, about 16 minutes by car

Lyminster roofs

Flint, clay tile and the Arun Valley

Questions raised by the walls, the church and the low ground around Lyminster.

Chapter one

Clay tile meeting flint in Lyminster

The appraisal makes flint the dominant wall and clay tile the prevailing roof covering, so the junction between them deserves the closest look.

Arun District Council's conservation area appraisal says flint is the dominant walling material in Lyminster, and that the prevailing roof covering is clay tile, with slate also present on some buildings. The same record lists flint, red brick, render, tile hanging and weatherboarding among the village's walls, and calls flint boundary walls one of its most distinctive features. For a roofer, a flint village means a great many junctions where a roof ends against a wall, and each junction is a place where rain can find a way in.

At a glance

  • Flint is the dominant walling material
  • Clay tile is the prevailing roof covering, with some slate
  • Flint boundary walls are among the village's most distinctive features

Row of concrete sectional garages with weathered grey corrugated roofs

1.1 Flashings against flint

Flashing is lead strip used to seal the edge of a roof against a wall. Against flint it is tucked into a mortar joint, and flint's uneven face gives less margin than brick would. If the mortar behind the lead has crumbled, or the lead has pulled clear, rain tracks down the masonry and appears on an inside plaster surface a good distance from the fault. Code 4, which is 1.80 mm thick, is the usual weight for general flashing, according to Leadworx. We repoint the joint before new lead goes in, because dressing fresh metal into failing mortar only repeats the problem. Old masonry shifts, so a flashing that fitted tightly once can open at the joint, and we test each one by hand as well as by eye. Our slate roofing page describes the lead details that go with slate.

Row of concrete sectional garages with weathered grey corrugated roofs

1.2 What clay tile and slate each ask for

A clay tile hangs from a batten on its nibs and sheds water through the overlap of its courses. Slate is nailed or hooked, and Cupa notes that BS 5534 indicates a minimum pitch of 20 degrees for natural slate at moderate exposure, with hook fixings not to be used below 25 degrees. MyBuilder gives 80 to 100 years or more for a slate roof that is well installed, but the fixings beneath often tire sooner than the slate does. Slipped slates are commonly a nail problem, not a slate problem, so we lift a few to read the nails and battens before recommending anything. Where the covering is sound and only the fixings have failed, re-hanging it on new battens keeps the original roof, and the photographs we take set the evidence in front of you.

Tracing a leak where tile meets flint

  1. Inside We map the stain and damp timber from the loft, then work outwards.
  2. Joint The mortar behind the lead is tested for crumbling and gaps.
  3. Lead The flashing is checked for splits, lifting and pulled edges.
  4. Photographs Every fault gets a photograph of your own roof for the written quote.

Chapter two

St Mary Magdalene and the 1998 conservation area

A church with parts from around 1040 anchors the village, and its roof follows a different consent route from the houses.

Row of post-war hipped bungalows with tiled roofs on a Worthing street
Row of post-war hipped bungalows with tiled roofs on a street

The appraisal says substantial sections of the chancel and nave of the Parish Church of St Mary Magdalene date from around 1040, and the church is Grade I listed. Arun District Council designated the Lyminster Conservation Area in March 1998. The record adds that the priory's estates were granted by Henry VI to Eton College, which still holds the patronage of the parish, and that the Lyminster bypass and the realignment of the A284 have reduced through traffic in the village. From a roofing point of view their value is practical: they set the route a job has to take before anyone climbs a ladder, and they explain why two neighbouring roofs can need different permissions.

At a glance

  • Parts of the church date from around 1040
  • The church is Grade I listed
  • The conservation area was designated in March 1998

2.1 Which route for which building

St Mary Magdalene belongs to the Church of England. Repairs made while it is in use go through the Church's faculty process under the ecclesiastical exemption, and the exemption ends if a church closes. A listed house needs the council's permission before works that would alter its character begin. An unlisted house inside the conservation area can usually be re-covered with matching material without planning permission, and Arun's conservation areas page lists no Article 4 direction for Lyminster. A different covering is where you should ask the planning team first. The routes are compared in the table below. Where a job touches a listed or churchyard building, we also leave room in the programme for decisions to arrive, since consent is not ours to hurry.

2.2 Bats, birds and old roof spaces

Old roofs can hold roosts. GOV.UK says all bat species, their breeding sites and resting places are fully protected by law, and names repairing or replacing a roof among the activities that can affect bats. It is an offence to damage a wild bird's nest while it is being used or built. A medieval church roof or an old flint barn is exactly the kind of place to look. If we see droppings, staining or nests, we stop and take advice before disturbing anything, and report what turned up so the timing of the work can be planned around it.

Which route each Lyminster building takes for roof work

BuildingRoute for roof work
Anglican parish church in useThe Church's own faculty process
Closed church of any denominationListed building consent from the council
Listed houseConsent needed before works alter its character
Unlisted house inside the conservation areaMatching re-covering rarely needs permission; ask before changing material
Source: Planning Portal; legislation.gov.uk (Listed Buildings Act 1990 ss7 and 60; Town and Country Planning Act 1990 s55); Department for Culture, Media and Sport guidance on the ecclesiastical exemption, fetched October 2026

Chapter three

Gutters and flat roofs on the low Arun Valley

Open fields and drainage ditches give little shelter, so water must be carried away cleanly and flat roofs need proper falls.

The appraisal describes a rural setting of open fields, drainage ditches and low-lying land associated with the wider Arun Valley, with long views north to Arundel Castle. Open land gives a roof little shelter, and the same openness means water has to leave a building quickly and cleanly. Gutters and flat roofs are where a village of cottages, outbuildings and extensions is most likely to hold water where it should not be.

At a glance

  • Lyminster stands on low-lying Arun Valley ground
  • Flat roofs are designed with a 1:40 fall
  • Gutters slope slightly towards the outlet
Large felt flat roof with upstands and vents, autumn trees

3.1 Gutters that carry water away

Brett Martin advises a fall of 1 mm for every 600 mm of gutter, and FloPlast recommends 1:350 for its MiniFlo system, so between them the makers point to a shallow incline running to the outlet, anywhere from 1:600 to 1:350 depending on the system. Brett Martin also asks for supports no more than 900 mm apart. A gutter sagging between its brackets keeps water standing, spills over the back and soaks the fascia and rafter ends, which looks like a roof leak from inside. Downpipes and hoppers need the same attention, since a blocked outlet backs the whole run up. Our gutters, soffits and fascias page covers renewing the whole roofline. HSE's advice is to assume a building built or refurbished before 2000 contains asbestos, and it lists external soffits among the places the material turns up, so in an older house a soffit board is treated as suspect until identified, and is not drilled or broken.

Large felt flat roof with upstands and vents, autumn trees

3.2 Flat roofs and falls

On a flat roof we look first for standing water, splits at the edges and outlets blocked with leaves, and an outbuilding roof that has never been touched can be in worse order than the house. A flat roof is not dead level. IKO, citing BS 6229, gives 1:80 as the recommended minimum fall, and says to design for 1:40 so that, after tolerances and deflection, the finished roof still has 1:80. MyBuilder puts typical flat roof costs per square metre at £70 to £100 for felt, £90 to £130 for EPDM and £95 to £150 for GRP, and says a flat roof typically lasts 15 to 30 years. Those are national figures; the cost of a roof here depends on access, size and what the survey finds. Our flat roofing page sets out the coverings, and every written quote is one total price, so check whether any total you compare includes VAT and scaffolding.

What people sayA flat roof should be perfectly level so water sits still.

What is trueA flat roof is designed with a fall of 1:40 so that, after tolerances and deflection, a finished fall of at least 1:80 remains to clear the water.

Lyminster questions about tile, scaffold and wildlife

Do replacement clay tiles have to match the old ones on a Lyminster house?

Inside the conservation area, matching in size, colour and curve keeps a repair looking right, and a like-for-like re-cover seldom needs planning permission. A different covering is a change to ask the council about first. Arun lists no Article 4 direction for Lyminster, and a listed house needs consent. Pictures of the roof in its current state can go to the council with any enquiry.

What does the law say about scaffolding on a Lyminster lane?

The Highways Act 1980 bars any scaffold that obstructs a highway unless the highway authority has issued a written licence, and breaking that rule is an offence. West Sussex County Council issues them here, the scaffold firm applies, and the county asks for a minimum of 10 working days between application and erection. The start date we give you allows for it.

Do bats or nesting birds affect re-roofing an old Lyminster building?

They can. Bats and their roosts are fully protected, and repairing a roof is one of the activities that can disturb them. Damaging a wild bird's nest while it is in use is an offence too. We look at the eaves, ridge and roof space for signs before work starts. If we find any, the job pauses while we take advice, and we explain the options to you.

Does a heavier covering on a Lyminster roof change the Building Regulations answer?

It can. The Planning Portal says approval is needed where a new covering makes the roof 15 per cent heavier or more, and Approved Document A treats a load increase of more than 15% as significant, calling for a structural check. Swapping lightweight slate for heavy concrete tile is the usual example. We lay out the route and handle the notification ourselves.

Tell us about your roof

Describe what is happening and we will call you back to arrange a visit.

  • Photographs of what we find
  • A written quote with one total price
  • Or call 01903 299063

10-year workmanship guarantee, in writing.

Call Get a quote
