



Roofers in Toddington

Toddington joined Littlehampton in 1901, and post-war building later closed the gaps around it. We survey its estate roofs, its flat garage roofs and the listed stables and barn at Toddington House.

Three Toddington roofs, and where each one tires

  • Rows of estate house roofs

    Post-war estate roofs

    Post-war house building on Littlehampton's outskirts absorbed the villages of Wick, Lyminster and Toddington. Roofs from those decades have seen many winters, so we check ridge fixings, verge details and the nails and battens beneath the tiles.

  • An old barn roof

    The listed stables and barn

    Toddington House stables and barn are Grade II listed, as is the garden shed south-east of the house.

    Read more about The listed stables and barn

    A roof on a listed outbuilding is repaired in matching materials, and consent is asked for before anything changes.

  • A flat garage roof

    Garages and flat extensions

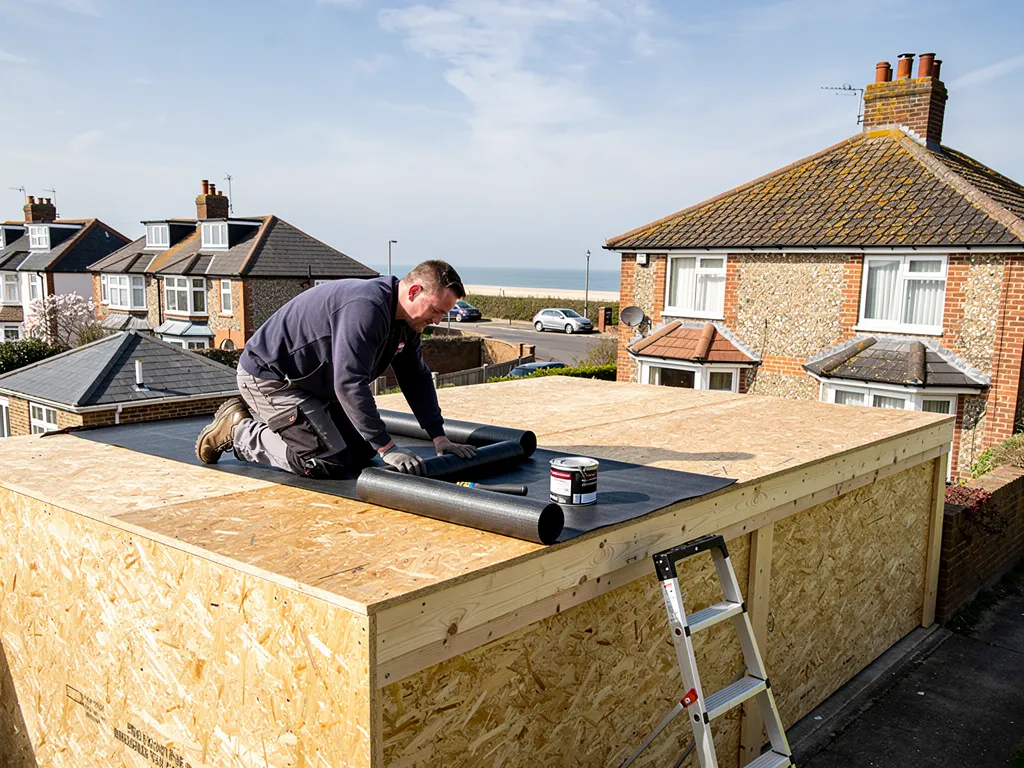
    Where estate houses have garages and flat-roofed extensions, the felt, EPDM or GRP on top ages faster than the pitched roof beside it.

    Read more about Garages and flat extensions

    Pooled water and a failed upstand, the kerb where the membrane rises against a wall, are our first checks.

Street map of Toddington, west of central Worthing, with a pin on the town.

What sits on file for Toddington addresses

Planning authority
Arun District Council
Councils
Arun District Council and West Sussex County Council
Conservation area
No conservation area covers Toddington
Article 4
None for Toddington; Arun records one only at Craigweil House
Listed example
Toddington House stables and barn, Grade II, with the garden shed south-east of the house
From central Worthing
8.9 road miles, west, about 16 minutes by car

Toddington roofs

Where Toddington meets Littlehampton

An estate roof ageing in place, a listed barn and the flat roofs that sit beside both.

Chapter one

Post-war roofs on the Wick and Toddington edge

Houses that closed the gaps between Wick, Lyminster and Toddington have reached the age where fixings, battens and underlay need a proper look.

Wick and Toddington became part of Littlehampton in 1901, and post-war house building on the outskirts later absorbed Wick, Lyminster and Toddington into one continuous edge of town. What any individual Toddington roof is covered in varies from house to house, so a survey begins by reading the roof in front of us. If it turns out to be an interlocking concrete tile, the useful facts are Marley's expectation of around 60 years, which it says is not a guarantee, and MyBuilder's lower figure of 30 to 50 years before replacement. Between those two sits a long grey area, and the survey is how we place your roof in it.

At a glance

  • Wick and Toddington joined Littlehampton in 1901
  • Post-war building absorbed the villages around them
  • Concrete tiles are often put at 30 to 60 years

Dormer bungalow with a tiled roof and flat-roofed box dormer

1.1 Nails, battens and underlay

The tiles are often the last thing to fail. Beneath them, the slim timber battens can soften where leaks have run for years, nails rust through, and the underlay may have perished or never been laid at all. That is the sheet of membrane hung beneath the battens to catch what gets past the tiles. Where access allows, we lift a few tiles on each slope and take photographs of the timber and underlay below. Those pictures settle whether a repair will hold or the covering has to come off. Faults gathered on a single slope usually point to repair, while the same fault on every slope points to re-roofing. Verges need the same attention: Marley reads BS 5534 as requiring perimeter tiles to be fixed twice, so a verge held only by mortar is worth upgrading.

Dormer bungalow with a tiled roof and flat-roofed box dormer

1.2 Loft ventilation and condensation

A damp loft is not always a leak. Moist air rising from the rooms below meets the cold underside of the roof and condenses there, and the staining that follows looks like a leak. Marley, quoting BS 5250, says a roof with high-resistance underlay needs a continuous 10 mm gap along the eaves when the pitch is over 15 degrees, and 25 mm when it is 15 degrees or less. We check the eaves for blocked or missing ventilation before blaming the tiles. Where an older roof is stripped, the new work should bring ventilation up to current guidance, and a thermal upgrade under Part L may follow once more than half the roof surface is renovated. Our roof replacement page covers the full process.

Ventilating a cold pitched roof

Eaves, pitch over 15 degrees
10 mm continuous along the eaves
Eaves, pitch of 15 degrees or less
25 mm along the eaves
High-level extra
Continuous 5 mm over 35 degrees, or a span over 10 m
Guidance followed
BS 5250, as set out by Marley (high-resistance underlay)

Source: Marley, How do I ventilate a cold roof?, fetched October 2026
Roofer unloading tools from a plain white van on a residential street

Chapter two

Toddington House and its listed outbuildings

Grade II stables, barn and garden shed show how a listed outbuilding roof is repaired: in matching materials, with consent asked for first.

Historic England lists Toddington House stables and barn at Grade II, together with the garden shed immediately south-east of the house. The list entry describes the stables as single-storey timber under a slate roof, with a barn on the east side, and the garden shed as cobble-walled under thatch. If a covering must come off, the sound tiles, slates or stone are sorted and set aside for reuse, and the rafters are checked before anything goes back, so original material stays on the building wherever it can. What a barn or stable roof asks for is a look at the whole structure: the rafters and purlins carrying the load, the point where the covering meets a gable, and the gutters and downpipes that keep water off old walls.

At a glance

  • The stables, barn and garden shed are Grade II
  • Listed building consent covers works that alter character
  • No conservation area is listed for Toddington

2.1 What listed building consent reaches

Under the Planning (Listed Buildings and Conservation Areas) Act 1990, works touching a listed building's special character need authorisation, and doing them without it is an offence. In practice a roof repair that matches the existing tile, slate or stone, made in place, sits comfortably on the safe side. Replacing a covering with a different material, altering the roof's shape or adding openings does not. Before touching a listed outbuilding we ask Arun District Council, the planning authority, what consent is needed, and we describe the repair in writing so there is no doubt what is proposed. Photographs taken before, during and after go to the council with the description, which makes a consent question quicker to answer. The garden shed is listed in its own right, and gets the same care as the barn. Bats are protected, and roof work can disturb their roosts, so before stripping a barn we check it for droppings and other signs of use.

2.2 Roofs without a conservation area

Arun District Council lists no conservation area for Toddington and an Article 4 direction only for Craigweil House, so a house in Toddington is not subject to the extra controls those designations bring. That leaves the ordinary position: putting the same material back rarely raises a planning question, while Building Regulations still apply once a re-roof passes the usual limits. If your house shares a boundary with the listed grounds, the listing does not travel with it; each building is considered on its own entry.

What people sayWith no conservation area around, nothing in the neighbourhood can affect what you do to a roof.

What is trueA listed building needs consent wherever it stands, and Building Regulations apply to larger re-roofs everywhere; only the conservation-area layer is absent at Toddington.

Chapter three

Flat roofs on Toddington garages and extensions

A flat roof has a shorter life than the pitched roof beside it, and its falls, upstands and covering decide how long it lasts.

A flat roof is rarely flat. IKO, citing BS 6229:2018, gives a recommended minimum fall of 1:80, and advises designing for 1:40 because building tolerances and sagging in the deck can eat into the margin and still leave 1:80 once the roof is finished. A roof with too little fall holds water, the covering takes the strain, and the first joint to open leaks. On a garage or an extension we look for pooled water, blistering, cracked upstands and a drip edge that no longer throws water clear of the wall. MyBuilder puts a flat roof's typical life at 15 to 30 years. A pitched garage roof is a different job, priced from its covering and size, and MyBuilder gives £2,500 to £4,500 as a typical pitched garage.

At a glance

  • Flat roofs are designed to a fall of 1:40
  • A finished fall of 1:80 is the minimum
  • Asbestos cement garage roofs need careful handling
Row of concrete sectional garages with weathered grey corrugated roofs

3.1 Choosing a covering

Felt is the shortest-lived of the three, at 10 to 20 years by Less, and a poor job can fail in under 10. EPDM, a single rubber membrane, is put at 20 to 30 years or more. GRP, a fibreglass shell moulded over the deck, is put at 25 to 40 years. Which suits a given garage depends on its size, its edges and how it is reached. Whatever the covering, the edges matter: the drip, the upstand and the lead strip along the house wall are the places where a membrane is disturbed. Our flat roofing page compares them, and the garage roof page covers the structure beneath. Under Part L, stripping and renewing the weatherproof skin of a flat roof counts as renovation of the roof as a thermal element, so a better level of insulation can be required.

Row of concrete sectional garages with weathered grey corrugated roofs

3.2 Older garages and asbestos

In HSE's words, a building built or refurbished before 2000 should be presumed to contain asbestos. Asbestos cement sheeting on a garage roof counts as non-licensed work when it comes off whole, and as notifiable non-licensed work once it has been substantially damaged. Large pieces are brought down by hand and never dropped, and the waste goes into two layers of wrapping with a label. For a home, the contractor who removes the sheeting completes the consignment note as the producer of the waste. On an older garage roof, testing the material comes before anyone touches a sheet.

Typical UK flat roof and garage costs

  • Single flat garage roof£700 to £1,000
  • Felt, per m²£70 to £100
  • EPDM, per m²£90 to £130
  • GRP, per m²£95 to £150

After the survey one written total arrives, and it is shaped by how big the roof is, how we reach it and which covering you pick. Source: MyBuilder flat roof and garage roof replacement price guides, updated 21/08/2026.

Toddington roof questions, from the estate to the stables

Which parts of a post-war roof near Toddington give out before the tiles?

The parts that fail before the tiles: the nails, the battens, any underlay and the ridge. From a ladder and in the loft we look for rusted fixings, softened timber, daylight at the ridge and staining on the rafters. Where possible we lift a few tiles on each slope and photograph what is under them, so the quote rests on your own roof and you can see why we recommend a repair or a re-roof.

Do the stables and barn at Toddington House need listed building consent for roof repairs?

They are Grade II listed, with the garden shed south-east of the house, so works that affect their character need listed building consent from Arun District Council. A repair made in place in matching materials sits on the safer side of that line; a different covering or a change of shape does not. We describe any proposed work in writing for the council before it begins.

My Toddington garage has an asbestos cement roof: can it be replaced?

Yes. For any building put up or refurbished before 2000, HSE says to presume asbestos is there until a survey shows otherwise. Sheeting taken off whole is non-licensed work; once substantially broken, the job becomes notifiable. The sheets are lowered, never dropped, the waste is bagged in two layers with a label, and a consignment note follows it. Testing the material comes first, and the removal is planned around what the sample shows.

Is there a conservation area in Toddington that limits what I can do to a roof?

Arun District Council lists none for Toddington, and its only Article 4 direction is for Craigweil House, so those extra controls do not apply to an ordinary house here. Putting the same material back rarely raises a planning question. Building Regulations still apply once a re-roof passes the Planning Portal limits, and a listed building needs consent wherever it stands.

Tell us about your roof

Describe what is happening and we will call you back to arrange a visit.

  • Photographs of what we find
  • A written quote with one total price
  • Or call 01903 299063

10-year workmanship guarantee, in writing.

Call Get a quote
