
Roofers in Arundel

Arundel climbs a chalk spur above the Arun, with brick and flint houses beneath the castle. We survey each roof for its covering's age, its flashings and how it can be reached.

Red brick, flint and a castle spur

  • A red brick house roof

    Red brick houses and flint cottages

    The Victoria County History records large red brick houses from the late 18th and early 19th centuries, and 18th-century brick or flint cottages in Arun Street and Queen Street.

    Read more about Red brick houses and flint cottages

    Where roof meets wall, we start at the flashing, the sealing strip.

  • Old roof timbers in a loft

    Concealed timber in the old market town

    Arun District Council's conservation guidance says few buildings date from before the 18th century at first sight, yet there is a good deal of concealed Tudor timber work.

    Read more about Concealed timber in the old market town

    Under an older roof, we check the timbers beneath the covering before quoting.

  • Roofs stepping up a hillside

    A chalk spur above the Arun

    The county history puts the parish largely on chalk, with High Street climbing the spur steeply and the town standing where the river could be bridged.

    Read more about A chalk spur above the Arun

    A sloping site means steep access, so scaffold planning matters before work starts.

Street map of Arundel, west of central Worthing, with a pin on the town.

The Arundel planning picture

Planning authority
Arun District Council
Councils
Arun District Council and West Sussex County Council
Conservation area
Arundel Conservation Area, designated March 1975
Article 4
None recorded for the town: Arun's conservation areas page lists directions only for Craigweil House
From central Worthing
10.2 road miles, west, about 16 minutes by car

Arundel roofs

Brick, flint and the castle spur

What the hill, the brick and the two churches mean once a roof needs work.

Chapter one

Flashings and stacks on Arundel's brick terraces

Red brick houses from the late 18th and early 19th centuries carry chimneys, shared walls and gutters, and the weather finds the joints between them.

A roof on a brick house in Arundel is seldom a plain rectangle of tiles. The Victoria County History describes large red brick houses from the late 18th and early 19th centuries, and the hill makes rooflines step, so slopes break at chimney stacks, party walls and valleys. Each of those junctions is kept dry by a flashing, lead folded from the roof surface up into the brickwork, or by a valley, the trough where two slopes meet. Brick and lead move differently with the seasons, so the joint between them is where wear shows first. That is where we begin when a customer tells us about a damp patch. Where a roof abuts one of the flint walls found on the older cottages, the lead has to be tucked into a joint cut in an uneven face, and we check each run for gaps.

At a glance

  • Water often enters where roof meets chimney or wall
  • Taking out an Arundel chimney breast always needs Building Regulations approval
  • Scaffold on a public street needs a county licence

Victorian terrace chimney stacks with spalled bricks and old lead flashing

1.1 Tracing a stain back to the junction

A brown mark on a first-floor ceiling is seldom directly under the fault. Water runs along a rafter, or across the sheet laid beneath the tiles, before it drips, so we trace it uphill: the flashing, the mortar joint it sits in, the valley, then the gutter. In the loft we look for dark timber and daylight around the stack. A flashing lifted from a brick joint can often be re-dressed or renewed without disturbing the covering around it, and our lead roofing page explains lead codes and dressing. Every fault is photographed, so the written quote follows what you can see for yourself.

Victorian terrace chimney stacks with spalled bricks and old lead flashing

1.2 Chimneys and shared walls

Old brick stacks lose mortar to the weather, and a stack that leans or sheds bricks needs mending before any roofing starts. If you are thinking of taking a chimney breast out, the Planning Portal says Building Regulations approval always applies, and for a chimney on a party wall, the wall you share with a neighbour, GOV.UK asks for notice 2 months to a year before work starts. Our chimney repairs page covers repointing, flaunching (the mortar bed around the pots) and rebuilds.

1.3 Getting scaffold onto a steep street

High Street climbs steeply, and many Arundel houses front the road. If the poles go up on the footway or the carriageway, the scaffold contractor asks West Sussex County Council for a Highways Act licence, and the council wants 10 working days' notice at least. We build that wait into the programme, because it often decides the start date more than the roof does.

Tracing a leak at a chimney stack

  1. Loft first We look inside for staining, damp timber and daylight around the stack.
  2. Outside next From ladder and ground we check the flashing, the stack's joints and the gutter below.
  3. Photograph Each fault is photographed before any quote is written.
  4. Smallest fix We recommend the smallest job that closes the entry, often a re-dressed flashing.
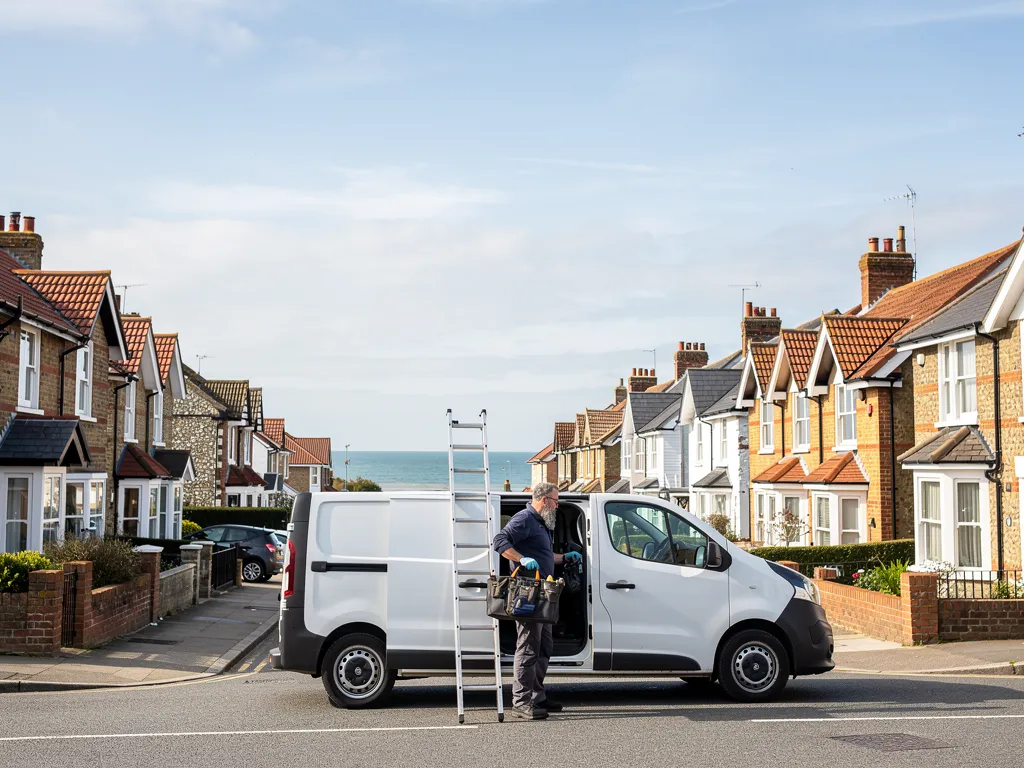
Roofer unloading tools from a plain white van on a residential street

Chapter two

Arundel's conservation area and its two churches

Consent turns on the building, not the town: a conservation area, a listed house and a church in use are three different questions.

Arundel grew as a market settlement under its castle, and the Arundel Conservation Area was designated in March 1975, according to Arun District Council's conservation guidance. The same document says that few buildings look older than the 18th century at first sight, yet there is a good deal of concealed Tudor timber work, and many buildings stand on medieval foundations. For a roofer, that means a roof that looks 18th-century may sit on much older timber than the covering suggests. We check the rafters and the wall plate, the timber the rafters bear on, before saying how much of a roof to touch, and we photograph what the old timbers look like so you can see why.

At a glance

  • Arundel Conservation Area was designated in March 1975
  • Arun's list shows Article 4 only for Craigweil House
  • Churches in use have their own approval routes

2.1 What the conservation area changes

You do not usually need planning permission to re-cover a house like for like, in a conservation area or out of one. The questions start when the material changes, say natural slate to concrete tile, or when the building is listed. Arun District Council's conservation areas page lists Article 4 directions only for Craigweil House, so none is recorded for Arundel itself, but speak to the Arun planning team before altering a covering. Roof windows and dormers follow separate rules here, set out in our roof planning permission guide.

If the house is listed, works that would affect its character need listed building consent, and a repair in non-matching materials is the usual trigger. On those roofs we record the size, colour and camber of the existing tiles or slates and match them, so a planner can see what is there now. Salvaged tiles from a back slope can sometimes patch a front one, which keeps the street face intact.

2.2 The parish church and the cathedral

St Nicholas is the parish church, a Church of England building that holds the Fitzalan chapel. The Roman Catholic cathedral, a 19th-century church, also stands in the town. A Church of England or Roman Catholic church still in use is covered by the ecclesiastical exemption, so roof work follows the faculty process or the Catholic Church's own approval route rather than listed building consent. A church that has closed loses that exemption. Bats and nesting birds have legal protection, so before stripping an old or church roof we check for them.

What people sayEvery roof job inside the Arundel Conservation Area needs planning permission.

What is trueRe-covering a house like for like does not usually need it; the checks begin when the material changes or the building is listed.

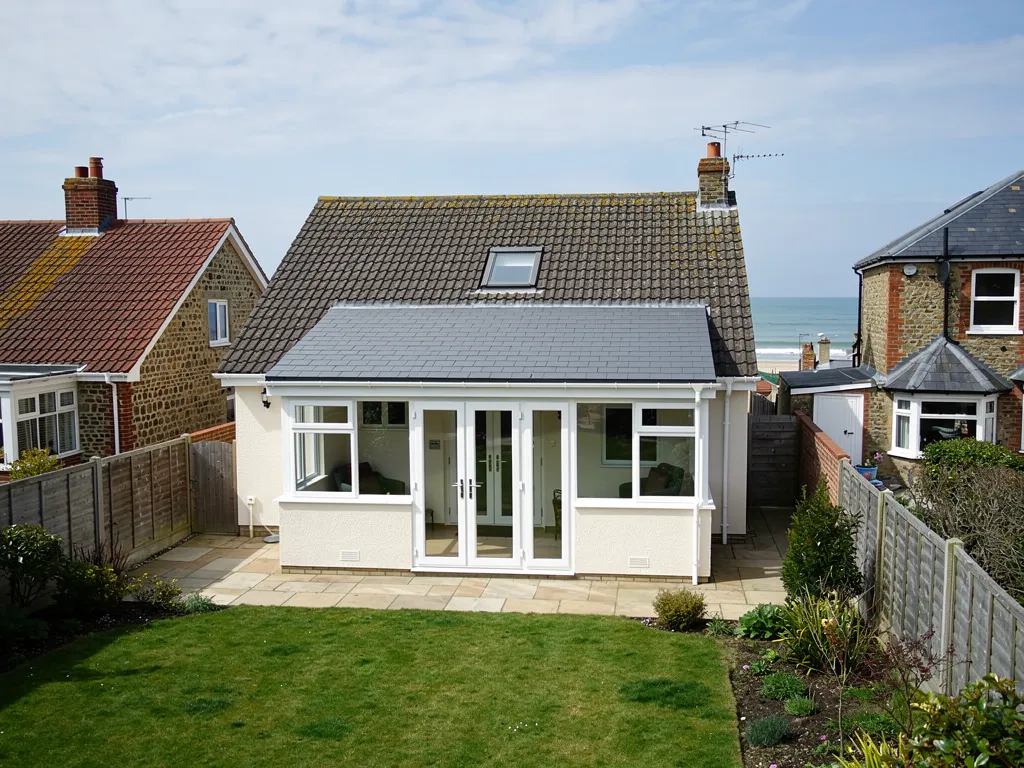
Bungalow conservatory with a new solid tiled roof and white uPVC frames

Chapter three

Repair or re-roof an older Arundel house

On a house from the 1700s or 1800s, the survey decides whether a covering has years left or has simply run its course.

A roof on an Arundel brick house may be old in its timbers and much younger in its covering, because tiles and slates are replaced piecemeal over the years. The county history records a Norfolk estate brickyard west of Park Farmhouse selling bricks and tiles to others between 1768 and 1781, so brick and tile made on the estate went into buildings well beyond it. What we judge on site is condition. We count slipped, cracked and flaking tiles, test the fixings, see whether the underlay has perished, and look for daylight and damp timber from the loft.

At a glance

  • One failing valley rarely justifies stripping a roof
  • Small jobs sit below the Building Regulations thresholds
  • Ask whether each quote counts VAT and scaffold
Stacks of new handmade clay plain tiles on scaffold boards

3.1 When a repair is enough

Trouble gathered in one place, a valley, a stack or a run of ridge tiles, normally points to a repair. A roof failing on every slope, with the battens, the small timber laths that carry each tile, rotted and the fixings rusted through, points the other way. Our recommendation comes with reasons and photographs of the roof itself, set beside the written quote. One failed junction on an otherwise sound Arundel roof does not justify stripping it, and we tell you plainly when that is what the survey shows.

Stacks of new handmade clay plain tiles on scaffold boards

3.2 Building Regulations and the total price

The Planning Portal sets the test for repair or re-covering: no building control application is normally needed while under 25 per cent of the building envelope and under 50 per cent of the roof is touched. Past those limits, or with a covering 15 per cent or more heavier, approval applies, and a thermal upgrade under Part L may follow. Your building control body can be the council or a registered building control approver, and where work is notifiable we handle the notification. VAT on re-roofing is the standard 20 per cent, so ask whether each figure counts it.

3.3 What sets the total

A hipped roof costs more labour than a gabled one of equal footprint. Access on a steep street adds labour moving materials, the covering you choose changes the total, and so does whatever lies beneath the old tiles. For what a full re-roof involves, see our roof replacement page. The figures below come from national cost guides rather than from us; the prices themselves are good and fair, and the site is cleared and waste taken away when we finish.

UK cost bands for Arundel repairs, then a semi-detached roof replacement

  • Minor roof repair£100 to £300
  • Moderate roof repair£500 to £1,000
  • Chimney repointing£500 to £2,000
  • Gable re-roof, semi£5,000 to £8,000
  • Hipped re-roof, semi£8,000 to £12,000

Our single total figure is written up once the survey is done; before you compare, check what each quote says about VAT and the scaffold licence. Source: MyBuilder roof repair, new roof and chimney repair guides, updated 21/08/2026.

Arundel roof questions, from High Street to the Arun

Why do ceiling stains in Arundel's brick houses often trace back to a chimney or party wall?

Water follows timber and underlay before it drips, so the stain is rarely beneath the entry point. Where a roof meets a stack or a shared wall, the flashing is sealed into brick joints that crumble and shift. We follow the water uphill, check the loft for dark timber, and photograph what we find. A re-dressed flashing often fixes it without stripping the covering around it.

Do the castle, St Nicholas and the cathedral change what I can do to a house nearby?

Not directly. Consent depends on your own building. A church in use follows its own approval route, while a listed house needs listed building consent for works affecting its character. An unlisted house in the conservation area normally needs none for like-for-like work. Ask the Arun planning team before changing a covering, and tell us if your house is listed.

How long does it take to get scaffold up a street as steep as Arundel's High Street?

Allow for the notice period. West Sussex County Council licenses scaffold on the highway, the scaffold firm makes the application, and the council asks for at least 10 working days. That wait is why we ask at the survey about parking, footway width and shared walls. Check that your quote says whether the scaffold and its licence are included.

Does a hillside site change how roof tiles are fixed?

The fixing is chosen for the site. Wienerberger says every single-lap tile needs one mechanical fixing at minimum, set out in a specification covering location, altitude and local wind exposure. Marley adds that where the pitch is below 30 degrees, suction on the windward side can be severe. On a re-roof we work to BS 5534 and ask the tile maker for its specification.

Tell us about your roof

Describe what is happening and we will call you back to arrange a visit.

  • Photographs of what we find
  • A written quote with one total price
  • Or call 01903 299063

10-year workmanship guarantee, in writing.

Call Get a quote