


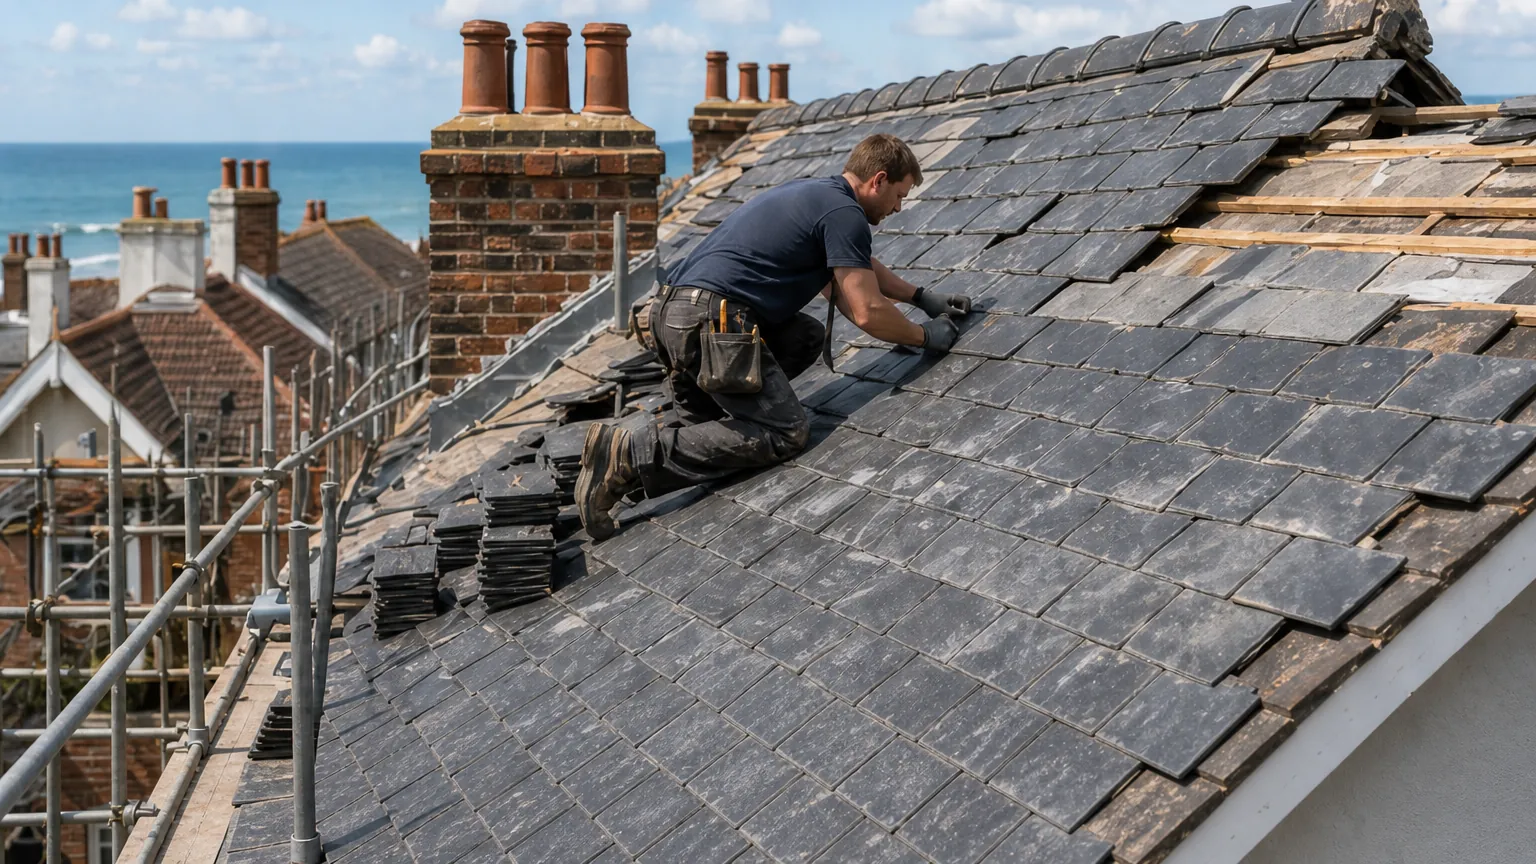

Roofers in Yapton

Yapton lies on the coastal plain south-west of Arundel, where a canal once crossed the parish and the railway ran through its north end. Its roofs range from flint cottages to council-built bungalows.

Three parts of Yapton's housing, and what ages them

  • A small tiled cottage roof

    Flint and brick before 1800

    The Victoria County History says buildings put up in Yapton before 1800 are chiefly small, usually of flint and brick, with roofs of thatch, tile or slate.

    Read more about Flint and brick before 1800

    Small buildings mean short slopes, steep gables and chimneys close to the ridge.

  • A terraced roof with shared stacks

    Terraces on Bilsham and Burndell roads

    Terraces of cottages went up in Bilsham and Burndell roads in the late 19th and early 20th centuries, for staff of the engineering works.

    Read more about Terraces on Bilsham and Burndell roads

    A terrace roof shares ridges, walls and stacks with its neighbours, so one fault can reach the next house.

  • A mid-century bungalow roof

    Mid-century houses and bungalows

    Several roads south of the village, either side of Bilsham Road, were laid out in the mid 20th century with houses and bungalows, many of them council houses.

    Read more about Mid-century houses and bungalows

    Roofs of that generation have reached the age at which ridges, verges and flat extensions need attention.

Street map of Yapton, west of central Worthing, with a pin on the town.

Roof rules to check in Yapton

Planning authority
Arun District Council
Councils
Arun District Council and West Sussex County Council
Conservation areas
Yapton (Church Lane) and Yapton (Main Road/Church Road), both designated in July 1994
Article 4
None listed for Yapton on Arun District Council's conservation areas page
Parish church
St Mary's, chiefly flint rubble, with nave and aisles under one roof
From central Worthing
12.9 road miles, west, about 22 minutes by car

Yapton roofs

Flint church, canal and railway estates

Yapton grew in stages, and each stage left its own kind of roof to look after.

Chapter one

Shared ridges on the Bilsham and Burndell terraces

Cottage terraces built for the engineering works have stood for over a century, and each roof leans on its neighbours.

The Victoria County History records terraces of cottages built in Bilsham and Burndell roads in the late 19th and early 20th centuries for the employees of the engineering works. Whether or not a given row has been re-covered since, the shape of the roof has not changed: a single long ridge, a party wall between each pair of houses and, usually, chimney stacks that sit astride the wall and serve two homes. That arrangement makes a terrace roof behave differently from a detached one. Water entering beside one stack may appear as damp in the neighbour's bedroom, and a repair on one slope has to meet the covering of the next house cleanly, without a step or gap at the boundary.

At a glance

  • Terraces date from the late 19th and early 20th centuries
  • Neighbouring roofs share ridges, walls and stacks
  • Removing a chimney from a party wall needs notice

Victorian terrace chimney stacks with spalled bricks and old lead flashing

1.1 The stack, the flashing and the party wall

The weak points on a terrace are the places where something rises through the roof or ends against it. Every chimney stack carries flashings, which are lead turned into the brickwork and then worked down across the tiles, with a tray or gutter behind. The brickwork can also be a problem: crumbling pointing lets water into the stack, which then comes out of the ceiling below. We check each stack from a ladder where it is safe, and from the loft side too, and photograph what we see. If a stack needs rebuilding, our chimney repairs page explains the options, and costs vary with access and height.

Victorian terrace chimney stacks with spalled bricks and old lead flashing

1.2 Before you take a chimney down

Building Regulations approval is always required to take down a chimney breast, as the breast is part of the structure. Where the breast or stack is on a party wall, GOV.UK lists chimney removal as notifiable work: the neighbour is served notice before the job starts, and no reply from them cannot be taken as consent. On a terrace that is the normal situation, not the exception, so we raise it at the survey. A stack that is merely leaking can usually be repaired without any of this, which is a smaller job and one we recommend whenever it properly solves the problem.

Where a Yapton terrace roof tends to let water in

SpotFaultAnswer
Shared stackOpen pointing, split leadRepoint, redress lead
Party wall abutmentLifted flashing, cracked cement filletNew lead flashing
Long ridgeCracked bedding, loose tilesRe-bed and fix with clips
Rear gutterBlocked outlet, sagging runClear, refix or renew

Chapter two

St Mary's low roof and the two conservation areas

One roof over nave and aisles reaches almost to the churchyard, which shows how close a roof can sit to weather and walls.

Worthing rooftops of slate and tile running down to the sea
Rooftops of slate and tile running down to the sea

St Mary's, Yapton, is chiefly of flint rubble, and the Victoria County History describes its nave and aisles as covered by one roof that comes down to about 1 metre above the churchyard. That is an unusual shape: a very long slope with an eaves line you could nearly touch. St Mary's remains an active Anglican parish church, so the ecclesiastical exemption applies and the Church's faculty system, rather than the council, deals with its roof. But the same shape teaches a lesson for any building nearby. A low eaves gutter collects what the long slope above it sheds, and if it overflows the flint underneath is soaked, and frost can get into the joints.

At a glance

  • St Mary's is chiefly flint rubble
  • One roof covers nave and aisles, low to the churchyard
  • Two conservation areas were designated in July 1994

2.1 Flint, brick and the lead between them

Flint and brick are the stated building materials for Yapton's older cottages, and both are hard on lead flashing. The wall face is rarely level, so the flashing sits in a slot raked out of uneven mortar, and when that mortar decays the lead lifts and rain finds a path behind it. When we trace a leak next to a flint wall, we look at the pointing first, then the lead, and photograph the joint so you can see why a patch of sealant would not last. Our lead roofing page describes how lead is dressed and which codes suit which jobs.

2.2 Two conservation areas, no Article 4 listed

Arun District Council designated two Yapton conservation areas in July 1994: Church Lane, and Main Road with Church Road. Its conservation areas page lists an Article 4 direction only for Craigweil House, which is elsewhere, so none is recorded for Yapton. Swapping like for like is normally outside planning control, but a listed building, or a plan to change the covering, raises another question, so ask the council first. Dormers and roof windows have their own conditions in a conservation area, set out in our roof planning permission guide. Birds nest in low eaves and bats use old roof voids, and both are protected, so we check before work starts.

Old clay tile roof over a flint wall in a downland village

Fig. 2 On the survey Lead lifting from a decayed flint joint.

Chapter three

Repair or re-roof on the mid-century roads

Roads laid out south of the village in the mid 20th century now have roofs where one more patch may stop being sensible.

In the mid 20th century several roads were laid out south of Yapton, on either side of Bilsham Road, with houses and bungalows including many council houses. Roofs of that generation are now several decades old, and the usual story is not one dramatic failure but a run of small ones: a slipped tile after a gale, a damp patch where an extension joins the main roof, a gutter that has stopped draining, a ridge tile that has gone missing from the end of the run. Yapton stands on the coastal plain, so the weather arrives with little to slow it, and we fix ridges, hips and verges as though the next gale will test them. The survey tells us whether those small failures are separate faults or signs that the covering is tired throughout. The inspection concentrates on the roof's own age and fixings: how many nails still bite, the state of the battens and whether any underlay was laid.

At a glance

  • Houses and bungalows, many built as council houses
  • West Sussex County Council licenses road-side scaffolding
  • A larger re-roof can bring Part L into play
Dormer bungalow with a tiled roof and flat-roofed box dormer

3.1 Choosing between patching and stripping

The count covers slipped, cracked and absent tiles; we then test the battens and nails, check whatever underlay is visible and look for staining on the roof timbers. In the loft we also check for insulation pushed hard against the eaves, which can block the air path and put damp into an otherwise sound roof. A cluster of faults in one spot means a repair, but the same fault repeated on every slope suggests stripping and recovering. On a bungalow we also inspect any flat-roofed extension, because flat coverings wear out sooner than pitched ones; MyBuilder gives a flat roof typically 15 to 30 years. The recommendation always comes with photographs, and when a repair will do, that is what we recommend. If you decide on a full re-roof, a battened and underlaid new covering gives the building a fresh start, and we note on the quote what happens to the chimney flashings and the verges so nothing is left half done.

Dormer bungalow with a tiled roof and flat-roofed box dormer

3.2 Consent, scaffold and cost

West Sussex County Council licenses scaffolding on the road, on the scaffold firm's application, and wants at least 10 working days' notice. By the Planning Portal's test, re-covering generally escapes a building control application below 25 per cent of the building envelope and 50 per cent of the roof; a heavier covering or a structural change calls for approval, and perhaps a Part L upgrade. The VAT rate on re-roofing is the standard one. Published national guides supply the figures in the table, and our own number is set after the survey and is a fair one. See roof replacement for what a full re-cover involves.

Published ranges for a bungalow-sized job

  • Moderate roof repair£500 to £1,000
  • Flat roof, semi£2,500 to £6,000
  • Lean-to roof, semi£3,000 to £5,500
  • Gable re-roof, semi£5,000 to £8,000

Your written total follows the survey; on any other quote, look for a line saying whether VAT and scaffold are in it. Source: MyBuilder new roof and flat roof price guides, updated 21/08/2026; flat roof life from MyBuilder.

Yapton roof questions, from Church Lane to Bilsham Road

Why does water from a shared chimney stack on a Yapton terrace appear next door?

On a terrace the stack often straddles the party wall and serves two houses, so the flashings, tray and brickwork are shared too. Water entering at one side can follow the stack down and appear in the neighbour's room. We inspect the stack from outside and from the loft, photograph the pointing and lead, and recommend repointing or new lead before any rebuild.

How should a roof beside St Mary's flint walls in Yapton be flashed?

With lead let into a joint in the flint, not stuck on with sealant. Uneven mortar means the joint is rarely straight, so we cut a clean slot, dress the lead into it and point it. If the old flashing has simply lifted, we check why: decayed pointing, a blocked gutter or movement. The photographs show you the cause before any quote is written.

Do Yapton's two conservation areas mean a new roof needs permission?

Not by themselves. Arun District Council designated Church Lane and Main Road with Church Road in July 1994, and its conservation areas page lists no Article 4 direction for Yapton. Re-laying an identical covering generally sits outside planning control, whereas a listed building or a different material does not. Ask Arun District Council early and tell us what it says.

Is it worth repairing a flat-roofed extension on a Yapton bungalow?

It depends on age and damage. MyBuilder says a flat roof typically lasts 15 to 30 years, so an extension from the 1980s may be due. A split along a seam or a failed edge is a repair; ponding across the whole surface and soft decking underneath mean a re-cover. We lift a corner at the survey, photograph the layers and recommend the smaller job where it works.

Tell us about your roof

Describe what is happening and we will call you back to arrange a visit.

  • Photographs of what we find
  • A written quote with one total price
  • Or call 01903 299063

10-year workmanship guarantee, in writing.

Call Get a quote


