



Roofers in Eastergate

Eastergate lies on the coastal plain north-east of Bognor Regis, where clay tile roofs and flint walls gather around a Norman church. Each roof is surveyed first, and the photographs come with the quote.

What sits above Eastergate's flint and brick walls

  • A clay tile cottage roof

    Clay tile in Church Lane

    The Church Lane appraisal calls clay tile the predominant roofing material, with slate and thatch on a limited number of buildings.

    Read more about Clay tile in Church Lane

    We look first for slipped and cracked tiles, then at the battens beneath them.

  • Clay tiles above a flint wall

    Flint walls in The Square

    The Square appraisal names flint as the predominant building material, with roofs typically clay tile and some slate, and one thatched roof surviving.

    Read more about Flint walls in The Square

    Where tile meets a flint wall, the lead flashing is the joint to inspect.

  • A tiled house on flat ground

    Open ground north of Bognor

    The parish lies on the coastal plain, flat land that gives a roof little shelter from a gale.

    Read more about Open ground north of Bognor

    Whatever the covering, we check how each tile, ridge and verge is fixed, because open sites test the fixings hardest.

Street map of Eastergate, west of central Worthing, with a pin on the town.

Eastergate on the planning record

Planning authority
Arun District Council
Councils
Arun District Council and West Sussex County Council
Conservation areas
Eastergate Church Lane (designated June 1992) and Eastergate Square
Article 4
Arun records a direction for Craigweil House in Aldwick and no other place
Listed example
St George's Church, Grade I, Norman for the most part
From central Worthing
15 road miles, west, about 27 minutes by car

Eastergate roofs

Clay, flint and a Norman church

Three roofing questions drawn from what stands around Church Lane and The Square.

Chapter one

Clay tile roofs around Church Lane

Clay tile is the predominant covering in the Church Lane conservation area, so a repair starts by copying the roof you already have.

Clay tiles hang on battens, the thin timber laths that run across the rafters, and each course overlaps the one below it. If a single tile slips, the course above loses its bearing and rain gets in. The appraisal for the Church Lane conservation area records clay tile as the predominant roofing material, with slate and thatch on a limited number of buildings. Repairs there tend to be clay for clay, and how well the new tile matches is visible from the lane itself, which is why we treat it as half the job. A cottage roof that looks tidy from the road can still be hiding slipped tiles on the back slope, so we walk the whole roof and not just the face that is seen.

At a glance

  • Church Lane names clay tile its predominant covering
  • BS 5534 expects ridge tiles mechanically fixed too
  • Old clay roofs are judged by condition, not age
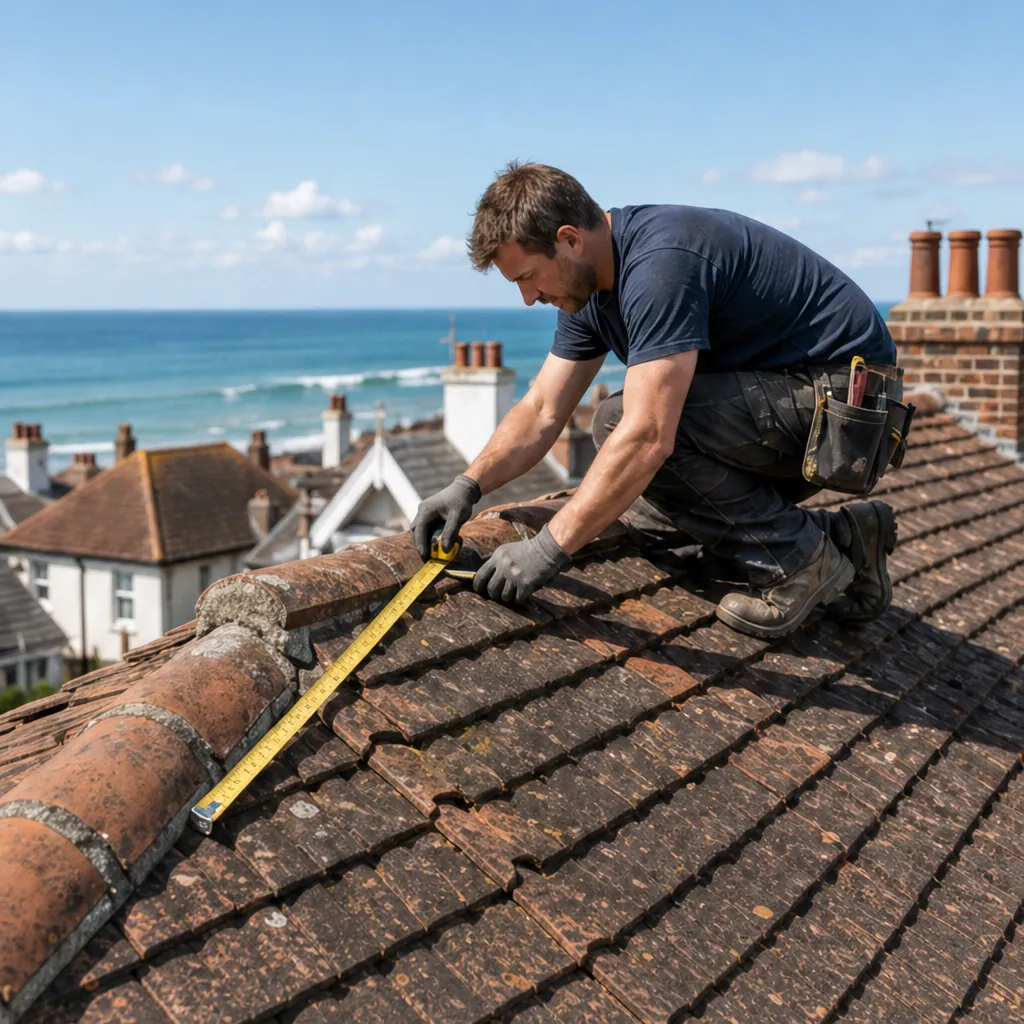
Roofer measuring along a weathered clay ridge, the sea beyond the rooftops

1.1 How old is too old for clay

Marley quotes a tested minimum life expectancy of 60 years for its clay tiles, while MyBuilder puts replacement at 40 to 60 years. The Building Conservation Directory takes a harder line on old peg-tile roofs, where 60 years is clearly no dependable yardstick. We therefore read each roof as it stands. From the loft we check for pinpoints of daylight, for damp along the battens and for tiles whose nibs, the small lugs that hook over the batten, have snapped off. From outside we study the tile faces: clay that sheds flakes in layers is wearing out, whereas a tile that has merely slid can be set back and fixed.

Roofer measuring along a weathered clay ridge, the sea beyond the rooftops

1.2 Matching the clay, fixing the ridge

Colour, camber and thickness vary between hand-made and machine-made clay, so a fresh tile dropped into an old slope can stand out for years. On a repair we reuse every sound tile and bring in the nearest match for the gaps, working from the photographs we take of your roof.

Along the ridge, where two slopes meet at the top, and on the verge, the exposed edge at a gable end, wind finds its first hold. The 2014 revision of BS 5534 stopped treating mortar as enough on its own for ridge and hip tiles; each is now mechanically fixed as well, though a bedded ridge with fixings remains acceptable. Sound ridge tiles come off, get cleaned, and go back on with those fixings, and our ridge tile repairs page sets out the options. If a whole slope is tired, the pitched roofing page covers re-covering.

Facts for a clay tile roof

Clay tile life
Tested minimum of 60 years, per Marley
Fixing of ridge and hip tiles
Fixed mechanically as well since BS 5534's 2014 revision
Single-lap tile
One nail or clip for every tile (Wienerberger)
Clay plain tile pitch
30 to 40 degrees minimum, by tile (Marley)
Heritage roofs
BS 5534 amendment says its advice may not suit them (Marley)

Source: Marley; Wienerberger; Building Conservation Directory, fetched October 2026

Chapter two

A Norman church and two conservation areas

St George's is Grade I listed and Norman for the most part; the two conservation areas shape what you ask before a roof changes.

Knapped flint wall meeting the eaves of an old clay tile roof

Walls in the older parts of Eastergate are flint and brick. According to the Square appraisal, flint is the predominant building material there, roofs are typically clay tile with some slate, and one thatched roof survives. St George's Church is the Church of England parish church, listed Grade I; the appraisal calls it Norman for the most part, though much restored, and Roman brick in the chancel hints at a high-status building nearby, perhaps a villa.

At a glance

  • St George's Church is Grade I and Norman in the main
  • Arun lists Article 4 directions only for Craigweil House
  • Flint is the predominant material in The Square

Flint presents a rough face, so the lead flashing wherever tiling finishes against a flint wall cannot simply be stuck on. The lead is folded down over the junction and its top edge wedged into a chased mortar joint, and that wedge is the weak point. Once the lead lifts or splits, water tracks down inside the wall and appears as a damp patch some distance from the cause, so we follow the trail back before we put a price on it. Stacks on the older cottages have flashings of their own, often with a lead tray beneath, a sheet that carries water out and away. A stain on an upstairs ceiling below one is a prompt to check them.

2.1 Listed buildings and the church

Works that alter the special character of a listed building need consent under the 1990 Act. Everyday maintenance and small in-situ repairs sit outside that, but swapping one covering for another does not, so on a listed house we build the plan around its existing tiles or slates and settle the route with Arun's planning team first. St George's is an Anglican parish church that is still in worship, so work on its roof goes through the faculty system under the ecclesiastical exemption, not the council's consent process.

2.2 What to ask before changing materials

Putting back what was there does not normally count as development, so an application is seldom needed. With two conservation areas in the parish, though, a short call to Arun's planning team is sensible before a different material goes on. Arun's conservation page lists Article 4 directions for one place only, Craigweil House in Aldwick. For roof windows and dormers, see our roof planning permission guide. Bats in the roof and birds with an active nest are both protected by law, so we look an old tiled roof over for them before stripping begins.

What people sayAny roof inside Eastergate's conservation areas needs planning permission before the tiles come off.

What is trueLaying matching material back is rarely development in itself; first check whether the house is listed and whether an Article 4 direction applies.

Chapter three

Repairing or re-roofing on the coastal plain

The choice between patching and re-covering rests on how the fixings and battens have held up, not on the age of the house alone.

Age on its own does not settle whether a roof is repaired or replaced. On survey we lift a few tiles, test what is holding the rest, and ask whether the trouble is local or everywhere. A leak at one valley, or a patch of slipped tiles on one slope, is a repair job. Valleys, chimney flashings and the joins with extensions are the first places we trace a stain back to, since water so often enters there and shows itself elsewhere. Rusted nails, brittle battens and perished underlay across the whole roof argue for starting again. On flat open ground we also weigh how exposed the site is when we choose fixings. We name the option we favour and give our reasoning, illustrated by photographs taken on your roof, because a sound roof with a single fault should not be stripped just because stripping is the larger job.

At a glance

  • A leak at one valley points to a repair
  • Approval follows once the new covering is 15 per cent heavier
  • Re-roofing work attracts VAT at 20 per cent
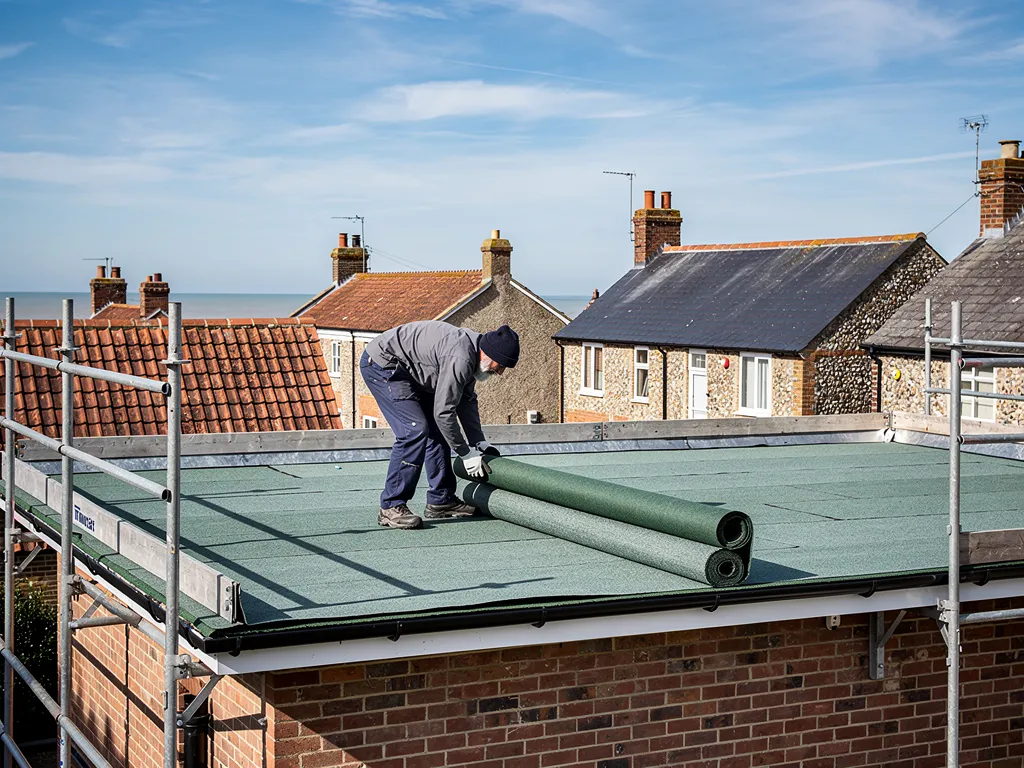
New single-ply membrane flat roof with a welded upstand and edge trim near the sea

3.1 Approval, weight and insulation

The Planning Portal sets the bar. Re-covering normally escapes the need for building control approval where under 25 per cent of the total building envelope and under 50 per cent of the roof is touched. Exceed either figure, add structural change, or choose a covering 15 per cent or more heavier, and approval follows; Part L may then call for improved insulation too. Weight usually becomes an issue when a heavier covering is proposed for timbers sized to carry a lighter one. Building control is handled by the council's team or by a registered building control approver, and where work is notifiable we deal with the notification for you. Ask for the decision in writing before the scaffold goes up, so that no one is guessing at the covering when the old one is already off.

New single-ply membrane flat roof with a welded upstand and edge trim near the sea

3.2 What shapes the total

Re-roofing is charged VAT at the standard 20 per cent rate, so ask whether any figure you receive includes it, and scaffolding too. Access, the covering chosen, the size and complexity of the slopes, and anything the survey turns up under the old tiles all push the total up or down. Our roof replacement page walks through how a complete re-roof proceeds. The ranges below are national guide figures. Ours are good and fair, and the number that counts is the one on your written quote.

Typical UK costs for a cottage or semi

  • Moderate roof repair£500 to £1,000
  • Re-slating a roof, per m²£100 to £180
  • Gable re-roof, semi£5,000 to £8,000
  • Hipped re-roof, semi£8,000 to £12,000

Our quote reaches you in writing after the survey visit as one total; check it states whether VAT and scaffolding are counted. Source: MyBuilder roof repair, new roof and slate roof price guides, updated 21/08/2026.

Eastergate roof questions, from Church Lane to the plain

Can I mix modern tiles into an old clay roof near Church Lane?

Sometimes, but the appraisal calls clay the predominant covering there, so a repair should look like its neighbours. We reuse every sound tile on the roof first, then source clay that matches in colour, size and camber. A modern concrete tile set among old clay stands out and sits differently. If the house is listed, confirm the covering with Arun's planning team before work begins.

Does a flint wall change how a roof edge is flashed in The Square?

It does. Flint has an uneven face, so a lead flashing cannot simply be stuck on; the lead is folded over the junction and its edge wedged into a chased mortar joint. We check that the tuck is tight and the mortar around it sound. When lead has lifted or cracked, we repair or replace the strip, not smear sealant over it.

Does St George's being Grade I listed affect my own cottage roof?

Not directly. The church's listing covers the church, and its roof work goes through the Church of England's faculty process. Your own roof is affected only if your house is listed or sits in one of the conservation areas, in which case ask Arun's planning team what applies. Repairs that match the existing materials rarely need a planning application, and we photograph the roof first.

Who signs off a re-roof in Eastergate under the Building Regulations?

The council's building control team, or a registered building control approver of your choosing. Whether you need either depends on the Planning Portal's tests: under 25 per cent of the envelope and under 50 per cent of the roof usually means no application. Beyond them, or with a replacement covering 15 per cent or more heavier, approval is required. We explain the route at survey and look after the notification.

Tell us about your roof

Describe what is happening and we will call you back to arrange a visit.

  • Photographs of what we find
  • A written quote with one total price
  • Or call 01903 299063

10-year workmanship guarantee, in writing.

Call Get a quote
