Roofers in Fontwell

Fontwell grew from about six dwellings in the 1840s, with new houses along the Chichester road in the 1920s and 30s. We survey the roofs of each era and photograph what we find.

Fontwell's building layers, from cottage to nursery land

  • An interwar semi roof

    Houses of the 1920s and 30s

    The Victoria County History records new houses built along the Chichester-Arundel road and north of it in the 1920s and 30s.

    Read more about Houses of the 1920s and 30s

    Roofs of that age have met many winters, so we begin with the ridge, the hips and the nails.

  • Tiles meeting a rendered wall

    Flint, brick and stucco

    Park Cottage on London Road is flint and brick, and the early-19th-century Goodacres is stuccoed. Where a roof finishes against an old wall like these, the flashing is the junction most likely to be letting go.

  • A house with a flat extension

    Homes on old nursery land

    By 1950 the ground between Fontwell Avenue, Wandleys Lane and Barnham Road was orchards and glasshouses, and Goodacres nursery was later built on.

    Read more about Homes on old nursery land

    Homes there have their own age to read, from flashings to flat extension roofs.

Street map of Fontwell, west of central Worthing, with a pin on the town.

Fontwell on the planning record

Planning authority
Arun District Council
Councils
Arun District Council and West Sussex County Council
Article 4
Only Craigweil House, in Aldwick, features on Arun's list of directions
Setting
A hamlet across the Walberton and Eastergate parish boundary
Name
From a spring in the northern tip of Eastergate parish
From central Worthing
15.3 road miles, west, about 23 minutes by car

Fontwell roofs

A spring, a road and the nurseries

Questions about interwar fixings, old walls and flat extensions, all shaped by the way Fontwell grew.

Chapter one

Interwar houses along the Chichester road

Houses added in the 1920s and 30s now face the faults of their age, starting with the ridge and the nails under each tile.

Fontwell had about six dwellings in the 1840s, so almost everything you see along the Chichester-Arundel road arrived with the interwar building. The Victoria County History places the new houses further east in the 1920s and 30s, along the road and north of it, and a roof from those decades is now approaching a century old. Age shows in a roof in a few predictable ways. Nails rust through, battens, the thin timber laths each tile hangs from, dry out and split, and any underlay laid beneath the tiles perishes or was never fitted in the first place. None of these can be judged from the pavement, which is why a survey includes the loft.

At a glance

  • New houses went up along the road in the 1920s and 30s
  • We check ridges, hips and verges first
  • BS 5534 now wants fixings alongside any mortar

1.1 What a survey of an interwar roof covers

Most houses of the period have a hipped or gabled roof with a bay or porch roof attached to the front. We count slipped and cracked tiles slope by slope, test whether the tiles around them are still held, and photograph every fault, so you can see each one on your own roof. Bay roofs often have a lead-lined valley or a small flat section that gets less attention than the main slopes, and these are cheap to inspect while the ladder is up. Chimney stacks on houses of this date carry a flaunching, the shaped mortar collar at the foot of each pot, and it cracks with age and lets water in beside the flue. A damp patch on the chimney breast inside is the sign we trace back to it. Wind that lifts one loose ridge tile also exposes the bedding under the next, which is why a small fault on the ridge is worth settling early.

1.2 Ridge, hip and verge fixings

Hips are fixed differently now. A hip tile once sat on a mortar bed with a metal strap at its foot; the current BS 5534 expects each ridge and hip tile to be fixed mechanically as well. Mortar is still used alongside, and a dry-fix system is another route, tested under BS 8612:2018. Where the old ridge tiles are sound we re-set them with those fixings rather than replacing them. Our pitched roofing page describes re-covering a whole roof, for the house where the fixings have failed on every slope.

What a survey of an interwar roof checks

  1. Ridge We look for lifted or cracked ridge and hip tiles and for gaps in their bedding.
  2. Slopes Slipped, cracked and loose tiles are counted and photographed slope by slope.
  3. Loft From inside we check for daylight, damp battens and the state of any underlay.
  4. Edges Verges, eaves and bay roofs are examined where wind and run-off work hardest.

Chapter two

Flint, brick and stucco meeting the roof

Park Cottage is flint and brick, Goodacres is stuccoed, and where roofs meet such walls the flashing does the work.

New lead valley between two slate roof slopes

The older buildings along London Road are a different proposition from the interwar houses. According to the Victoria County History, Park Cottage is of flint and brick, and the early-19th-century Goodacres is stuccoed. Stucco is a smooth render, coated over brick or rubble, and flint is a hard, uneven stone set in lime or cement mortar. Both are awkward to seal against, because neither gives a roof a clean, flat face to meet. The seal comes from lead flashing, folded over the roof edge on one side and turned into the wall on the other, and everything depends on how well that turn-in is held.

At a glance

  • Park Cottage, London Road, is flint and brick
  • Goodacres is stuccoed and early-19th-century
  • Lead flashing seals a roof edge to a wall
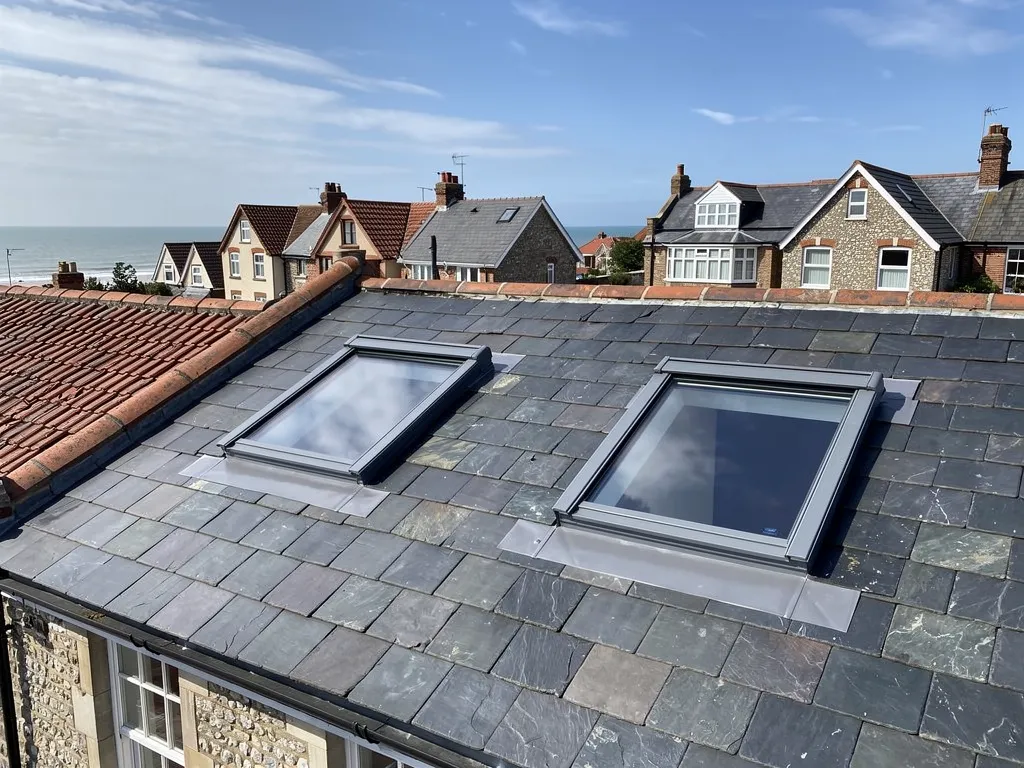
Two new roof windows with grey flashings in a slate roof

2.1 Lead, and the code it comes in

Sheet lead comes in codes, numbers that stand for thickness. Leadworx calls code 4 the standard for general flashing, with code 3 for soakers, the small folded sheets laid between tiles at a wall, and the thicker codes for heavy duty. MyJobQuote says a lead flashing can last over 80 years, and over 100 for higher codes. When a flashing fails on a wall like these it is often the mortar joint holding the lead, or the render behind it, that has gone, so repair starts with the wall as much as the metal. Our lead roofing page explains the process.

Two new roof windows with grey flashings in a slate roof

2.2 Before work on an older house

Ask Arun's planning team whether your house is listed or in a conservation area before an older roof is stripped or its materials changed, and tell us what they say. On Arun's conservation page the only Article 4 directions named belong to Craigweil House, Aldwick. Repairs that match what is there, in clay, slate or lead, rarely call for an application. We photograph the existing roof first, so a later question about what was there can be answered from the pictures.

The survey itself is methodical. In the loft, the timbers nearest the wall are checked for staining. Outside, we study the render beside the flashing for cracks and hollow patches, and any stack gets a look at its pots and the lead tray beneath. A stain on a bedroom ceiling near a chimney breast has often travelled from there, so the stack is checked before the tiles around it are touched. The photographs go with the written quote.

Lead codes for flashings

Code 3, 1.32 mm
Soakers only
Code 4, 1.80 mm
Standard choice for general flashing
Code 5, 2.24 mm
General, vertical and pitched roof duty
Code 6, 2.65 mm
Larger roofs
Flashing life
Over 80 years; over 100 for higher codes

Source: Leadworx; Royston Lead; MyJobQuote, fetched October 2026

Chapter three

Extensions and flat roofs on nursery ground

Where homes stand on old orchard and glasshouse ground, extensions and garages bring flat roofs with lifespans and rules of their own.

John Goodacre was running a market-gardening business at Fontwell by 1899, and by 1950 virtually the whole area between Fontwell Avenue, Wandleys Lane and Barnham Road was orchards and glasshouses. The Goodacres nursery site was later built over, and a bypass was constructed in 1988. Homes now stand where the glass once did, and many homes of any era acquire a flat-roofed extension, porch or garage sooner or later. A flat roof is not truly flat: it is laid to a fall, a slight slope that sends water to the gutter, and when that fall is wrong, water ponds and finds the seams.

At a glance

  • By 1950 the area was orchards and glasshouses
  • Each flat covering wears out on its own timetable
  • A new membrane may bring a thermal upgrade
Large felt flat roof with upstands and vents, autumn trees

3.1 Choosing a flat roof covering

The main coverings age differently. GreenSpec expects EPDM, a one-piece rubber membrane, to last 20 to 30 years. Less puts GRP, a resin and glass-fibre laminate, at 25 to 40 years and torch-on felt at 10 to 20 years. IKO, quoting BS 6229, recommends designing for a 1:40 fall, which allows for tolerances and sag and still leaves a finished fall of 1:80. A flat roof deck is timber boarding, and if it has gone soft the covering over it will not hold, so the survey checks the deck from below where we can and on foot above. Once the deck is sound, the edges of the new covering matter most: the upstand where it meets the house wall, the drip over the gutter and every outlet. Those are the places where a flat roof leaks first, and where we give the dressing the most attention. Our flat roofing page compares the options.

Large felt flat roof with upstands and vents, autumn trees

3.2 Building Regulations on a flat roof

Under Approved Document L, laying a fresh waterproof layer over a flat roof counts as renovating a thermal element. Renovating more than 50% of an element's surface, or more than 25% of the external building envelope, calls for an upgrade, so a new covering can bring new insulation with it. A split seam patched on an otherwise sound roof is a smaller job. The council's building control team or a registered building control approver can confirm what applies. Treat the table as a national yardstick: prices from us are good and fair, and the figure that binds is the one in your quote.

Guide prices for flat roof coverings, per m²

  • Felt£70 to £100
  • EPDM£90 to £130
  • GRP£95 to £150
  • PVC£95 to £140

After the survey you receive one written total; ask if the price takes in VAT and scaffolding. Source: MyBuilder flat roof cost guide, updated 21/08/2026.

Fontwell roof questions, from the Chichester road to the glasshouse sites

Do the 1920s and 30s houses on the Chichester road need their ridges re-fixing?

Often, as part of any ridge repair. Roofs of that age were laid when mortar was trusted to hold ridge and hip tiles alone, and BS 5534 now expects mechanical fixings as well. We lift the tiles, check the bedding and re-set sound tiles with proper fixings. A ridge in good order may only need inspecting, and photographs show you which situation you are in.

Why does lead flashing fail where an old render or flint wall meets a roof?

Lead is held by a turn-in set into the wall, and old render or flint mortar can crumble behind it. When the joint loosens, rain tracks down inside the wall. We look at the wall around the lead as well as the lead itself, because laying new metal into crumbling mortar only repeats the failure. Where the wall is sound, existing lead can sometimes be refitted.

Does a flat roof on a Fontwell garage or extension need Building Regulations?

Possibly. Approved Document L treats a new waterproof layer as renovation of a thermal element, and renovating more than 50% of one, or 25% of the envelope, brings an insulation upgrade. A small patch repair is a different matter. Your building control body can confirm the route, and we explain what we expect before quoting.

Does Fontwell sitting across two parishes change who I ask about roof planning?

No. Fontwell lies on the Walberton and Eastergate parish boundary, but its planning authority is Arun District Council wherever the parish line falls. Ask Arun's planning team whether a house is listed or in a conservation area before an older roof changes. Like-for-like repair seldom needs an application, and our roof planning permission guide covers the exceptions.

Tell us about your roof

Describe what is happening and we will call you back to arrange a visit.

  • Photographs of what we find
  • A written quote with one total price
  • Or call 01903 299063

10-year workmanship guarantee, in writing.

Call Get a quote