



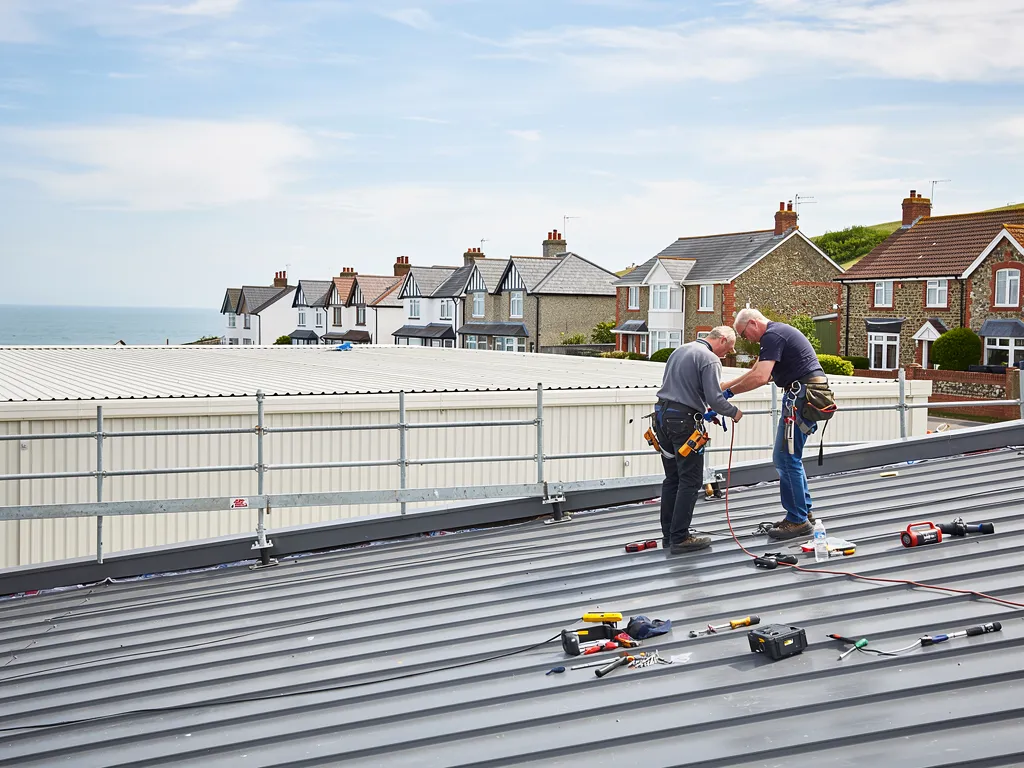
Roofers in Oving

Oving is a flint-and-brick village on the flat plain east of Chichester. Its tiled manor houses, cottages and church roofs get a ladder inspection, with each fault we come across photographed.

Manor tiles, flint edges and exposed plain

  • An old clay tiled roof

    Tiled manor houses

    The Victoria County History describes the Manor House as brick, apparently 16th century, under tiled roofs. A roof of that age has usually been patched in several eras, so we look for odd tiles, tired battens and chimney flashings that no longer grip.

  • A flint wall under a tiled roof

    Flint walls meeting roof edges

    St Andrew's nave is knapped flint and the rest is flint rubble. Where a roof edge meets that kind of wall, lead is tucked into the joints.

    Read more about Flint walls meeting roof edges

    An uneven face gives it little to bite on, so it lifts and lets water in behind.

  • A tiled roof on open ground

    Roofs in the open

    The parish is flat and low, below the 50 ft level, and the Victoria County History records no woodland.

    Read more about Roofs in the open

    Nothing stands between these roofs and the weather, so we check how every ridge, verge and tile is held on before looking at anything else.

Street map of Oving, west of central Worthing, with a pin on the town.

Constraints on Oving roofs

Planning authority
Chichester District Council
Councils
Chichester District Council and West Sussex County Council
Conservation area
Oving Conservation Area, with 15 listed buildings, 2 of them Grade II*
Church
St Andrew, Church of England, 13th century, tiled roofs
Setting
Flat coastal plain east of Chichester, below the 50 ft level
From central Worthing
20.1 road miles, west, about 29 minutes by car

Oving roofs

Flint, brick and open plain

Oving's church, its old brick houses and its level ground each pose a different roofing problem.

Chapter one

St Andrew's church and its flint neighbours

A 13th-century flint church shows how roofs here meet walls of stone, and what it takes to keep that junction dry.

Start with the church of St Andrew. The Victoria County History records that it was built in the 13th century, apart from the porch and vestry, with tiled roofs, and a spire clad in timber. The nave west of the transepts is of knapped flint, meaning flints cut to give a smooth dark face, and the rest is flint rubble. For a roofer the interesting part is the join. Wherever tiles finish against a wall like this, a flashing (a thin strip of sheet lead) sits in a raked mortar joint, then folds down across the tiles. Flint is irregular, and a strip pushed into a joint between odd-shaped stones holds less firmly than one set into brick. Water finds that weakness first, and it does so quietly, over several winters, before a stain ever shows indoors.

At a glance

  • St Andrew dates from the 13th century
  • Its nave is knapped flint; the rest is flint rubble
  • Anglican churches in use follow the faculty route

1.1 What goes wrong at a flint wall

Lead expands in sun and shrinks at night, and over decades it creeps. The upper edge can work out of its joint, or the mortar around it can crumble, and rain then runs behind the lead into the wall. The stain appears indoors, often well below the real fault. When we survey a flint-walled house or outbuilding in Oving, we run along each flashing for gaps, probe the joint above it and photograph what we find. Repointing and re-dressing the lead, or replacing a short length, is the usual cure. A bead of sealant fails within a season or two, and the stain then comes back worse. The flint also tells us something about the wall: a face that sheds mortar everywhere needs a mason or a repointing job before any lead goes back, and we would rather tell you that than dress new lead onto a joint that will not hold it.

1.2 Churches and who decides

St Andrew is an Anglican church, and services are still held in it. Under the ecclesiastical exemption, work on a church in that position goes through the Church's own faculty process rather than through the council. That covers the church itself. It does not cover the cottages beside it, which follow the ordinary rules if they are protected. Were a church closed for regular worship, the exemption would end and the local authority's controls would apply. For a cottage near the church, we ask Chichester District Council what applies before we strip anything. Our lead roofing page explains flashings, valleys and the codes of sheet lead in detail.

What people sayEvery church roof, in use or not, is exempt from listed building controls.

What is trueProtection from those controls applies to a listed church still used for worship by one of the named denominations, the Church of England among them. If a church shuts for good, the exemption lapses and the local authority's controls take over.


Roofer on a chimney scaffold repointing an old brick stack

Chapter two

Brick manors and the lanes around them

Oving's older houses are brick, flint and old timber frame under tile, and each takes a slightly different approach.

Away from the church the village has a spread of older houses, and the Victoria County History names several. The Manor House has brick walls, apparently of the 16th century, and tiled roofs. Thatched Cottage, west of the church, has framing of the early 17th century. Drayton Manor House is early 18th century, and a house at Shopwyke has a pediment inscribed with the date 1720. Oving Conservation Area contains 15 listed buildings, two of them Grade II*, according to Historic England data. That is a lot of protected fabric for one small place, and it changes how a roof job is planned.

At a glance

  • The Manor House is brick, apparently 16th century
  • Drayton Manor House is early 18th century
  • A house at Shopwyke carries the date 1720

2.1 Tile, chimneys and old structure

A tiled roof carried by a 16th- or 17th-century frame is rarely square or flat. Rafters move, ridges sag a little and chimney stacks lean, so new tiles have to be set to the roof as it is. We check the battens (the thin timber strips each tile row hangs from) and the ends of the rafters where they bear on the wall plate. We also read the stack: brickwork that has lost its pointing admits water to the flue, and the lead flashing around the base is what keeps it out. The law protects bats and nesting birds, and the dim corners of an old roof suit both, which is why we check for droppings and nests ahead of any stripping. A stripped roof is also the moment to see how the timbers underneath have fared, and to fix them before the new covering hides them again.

2.2 Matching what is there

On a listed or conservation-area house, the aim is to put back what the roof already had. A clay tile of the wrong size or colour stands out from the lane, and a swap from clay to concrete changes how the building looks as well as how it weathers. If a house is listed, mending it in unlike materials can call for listed building consent, and it is Chichester District Council you would put that question to. Whether an Article 4 direction touches a given house is for the council to confirm before any tiles are ordered. Roof windows have their own planning conditions in a conservation area, set out on our skylights and roof windows page. The survey photographs also give the council a dated picture of the roof before work. They help you too, as a record of how the roof stood on the day we first climbed up.

Roof work on an old Oving house

  1. Check status Listing and conservation area position is confirmed before any pricing.
  2. Photograph Each slope, flashing and stack is photographed as found.
  3. Match Tile size, colour and bond are copied from the existing roof.
  4. Consent We explain which council permissions apply and who applies.

Chapter three

Fixing tiles on open coastal plain

With no woodland and ground that never climbs above 50 ft, an Oving roof takes the weather head on, so the fixings matter.

The Victoria County History calls Oving parish good agricultural land, lying below the 50 ft level, with no woodland. That flat, open setting is worth thinking about on a roof, since a house here is seen from every side and weathered from every side too. The principle is plain: a roof with no tree belt or high ground beside it meets whatever weather arrives, so the way it is fixed carries more weight than on a sheltered street.

At a glance

  • Each single-lap tile is fixed mechanically
  • Pitches under 30 degrees see stronger suction
  • Ridges are fixed mechanically as well
New single-ply membrane flat roof with a welded upstand and edge trim near the sea

3.1 What the standards ask for

Two manufacturers set the tone. Marley says a windward slope under 30 degrees may see strong suction. Wienerberger wants each single-lap tile secured with at least one mechanical fixing, with a specification written for the site's location and exposure. Ridge and hip tiles have not been left to mortar alone since the 2014 revision of BS 5534; they are fixed mechanically as well. Dry-fix ridges are tested to BS 8612:2018. When we replace a ridge in Oving, we use clips or screws and keep the mortar as a bedding, not as the only hold. Our ridge tile repairs page sets out the options.

New single-ply membrane flat roof with a welded upstand and edge trim near the sea

3.2 Repair, or recover the roof

Slipped tiles in one area, a worn ridge or a failed flashing are repairs, and the quote will describe them that way. A roof whose fixings and battens have failed over every slope needs a full re-cover. The Planning Portal sets the line for building control: below 25 per cent of the building envelope and 50 per cent of the roof, an application is not normally needed. Go past either figure and approval applies; so does a covering that weighs 15 per cent or more than the one it replaces. Chichester's council building control team or a registered approver can handle it, and we deal with the notification. One written total covers the whole job once the survey is done. When you compare prices, confirm that each one includes VAT and the scaffold, because those two items move a total more than people expect, and an exposed site can need longer access.

Typical UK costs for ridge and roof work

  • Re-bedding ridge tiles£300 to £600
  • Repointing ridge or hip£200 to £400
  • Moderate roof repair£500 to £1,000
  • Gable re-roof, semi£5,000 to £8,000

Your total price is set out in writing after we have been up on your roof. Source: MyBuilder roof repair, slate roof and new roof price guides, updated 21/08/2026.

Roofing in Oving: questions about St Andrew and the flat farmland

Does a flint wall make a roof junction harder to repair in Oving?

It makes the flashing job more exacting. St Andrew's walls show how uneven flint is, and lead needs a sound joint to sit in. We rake out failed mortar, repoint, and dress the lead back in so water sheds over it rather than behind. Sealant on its own wears out quickly on a face like that, so we avoid relying on it. Where the whole wall face is tired, the quote says that repointing comes first.

Is my Oving house in the conservation area, and does it matter for the roof?

Oving Conservation Area holds 15 listed buildings, but the boundary is the council's to confirm, so ask Chichester District Council for your address. It matters if the house is listed or you intend a different covering. Matching the existing tiles is the safest course, and our survey photographs help show the council what was there.

Do the older brick houses at Oving need special tiles?

They need tiles that match what the roof already carries, in size, colour and texture. A 16th-century brick manor with tiled roofs, as the Victoria County History describes the Manor House, looks wrong with a modern uniform replacement. We match tile and bond, and keep sound original tiles where we can for reuse on the visible slopes.

Why does an exposed roof in Oving need extra fixings?

Open ground gives wind nothing to slow it. Under BS 5534 practice every interlocking tile is nailed or clipped, and ridges and hips are fixed as well as bedded. On pitches under 30 degrees, Marley warns that suction on the windward slope can be severe. We agree the fixing method with the tile maker for the site, then photograph the finished roof so you can see it was done.

Tell us about your roof

Describe what is happening and we will call you back to arrange a visit.

  • Photographs of what we find
  • A written quote with one total price
  • Or call 01903 299063

10-year workmanship guarantee, in writing.

Call Get a quote