


Roofers in Tangmere

Tangmere's roofs follow its history: a flint church with a timber-clad bell-cote, then housing that spread round the old airfield after 1983. We survey both kinds, from ridge to flat roof.

Three Tangmere roofs, and what age does to each

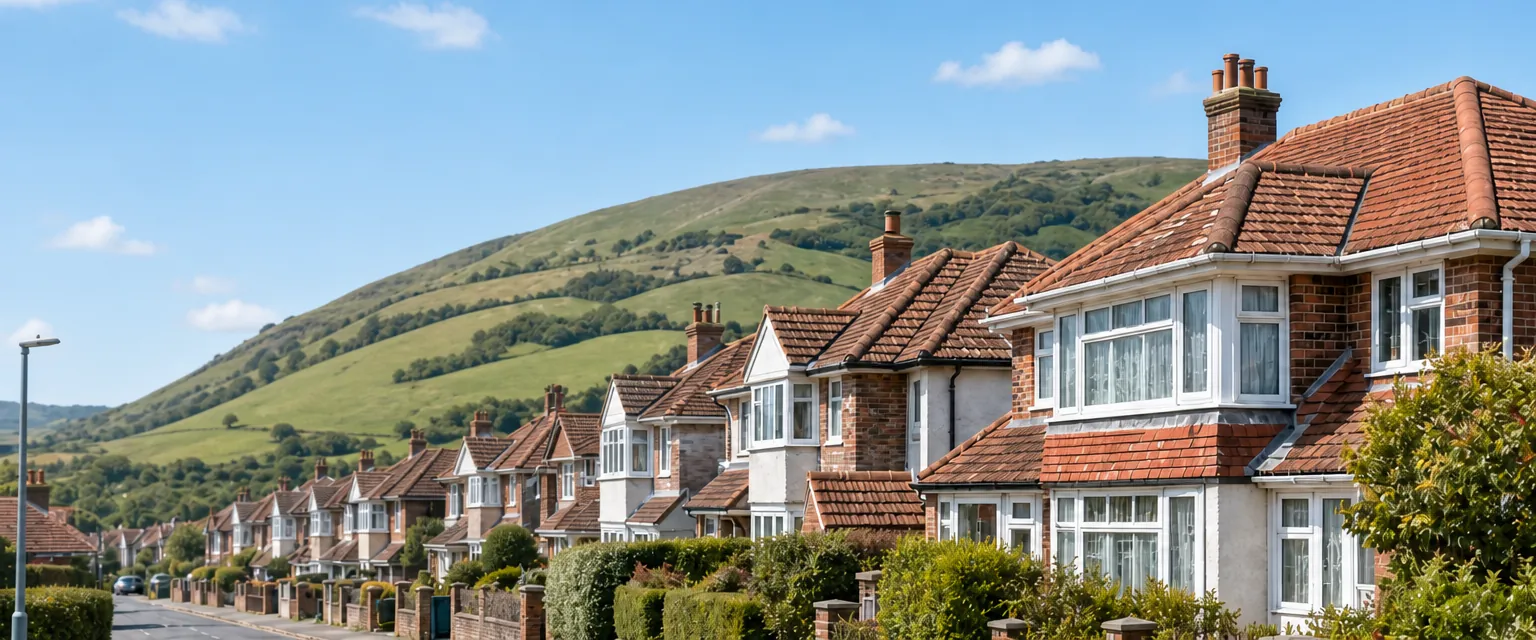
  • A tiled estate roof with gables

    Houses round the old airfield

    The derelict airfield buildings stood unused until 1983, when Seawards Properties Ltd bought them and housing spread around the airfield.

    Read more about Houses round the old airfield

    A roof from the earliest of those houses is now over 40 years old, so ridges, verges and soffits are due a proper look.

  • A tiled roof beside flint

    Flint church and timber bell-cote

    St Andrew's is plastered flint rubble with a few reused Roman bricks showing, roofed with tile, and its bell-cote is clad in timber.

    Read more about Flint church and timber bell-cote

    Where that cladding meets a tiled roof, the junction is the part that needs watching.

  • A flat roof with an upstand

    Glasshouses and large flat roofs

    Tangmere Airfield Nurseries built large glasshouses on former airfield land to grow peppers and aubergines. Flat and low-pitched roofs on extensions, garages and light commercial buildings fail at laps, upstands and outlets, not across the open field.

Street map of Tangmere, west of central Worthing, with a pin on the town.

The paperwork behind a Tangmere roof

Planning authority
Chichester District Council
Councils
Chichester District Council and West Sussex County Council
Conservation area
Tangmere Conservation Area
Church
St Andrew, Church of England, plastered flint rubble with tile roofs
Airfield
The airfield closed on 16 October 1970
From central Worthing
18.4 road miles, west, about 27 minutes by car

Tangmere roofs

Airfield estates and a flint church

What a village that grew round an airfield, with a medieval church at its heart, asks of the roofs overhead.

Chapter one

Roofs on the houses that grew around the airfield

Housing spread around the old airfield after 1983, so its earliest roofs have now passed 40 years and their fixings and edges need checking.

Wikipedia records that the Tangmere airfield was founded in 1917 as a Royal Flying Corps training aerodrome, and that the Royal Air Force station finally closed on 16 October 1970. The derelict buildings stood unused until 1983, when Seawards Properties Ltd bought them, and housing then spread around the airfield. For a roofer, that sequence gives a rough age. A house from the first years of that development is now more than 40 years old. That is early middle age for a concrete-tiled roof, which Marley expects to last for around 60 years while stressing that this is an expectation, not a promise. MyBuilder puts replacement of concrete tiles at 30 to 50 years. Between the two, the roof is rarely at the end of its life, but it is at the age where small faults begin to show.

At a glance

  • The airfield opened in 1917 and closed in 1970
  • Housing followed the 1983 sale of the derelict buildings
  • Ridges, verges and soffits are the first to tire

1.1 What tires first

The parts that fail early are rarely the tiles themselves. Where ridge and hip tiles sit in a mortar bed, the joints open as the mortar weathers, and the verge, where the tiles run out over a gable, can loosen when its bedding cracks. Underlay beneath the tiles may have gone brittle at the laps. On the outside of the house, plastic soffits and fascias are typically replaced every 10 to 20 years, according to MyBuilder, so the roofline of an early house may already be on its second set. Gutters sag at the joints and spill onto the wall rather than reaching the downpipe. We look at each of these in turn from a ladder and the loft, and keep a photo record of what we find.

Loft insulation deserves a look too. Thick insulation pushed hard against the underlay at the eaves can stop air moving through the roof space, which invites condensation, so we check the air path is open before blaming the tiles for damp in the loft.

1.2 Repair, re-fix or re-cover

Most of these jobs are repairs. Ridge tiles can be re-bedded and fixed back mechanically, or replaced with a dry-fix ridge system tested to BS 8612:2018. Verge tiles are re-bedded and pinned. Where several faults share a slope and the battens beneath are sound, a local repair is the right job and we will say so. Where the underlay has failed across the roof, a re-cover is more honest than another patch. Our ridge tile repairs page covers the ridge in detail, and our gutters, soffits and fascias page covers the roofline.

Typical lifespans on a roof from the 1980s

Concrete tiles
Around 60 years expected (Marley); 30 to 50 before replacing (MyBuilder)
Clay tiles
Minimum life of 60 years (Marley)
Plastic fascias and soffits
Typically replaced every 10 to 20 years (MyBuilder)
Lead flashing
Over 80 years, more in heavier codes (MyJobQuote)
Dry-fix ridge standard
BS 8612:2018

Source: Marley; MyBuilder; MyJobQuote; BSI, fetched October 2026

Chapter two

St Andrew's flint, Roman bricks and timber bell-cote

The village church mixes flint, reused Roman brick, tile and timber cladding, and shows how different materials meet on one building.

Worthing rooftops of slate and tile running down to the sea
Rooftops of slate and tile running down to the sea

Tangmere's parish church is St Andrew's, and the Victoria County History says it is built of plastered flint rubble with a few reused Roman bricks visible, that its roofs are of tile, and that it has a shingled bell-cote. A bell-cote is a small housing for the bell, set on the roof ridge or at a gable, and this one is clad in thin tapered timber boards laid in overlapping rows. Timber cladding of that kind sheds water by overlap, not by seal, and it ages differently from the tile beside it. The reused Roman bricks are a reminder that people have built here for a very long time, and an old roof often hides earlier repairs. When we open one up, we note what we find before touching it.

At a glance

  • St Andrew's is plastered flint rubble
  • A few reused Roman bricks show in the walls
  • Its roofs are tile, with a timber bell-cote

2.1 Where timber meets tile

The risk on a roof like this is at the junction. Tile can outlast timber cladding by a wide margin, so the two sides of the join may be in different states. We look for lifted flashings at the foot of the bell-cote, tiles that have slipped against the timber, and damp in the roof space below. Timber and tile also move at different rates through sun and frost, so a join is built to flex: the lead is dressed with a lap that can slide, because a rigid seal cracks. Plastered flint walls add a further point: if rain gets into the plaster at the foot of a slope, the plaster can blow long before any stain reaches the ceiling, so we tap and examine the wall along with the roof. The repair is lead, shaped to the junction, and we show you the gap in photographs before anything is quoted.

2.2 Who gives approval

Tangmere has a conservation area, so a Tangmere owner planning a different covering should speak to the Chichester planning team first, and ask at the same time whether an Article 4 direction touches the address. Roof work on a church used by the Church of England goes through the Church's faculty system, and the council's listed building consent does not apply while that exemption lasts. Our roof planning permission guide sets out the other planning questions. A church roof is a likely home for bats and nesting birds, both of them protected by law, so work starts with a check for each.

What people sayWork on a village church roof never needs anyone's approval.

What is trueA church used by the Church of England is exempt from the council's listed building consent but works go through a faculty, and scheduled monument consent is never covered by the exemption.

Chapter three

Flat roofs on former airfield land

Where a glasshouse nursery once covered airfield land, flat and low-pitched roofs are the question, and falls and laps decide how long they last.

Tangmere Airfield Nurseries built large glasshouses on former airfield land to grow peppers and aubergines, so the former airfield has carried big, low buildings as well as houses. We deal with flat and low-pitched roofs on house extensions, garages, workshops and small commercial units. These roofs are different from a pitched one, because water sits on them instead of running off, and any weakness in the surface or at the edges shows quickly. Most flat roofs fail at a lap, an upstand or an outlet, not across the open field.

At a glance

  • Design a fall of 1:40 for a 1:80 finish
  • EPDM typically lasts 20 to 30 years or more
  • Membrane replacement can trigger an insulation upgrade
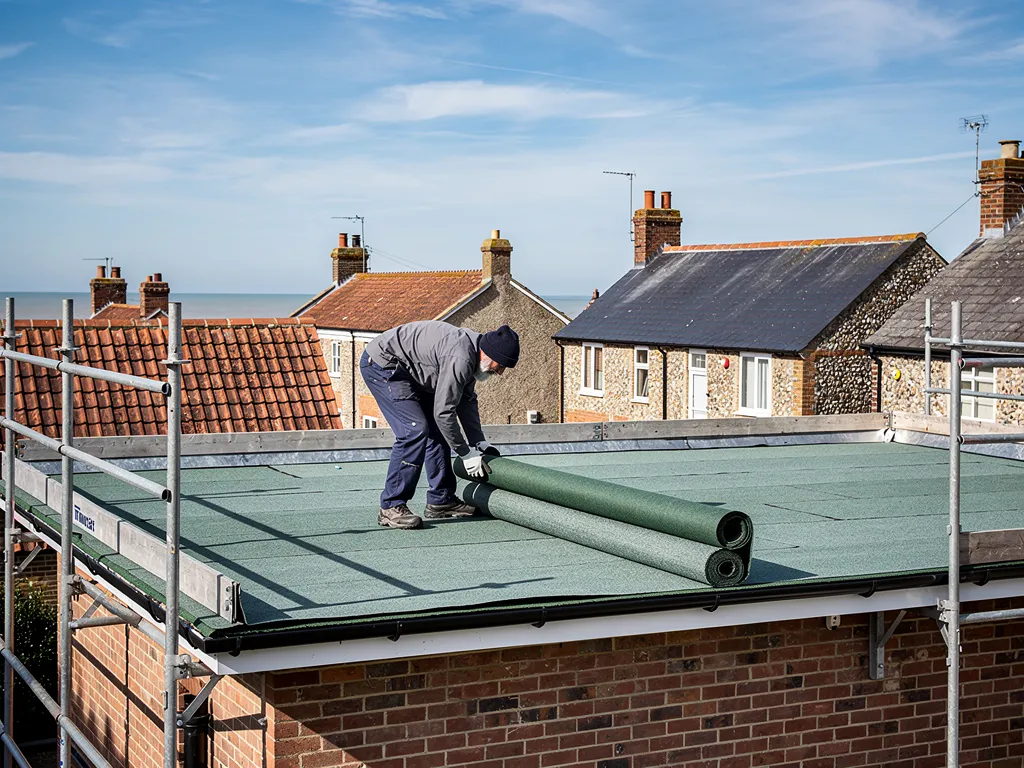
New single-ply membrane flat roof with a welded upstand and edge trim near the sea

3.1 Falls, laps and upstands

IKO, citing BS 6229:2018, gives the recommended minimum fall for a flat roof as 1:80, and advises designing to 1:40 so that building tolerances and deflection are covered. A roof with less fall holds a puddle, and the puddle ages the membrane faster. Outlets matter as much as the fall: a blocked or badly set outlet leaves water standing against a lap, and a roof edge without a proper drip trim lets water run back behind the fascia. We clear and test both on a survey visit. The upstand is the vertical turn-up where the surface meets a wall, and the edge trim is the strip that finishes it at the roof edge; both are checked for splits and lifted laps. Typical lifespans differ by material. A flat roof lasts 15 to 30 years in general according to MyBuilder; GreenSpec gives EPDM 20 to 30 years, and Less quotes GRP at 25 to 40 years and felt at 10 to 20. EPDM is laid as one rubber sheet with few joints, and GRP is cured in place as a jointless skin, which is why the covering is chosen to suit the shape of the roof.

New single-ply membrane flat roof with a welded upstand and edge trim near the sea

3.2 Thermal upgrade and the price

Approved Document L counts a fresh waterproof skin on a flat roof as the renovation of a thermal element; when more than 50 per cent of the element is renovated, all of it should meet the insulation standard. Building control is therefore part of a re-cover. Pricing for a roof like this follows the survey and is given as a single figure in the written quote, once we know the deck, the falls and the edges. The table below shows national guide prices, not ours. Our flat roofing page covers the systems in more detail.

Typical UK cost per square metre of flat roof

  • Felt£70 to £100 per m²
  • EPDM£90 to £130 per m²
  • GRP£95 to £150 per m²
  • PVC£95 to £140 per m²

Your price comes in writing after the survey; when comparing, see if each quote covers VAT, access and taking away the old surface. Source: MyBuilder flat roof cost guide, updated 21/08/2026.

Tangmere roof questions, from the airfield estates to St Andrew's

Which parts of a roof on a house built round the old airfield fail first?

Usually the edges and the details, not the tile field. Ridge and hip bedding can crack, verge tiles loosen, underlay goes brittle at the laps and plastic roofline parts reach the end of their life. A flat-roofed extension is also worth checking. We go through each from the loft and a ladder, and the repair is sized to what we find.

Does the Tangmere Conservation Area alter the way I repair my roof?

For a like-for-like repair, not usually. A different covering, a listed building or an Article 4 direction would raise the question. Ask the Chichester planning team before the material changes. Before work starts we note the roof's present state, so the tiles, ridge and any decorative features are on file.

Can a flat-roofed extension in Tangmere be re-covered in a different material?

Often yes: felt, EPDM and GRP are all used, and the choice depends on the shape, the falls and the budget. Building control may be involved, because a new membrane is treated as renovating a thermal element, and past 50 per cent of the surface the whole roof should be upgraded. We set out the options and the route after the survey.

How long should a roof on one of the early airfield-estate houses last?

That depends on the covering and how it has been looked after. Marley expects concrete tiles to last around 60 years but frames that as an expectation, and MyBuilder gives 30 to 50 years before replacement. Fixings, underlay and the roofline often need attention before the tiles do. We tell you which parts are worth keeping and which are due.

Tell us about your roof

Describe what is happening and we will call you back to arrange a visit.

  • Photographs of what we find
  • A written quote with one total price
  • Or call 01903 299063

10-year workmanship guarantee, in writing.

Call Get a quote
