
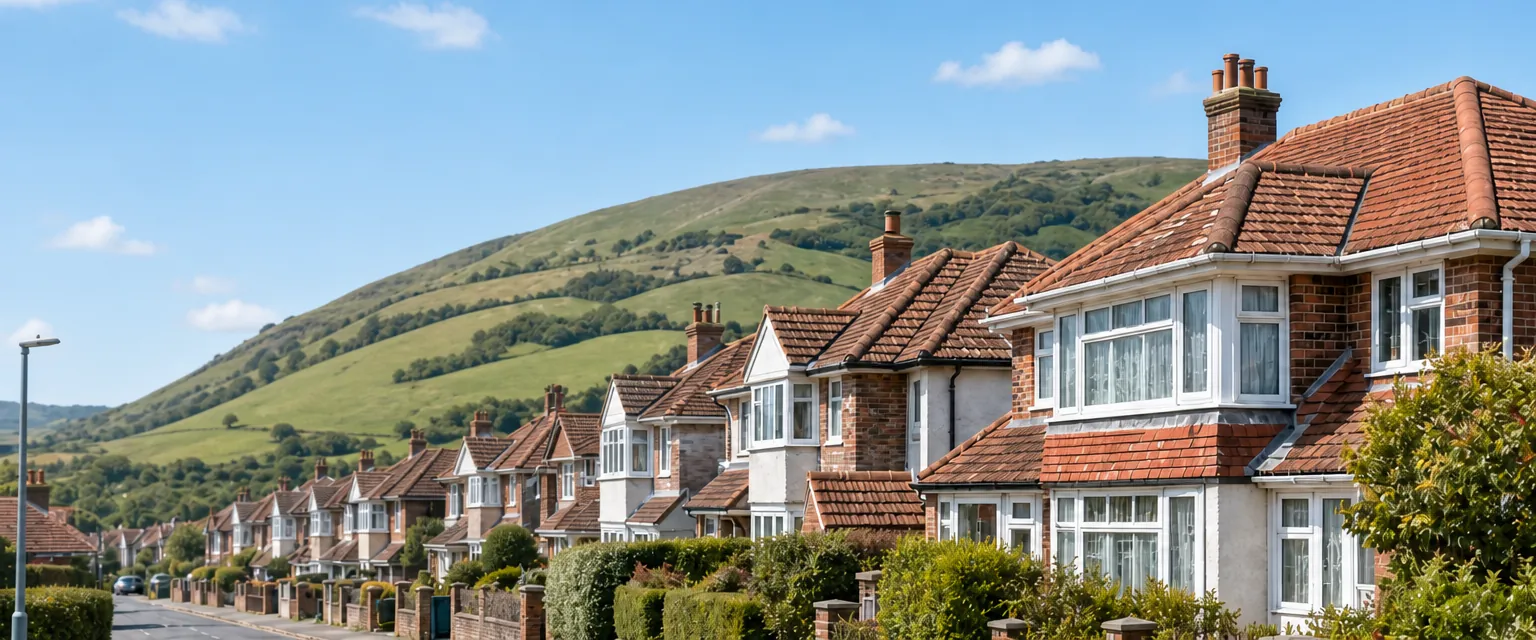



Roofers in Upper Beeding

Upper Beeding straddles the Adur below the Downs, from flint-and-brick cottages to the long brick terraces built for cement-works families. Each kind gets a survey on its own terms, with photographs of any fault.

Three strands of Upper Beeding housing, and where their roofs tire

  • A long brick terrace roof

    The Dacre Gardens terraces

    Dacre Gardens, two long brick terraces, went up between 1896 and 1909 as company housing for cement-works employees. Terraces that long share slopes, gutters and stacks, so one blocked outlet or cracked stack can wet several houses.

  • Old tiles beside a stone slab roof

    Flint, brick and timber in the old village

    The Victoria County History records flint, brick and timber walls beneath coverings of tile, thatch or Horsham stone.

    Read more about Flint, brick and timber in the old village

    Old walls and mixed coverings mean every repair starts by reading what the roof is already made of.

  • Rows of estate house roofs

    Estates east of Hyde Street

    The eastern end of High Street was built up in the 1920s and 1930s, a council estate followed by 1957, and building east of Hyde Street ran on at large scale into the 1970s.

    Read more about Estates east of Hyde Street

    Each decade's roofs age differently.

Street map of Upper Beeding, north-east of central Worthing, with a pin on the town.

Local designations that affect Upper Beeding roofs

Planning authority
Horsham District Council
Councils
Horsham District Council and West Sussex County Council
Conservation areas
Upper Beeding High Street and Upper Beeding Hyde Street, two areas mapped by Horsham District Council
Article 4
Ask Horsham District Council before changing a covering
Parish church
A 12th-century north wall, with a tower that is probably 14th-century
From central Worthing
8.7 road miles, north-east, about 16 minutes by car

Upper Beeding roofs

From the Adur bank to Hyde Street

Terraces, a Horsham-stone village and estates of three eras, each ageing in its own way.

Chapter one

Dacre Gardens and long brick terraces

Built for cement-works families between 1896 and 1909, the Dacre Gardens terraces share roofs, stacks and party walls along their full length.

Dacre Gardens is two long brick terraces, built between 1896 and 1909 as company housing for the employees of the cement works. A terrace of that length behaves like one building: the slopes run unbroken from house to house, the gutters carry water from several roofs, and stacks on a terrace usually rise from the party walls, serving a house on each side. A fault at one end can send water a long way along the roof space before a stain shows, so when we survey one house we trace the line towards its neighbours, entering their lofts only where they are happy for us to.

At a glance

  • Dacre Gardens dates from 1896 to 1909
  • Terraces share slopes, stacks and gutter runs
  • Taking a chimney off a party wall needs notice

1.1 Shared stacks and party walls

A stack on a party wall serves two houses, so work on it concerns both owners. On GOV.UK, a chimney taken off a party wall counts as notifiable work: the neighbour has to be served notice somewhere between 2 months and a year before work begins, and silence from them does not amount to consent. Removing the chimney breast inside is its own question, and the Planning Portal says it always needs Building Regulations approval since the breast is structural. Repointing and re-flaunching a shared stack is ordinary repair rather than removal, but we still let the neighbour know before a scaffold goes up against their house. Our chimney repairs page covers the work from repointing to rebuilding.

1.2 Gutters along the roofline

On a long terrace the roofline gathers a great deal of water. Gutters sag, joints weep and downpipes clog, and the dark brick below records every failure. We check the fall of each run, the brackets, the joints between lengths and the fascia and soffit behind, then photograph the worst of it. Guttering firms publish installation fall figures, in the region of 1:600 to 1:350 by system, so that water drains to the outlet, and a sagging run has lost it. Where a whole row needs attention, doing it in one visit means one scaffold, and the scaffold is often what moves the price most. If the terrace is a rented one, the Landlord and Tenant Act 1985 puts the structure and exterior, gutters included, on the landlord for most short tenancies.

Working on a shared chimney stack

Chimney breast removal
Building Regulations approval always applies (Planning Portal)
Chimney off a party wall
Notifiable work under the party wall rules (GOV.UK)
Notice to the neighbour
Between 2 months and a year before starting (GOV.UK)
No reply
Cannot be treated as agreement (GOV.UK)
Repointing a stack
£500 to £2,000 typical UK range (MyBuilder)

Source: Planning Portal; GOV.UK; MyBuilder chimney repair guide, updated 21/08/2026

Chapter two

Horsham stone, tile and thatch in the old village

The Victoria County History lists tile, thatch and Horsham stone as village roof coverings, so an older roof is repaired in what it already has.

Old clay tile roof over a flint wall in a downland village

The Victoria County History records flint, brick and timber as the building materials of the village, with roof coverings of tile, thatch or Horsham stone. Valerie Manor, formerly New House, is flint and brick with 1668 above a ground-floor fireplace, and the parish church keeps a 12th-century north wall beneath a tower that is probably 14th-century. Roofs on houses of that age have usually been patched over many generations, so we start by reading what is up there. We note which coverings survive from the original build and where an earlier repair switched to a different material.

At a glance

  • Village walls are flint, brick and timber
  • Valerie Manor is flint and brick, dated 1668
  • Two conservation areas cover the village
Sussex flint church with a sweeping Horsham stone roof and lichen-covered slabs
Sussex flint church with a sweeping stone roof and lichen-covered slabs

2.1 Relaying Horsham stone

Horsham slabs are heavy, flaggy sandstone, and they go on in random sizes that shrink as the roof climbs, with the big slabs along the eaves. The Stone Roofing Association wants a roof's own stone reused first. It advises against taking slabs from other old buildings where that can be helped, since this feeds the loss of historic roofs, and says suitable new Horsham slates should cover any gap. A 2019 report spoke of roofing slabs being in short supply, so a stone roof is best planned for early, before a failed gutter makes the job urgent. Our Horsham stone roofing page covers lifting, sorting and relaying.

Sussex flint church with a sweeping Horsham stone roof and lichen-covered slabs
Sussex flint church with a sweeping stone roof and lichen-covered slabs

2.2 Two conservation areas, one council

Horsham District Council maps two conservation areas here, one for the High Street and one for Hyde Street, and publishes maps rather than appraisals, so the boundary is the first thing to check. Planning permission is seldom needed to put the same covering back. Swapping to a different covering, or working on a listed building, is worth raising with the council before the job starts. Listed building consent can reach a repair done in different materials where it alters the building's character. Before a covering changes, it is worth asking the council whether an Article 4 direction touches either area. A church in use belongs to its own approval process instead. Bats may be roosting and birds nesting beneath aged tiles and slabs, so both get looked for before stripping starts.

Relaying a stone roof

  1. Photograph Each area of slabs is recorded before anything is lifted, so the order of the courses is on file.
  2. Lift and sort The slabs are lifted off in sections and graded by size, because the courses get smaller as they climb from the eaves to the ridge.
  3. Batten Sound battens are kept and rotten ones replaced before a single slab goes back.
  4. Relay The roof's own stone is laid first, with new Horsham slabs only where a shortfall remains.

Chapter three

Interwar and post-war estates around Hyde Street

From the 1920s to the 1970s the village grew eastwards, and each decade's roofs are reaching a different stage of their life.

The Victoria County History records that the eastern end of High Street was built up in the 1920s and 1930s, that a council estate had been built by 1957, and that building east of Hyde Street went on at large scale into the 1970s. That is roughly half a century of different houses, and so roofs of different ages. Coverings vary from street to street, so each survey starts by reading what is actually there, and the ages suggest where to look. On an older roof we test the nails, the battens and any underlay, which can fail before the tiles. On a newer one we look at the eaves ventilation, the ridge fixings and the verges.

At a glance

  • The eastern High Street filled in during the 1920s and 1930s
  • A council estate stood by 1957
  • Building east of Hyde Street ran into the 1970s
Pair of 1930s semis in Durrington with weathered clay tile roofs
Pair of 1930s semis with weathered clay tile roofs

3.1 Reading a roof's remaining life

A quoted lifespan describes a typical range and guarantees nothing for your roof, because its exposure, the standard of the original build and years of upkeep each move the number. Concrete tiles are often put at 30 to 60 years, and clay tiles at 40 to 60 years by MyBuilder, with Marley quoting a minimum of 60 years from the Building Research Establishment. A roof inside those ranges can still be sound, or it can be at the stage where every storm brings another repair. We count slipped tiles, test the fixings, inspect the underlay and measure how deep any damp has gone into the timbers, then name the route we recommend and give the reasons.

Pair of 1930s semis in Durrington with weathered clay tile roofs
Pair of 1930s semis with weathered clay tile roofs

3.2 Re-roofing and the rules

The Planning Portal sets two tests for skipping a building control application: under 25 per cent of the building envelope touched, and under 50 per cent of the roof. If the job passes either threshold, or the new covering weighs 15 per cent or more extra, approval becomes necessary, and Part L can bring a thermal upgrade with it. Where the work is notifiable, we handle the notification, through the council or a registered building control approver. A roof replacement comes to you as a single written figure once the survey is done, and any figure you hold should state whether VAT and the scaffold are counted in it.

Published lifespans by covering

CoveringTypical life as published
Concrete tileOften 30 to 60 years
Clay tile40 to 60 years (MyBuilder); minimum of 60 years from the Building Research Establishment (Marley)
Natural slate50 to 200 years, most over 100 (Checkatrade)
Lead flashingOver 80 years (MyJobQuote)
Source: MyBuilder, updated 21/08/2026; Marley, 2016; Checkatrade, September 2026; MyJobQuote, 22/09/26

Upper Beeding roof questions, from Dacre Gardens to the Downs

How is a shared stack on a Dacre Gardens terrace repaired?

Repointing the brick, renewing the flaunching and re-dressing the lead round the base is ordinary repair, and the neighbour is simply told beforehand. Removing the stack or its breast is different: Building Regulations approval always applies to a breast, and GOV.UK treats taking a chimney off a party wall as notifiable. We photograph the stack first and tell you which of the two jobs the survey points to.

Is it better to patch a Horsham stone roof in Upper Beeding or relay it?

Patching suits a roof with a few slipped or split slabs and sound timbers beneath. Relaying suits one where the battens or underlying structure have failed, since the slabs have to come off to reach them. Either way, the roof's own stone goes back first, which is the Stone Roofing Association's advice, and new Horsham slates fill any shortfall. A listed building also needs its consent question answered before work begins.

Who do I contact about roof work inside the Upper Beeding conservation areas?

Horsham District Council, which maps both the High Street and Hyde Street areas. It publishes boundary maps rather than appraisals, so the map is where to confirm that your house sits inside one. Ask the council too whether an Article 4 direction reaches your street before changing a covering. Re-laying the same material rarely needs permission, and photographs of your roof are taken before we begin.

How do I know if a 1950s or 1970s estate roof here needs replacing?

Age alone does not say. The village history records a council estate by 1957 and large-scale building east of Hyde Street into the 1970s, but the roofs vary. The survey logs every slipped or cracked tile, checks how well the nails and battens hold, examines the underlay and follows the damp back to see where it ends. Faults on one slope usually mean repair; failure across every slope usually means a new covering, and the photographs show which.

Tell us about your roof

Describe what is happening and we will call you back to arrange a visit.

  • Photographs of what we find
  • A written quote with one total price
  • Or call 01903 299063

10-year workmanship guarantee, in writing.

Call Get a quote

