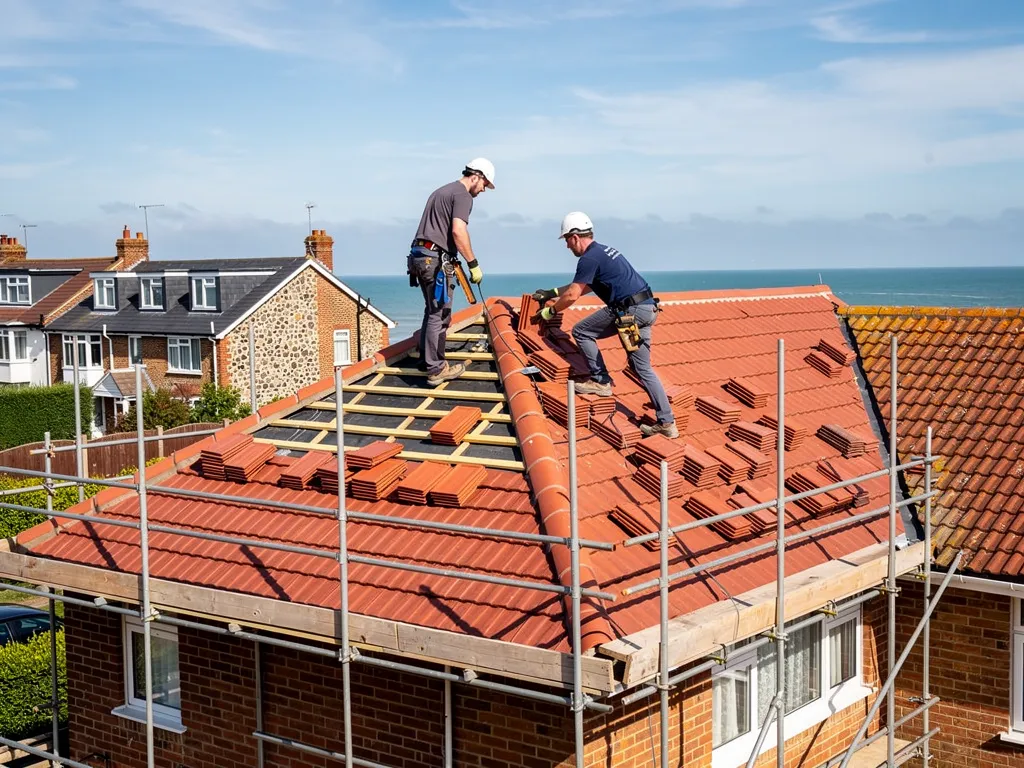
Walk from the Worthing seafront up to the Downs and the rooflines change with every street. Terraces and villas near the sea carry long ridges and tall stacks. The semis behind them have hips and bays. Post-war bungalows sit under low hipped roofs, and the village cottages further inland have steep tile or stone slopes that come down close to the eaves.
Each of those outlines is a different answer to the same question: how do you get rain and wind off a building without leaving a weak joint behind? The shape matters well beyond appearance. It sets the number of verges, ridges, hips and valleys, and those are the places where a roof most often fails and where a repair has to be most carefully made.
This guide takes the shapes one at a time. For each we cover how it is built, where it is exposed to wind, and what it asks of the person who fixes it. We also explain the vocabulary as it appears, so that a roofer's description on the drive makes sense, and you can follow a quote with the survey photographs in front of you.
Gable roofs and their exposed edge
A gable roof is the simplest pitched shape: two flat slopes that join along a ridge at the very top. At each end the wall rises into a triangle, which is the gable, and the roof stops short of it at a verge, the tile or slate edge that runs from ridge to eaves. Eaves is the name for the bottom edge, just above the gutter.
Gables are easy to frame and easy to cover, and that is why they are so common on terraced and semi-detached houses. The weakness is the verge. Wind that hits a gable end rides up and over the edge of the roof, and the verge tiles are the first to feel it. They are bedded on mortar, or held by a dry-fix verge system, and neither will last if the fixing behind it has failed. Marley's summary of BS 5534 has the outermost tiles fixed twice, which is why an exposed verge is never left to mortar alone.
Where gables appear
Victorian terraces and villas in Broadwater, Tarring and the roads behind the seafront often carry gable roofs, with the ridge running front to back or side to side. On a terrace the gable ends sit against the neighbours, so only the end-of-terrace house has an open verge. Pitched garages and extensions often take the same shape because it is quick to build.
The price gap between a gable and a hip is set out in our pitched roof cost guide, and the shape is the reason the published ranges differ.
Hipped roofs on bungalows and village houses
A hipped roof falls away to all four sides. At each outer corner a hip runs up from the eaves to the ridge, and the hip is capped like a ridge, with tiles or a dry-fix system. The gable triangle is gone, so there is no vertical end wall and no verge, but there are more joints to weather and more tiles to cut, because every course meeting a hip has to be trimmed to a diagonal.
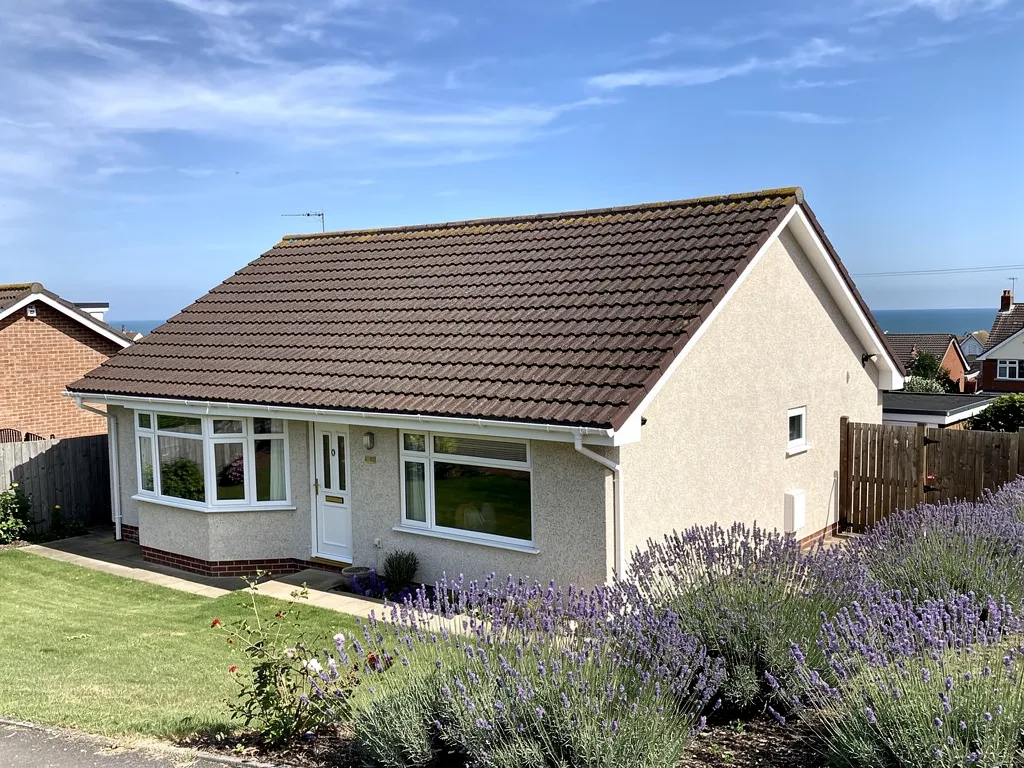
Post-war bungalows are plentiful along this coast, and a typical one has a hipped roof, a small stack and a flat-roofed extension added later. The extensions matter for a roofer, because a flat roof butting up to a hipped slope is a joint where leaks are often traced to, and it needs lead dressed properly into the pitched side. The hip itself deserves a check when you look at a bungalow from the road: slipped capping, open bedding at the lower end and daylight along the line are the first signs.
Hips in the villages
Horsham District Council's Steyning appraisal says the older buildings there are usually covered in Horsham slabs or in clay peg tile, and hips appear often among them. Horsham slabs are heavy stone slates laid in diminishing courses, graded from big at the bottom to small near the top. A hipped stone roof asks for careful work at every corner because the courses must step round the hip.
For wind, the hip has an advantage over a gable: the end of the roof slopes away from the weather instead of presenting a flat edge. The detail still has to be fixed. Our guide on how a pitched roof is built shows how hip and ridge tiles are held down.

Cross gables, valleys and the 1930s bay
Many houses are not one plain shape. A cross-gabled roof has a second gable running at right angles to the main ridge, usually over a projecting wing or a front bay. Where the two roofs meet at an inside corner, they form a valley, the channel that carries the water from both slopes. A valley is lined with lead, or occasionally with a cut tile arrangement that closes the gap, and it carries the combined run-off of both slopes.
The 1930s semis around Goring and Durrington show this clearly. The front bay has its own small roof, often hipped on the front and joined to the main roof by a valley or a lead-dressed abutment. Where a bay roof tucks under the eaves, there is a short run of flashing that is easy to miss from the road and exposed to rain from two directions.
Why valleys fail
Valleys fail for ordinary reasons. Leaves and moss build up in the channel and hold water. Lead that was fixed too tightly splits as it expands and contracts. The tiles on either side may be cut too close to the edge, leaving a narrow gap that narrows further with debris. Roofers check a valley by clearing it and looking at the lead for splits and lifted edges, and a valley with its lining intact is one of the more reliable parts of a roof.
When you ask about repairs on a house like this, ask where the valleys are and what they are lined with. A shape with several of them has several places to look when a damp patch appears, which is partly why our survey photographs go through each one.
Mansard roofs and what they ask of a house
A mansard has two pitches on each side. The lower slope is steep, close to vertical, and the upper slope is shallow. That arrangement gives a full-height room under the roof, which is why the shape became associated with houses that needed extra floor space without extra walls. A hipped mansard continues the profile round the ends.
It is a less common shape in a seaside town than a gable or a hip, and you are more likely to meet one as a loft conversion or a later addition than as an original feature. That brings its own questions. A mansard changes the outline of the building, so the planning team at the council needs to be asked first, and the Building Regulations apply to the structure, the insulation and the escape route from the new floor.
The two slopes need different treatment
The steep lower slope behaves like a wall. It is often clad in tile hanging, slate or lead, rather than laid with ordinary roof tiles, and the cladding is fixed in the same way as the wall behind it. The shallow upper slope behaves like a low-pitched roof and sheds water slowly. It is the part most at risk in sustained rain and is the reason a mansard needs a covering that is happy at a low pitch.
The join between the two is the awkward place: the break line. Water running down the upper slope arrives at the top of a steep face, and the flashing there has to carry it past the join without letting it back in. If you own a mansard or are thinking of converting a roof into one, ask for the break line to be shown in the survey photographs. Our guide to pitched versus flat roofs sets out how low-pitch and flat details compare, and the pitched roofing hub covers every shape in this guide.
Lean-to and mono-pitch roofs
A lean-to has one slope only, rising from a low eaves to meet a wall at the top. A mono-pitch is the same shape stand-alone, with a wall at the high end. Side extensions, porches, single-storey kitchens and many garages are built this way because the roof is cheap to frame and the water runs one direction.
The high end is the detail that gives trouble. Where the slope meets the house wall, a lead flashing runs along the junction, chased into the brickwork and dressed down onto the tiles, with small lead soakers under the courses to catch water that creeps sideways. When the pointing above the flashing fails or the lead lifts, rain runs behind it. This is a frequent source of a damp patch inside a Worthing extension, and the cause is usually the junction rather than the slope itself.
Pitch limits are strict
Lean-tos are often built at a low angle, and that restricts the covering. Marley's published minimum pitch for a Lincoln clay pantile is 15 degrees, for a Mendip interlocking concrete tile 15 degrees (smooth) and 12.5 degrees for its 12.5 version, and for a concrete plain tile 35 degrees. For natural slate, BS 5534:2014+A2:2018 indicates a minimum pitch of 20 degrees, and hook-fixed slates should stay above a 25 degree pitch. The data sheet for the product is the final word.
That is why a lean-to that was tiled to look like the main house can be a poor choice, and why we ask about the angle before we suggest a covering. If the slope is too shallow for tile, a single-ply membrane or a metal roof may suit better, and tell you at the survey rather than fit a covering that will fail.

Pitch, wind and the covering that suits the shape
Pitch is the angle a slope makes with the horizontal, and it works together with shape to decide how a roof handles wind. Marley's wind guidance warns that below a 30 degree pitch the upwind slope can see severe suction, a negative pressure that pulls at the covering. A shallow lean-to or a low hipped bungalow roof can therefore be pulled at by gusts that a steeper roof would shrug off, and its tiles need to be fixed with that in mind.
The method in Eurocode 1 (BS EN 1991-1-4) begins with the wind speed for the location, then applies factors for open or built-up ground, slope and the dimensions of the building. In practice that means the specification follows the plot rather than the tile: an open coastal plot, a sheltered village lane and a house on a slope can need three different answers for the same roof shape.
Airports and the Downs
Marley advises that a site within 6 km of an airport should contact its technical advisory service, because aircraft can create local air vortices. Some roofs in Shoreham, Lancing and Sompting could fall within that distance of the airport, and for them the manufacturer's advice on fixing should be sought. Houses on the Downs slope and open village edges have their own exposure, and the same site-specific method applies.
The takeaway is practical. Whatever shape your roof is, ask how the tiles at the verge, ridge and hip are fixed, and whether the fixings suit the pitch. Our guide to roof construction explains the layers, and a roof built to BS 5534 will fix every single-lap tile at least once with a mechanical fixing rather than relying on weight and mortar.