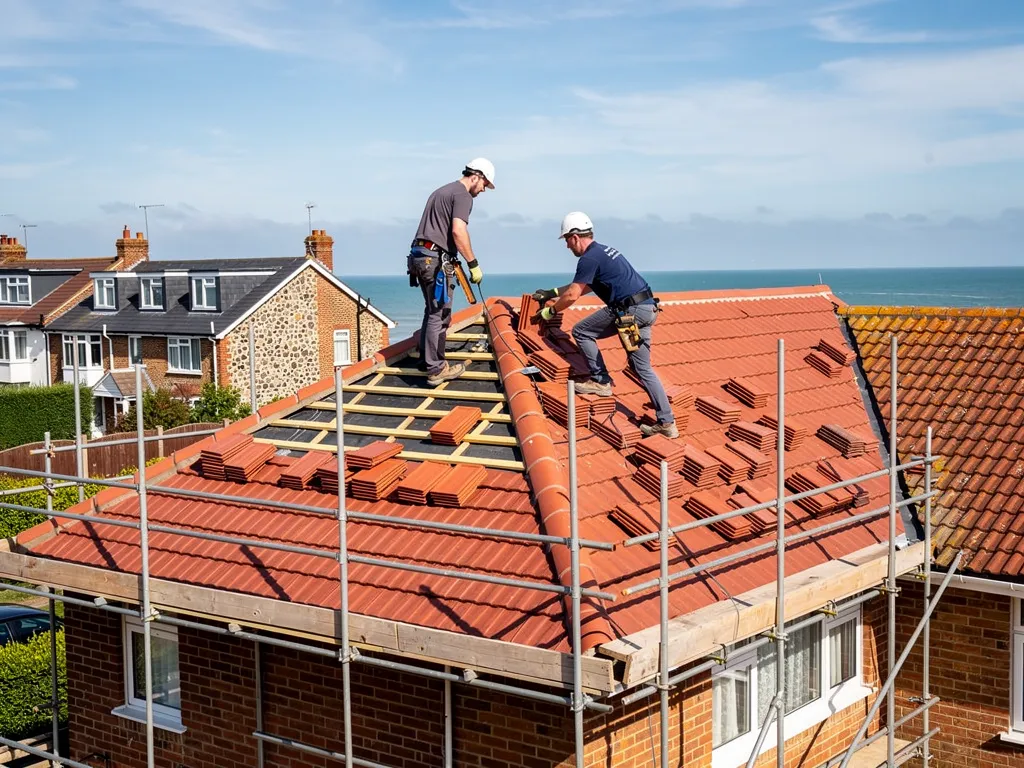
A pitched roof is priced by the slopes, not by the footprint of the house underneath. Two semi-detached homes with the same floor area can sit thousands of pounds apart because one has a plain gable and the other has a hip at each end, a chimney to flash round and a long eaves line to reach with scaffold.
That is why a single price per square metre for a whole roof misleads. Cost guides publish ranges by house and roof shape, then add the items that sit outside the covering itself: scaffold, taking the old roof away, the finishes along ridge and verge, and whatever the old timbers turn out to need once the tiles are off.
This guide sets out those national ranges, explains what pushes a figure up or down on a Worthing semi, a seafront villa or a Downs-village cottage, and shows where the survey changes the picture. Every figure is a typical UK range from a named guide with its date. None is a Watertight price. For your own roof, the written quote is drawn up once we have surveyed it, and it comes as one figure.
The published ranges for a whole new roof
MyBuilder's new roof guide, updated 21/08/2026, puts a typical UK re-roof at £5,000 to £12,000. For a semi-detached house it splits the roof shapes: a gable roof at £5,000 to £8,000, a hipped roof at £8,000 to £12,000, a flat roof at £2,500 to £6,000 and a lean-to at £3,000 to £5,500. The same guide puts labour at £50 to £130 per m², with £250 to £300 as the going day rate.
Checkatrade's roof replacement guide, last updated October 2026, casts a wider net. It gives a UK average of around £8,000, says the bulk of jobs fall between £4,000 and £19,000, and prices hip roofs at £9,250 to £18,000 and gable roofs at £7,000 to £16,250, those two plus VAT.
Both guides put a gable below a hip. They differ on the size of the gap and on VAT treatment, which is why one house can appear to cost two different amounts.
The ranges side by side
| Roof | Typical UK range | Guide |
|---|---|---|
| Semi-detached, gable | £5,000 to £8,000 | MyBuilder, 21/08/2026 |
| Semi-detached, hipped | £8,000 to £12,000 | MyBuilder, 21/08/2026 |
| Gable roof, any house | £7,000 to £16,250 plus VAT | Checkatrade, October 2026 |
| Hip roof, any house | £9,250 to £18,000 plus VAT | Checkatrade, October 2026 |
Treat these as the outer limits of a typical job, not a forecast for your address. A small bungalow with a simple roof and a large detached house with a hipped roof, valleys and two chimneys can both sit inside one range and still be a long way apart within it. Where you land depends on the details covered in the sections below.
Why roof shape changes the figure
Shape drives cost because it drives the number of cuts, joints and special tiles. A gable roof has two slopes meeting at a ridge, the line along the top, with a verge (the tiled edge that runs up each gable end). A hipped roof also slopes at the ends, so the ridge is shorter and a hip line runs from the ridge down to each corner of the eaves. Every hip needs its own capping, cut tiles on both sides and a fixing that holds in a gale. Our guide to pitched roof shapes on Sussex homes shows how each one is put together.
Valleys add cost in the same way. Where two roof planes meet at an internal angle, the valley needs a lined channel, usually in lead, and every tile that meets it is cut to a line. An L-shaped bungalow or a 1930s semi with a front bay has several of these, where a plain rectangle has none.
Dormers, chimneys and other interruptions
Anything that breaks the slope has to be weathered. A chimney stack needs lead flashings and often fresh flaunching, the sloping mortar bed that seals each pot. A roof window needs its own flashing kit. A dormer behaves like a miniature roof, with two cheeks, a top and two valleys, so it prices as extra work on top of the main roof.
Pitch matters too. A steep roof takes more scaffold and slower, more careful working than a shallow one, and some tiles are only suitable above a certain angle. None of this makes a complicated roof poor value. It means that the number of details counts for more than the area, and a survey is the only way to count them.
Scaffold, and the licence behind it
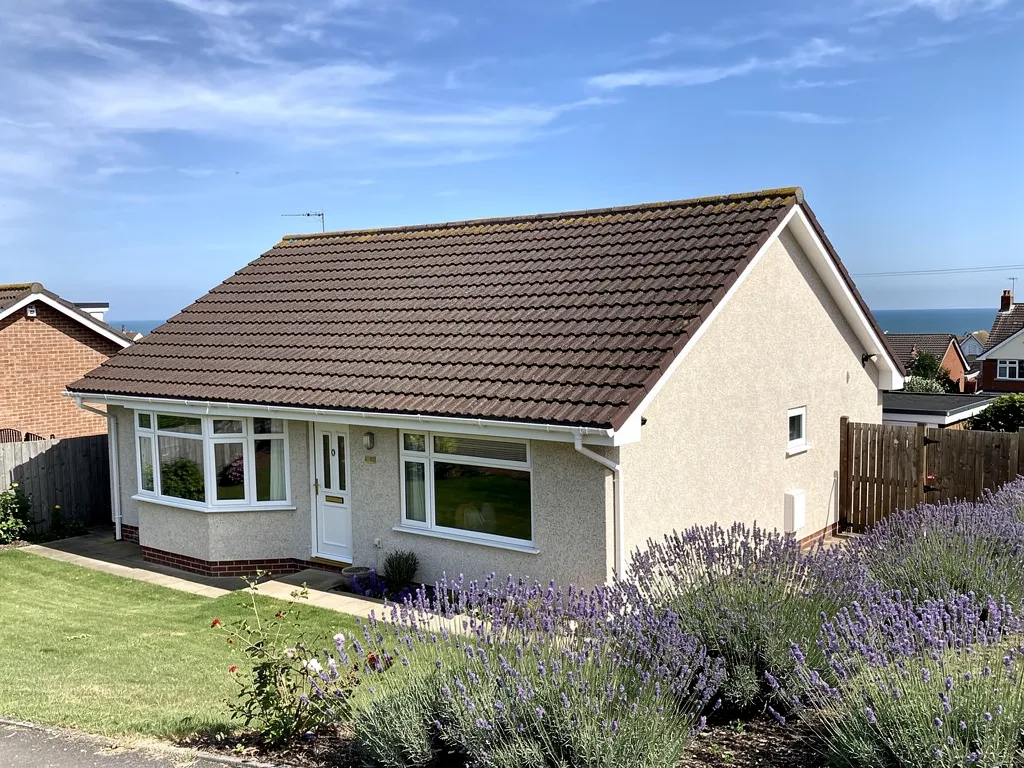
Scaffold is the largest single item outside the roof covering, and the guides price it apart from the roof itself, usually as a figure for a standard house. Access sets the number: how many storeys, how many sides of the house the roof edge runs along and how much clear ground there is to build on. MyBuilder's new roof guide gives approximately £1,125. Its separate scaffolding guide says £850 to £1,200 covers a standard two-storey set-up, and a chimney adds £400 to £900. Checkatrade's roof replacement guide gives £700 to £1,300.
On a bungalow the figure is usually lower because there is less height to build, and on a tall Victorian villa it is usually higher. A roof reached from a narrow side passage, or one with a conservatory beneath the eaves, adds time even where the height is modest.
When the scaffold stands on the highway
Poles or boards that reach over a footway or into the road need the highway authority's permission in writing (Highways Act 1980 s169). West Sussex County Council issues it for Worthing and Adur and asks for at least 10 working days' notice; Brighton and Hove is handled separately by the city council. Your scaffolders apply, and the licence fee is built into what they charge. This is one reason a roof on a terraced street with no front garden can take longer to start than one set back from the road.
The point for a homeowner is simple. When you compare two quotes, check that each one includes scaffold and says if VAT is added on top. A figure that leaves scaffold out is not comparing like with like, and the published scaffold ranges alone run to several hundred pounds from one guide to the next.
How the covering sets the price per square metre
The tile or slate is the other big variable. Concrete tiles sit at the lower end of the published ranges, clay in the middle, and natural slate and stone towards the top. For a slate re-roof MyBuilder quotes £100 to £180 per m², and Checkatrade gives around £160 to £210 per m² for stone slate, though that second figure does not refer to Horsham stone in particular.
A dearer covering is not automatically the wrong choice, because life matters as well as price. MyBuilder puts the typical replacement point at 30 to 50 years for concrete tiles and 40 to 60 years for clay tiles. Marley, a tile maker, cites a 60-year minimum life expectancy for clay tiles, a finding it credits to the national building research body. For concrete it puts the expectation near 60 years, with a note that this is no guarantee. MyBuilder quotes natural slate at 80 to 100 years or more when well installed. A covering with twice the life can cost less over time even if it costs more on the day.
What suits a coastal house
On a seafront villa or a house on an open Downs road, the covering is only half the question. How it is fixed matters as much, because BS 5534 sets the standard for slating and tiling and an exposed roof tests every shortcut. Marley advises asking its technical team about the fixing specification when a site lies within 6 km of an airport, which could include parts of Shoreham, Lancing and Sompting. Our guide to pitched or flat roofs explains why the slope itself helps shed water, and our pitched roofing hub lists the coverings we fit.

What the survey can add to the bill
The ranges above assume the structure underneath is sound, and a survey is how that gets confirmed. On a roof that has not been opened for many years, the usual surprises sit under the covering: battens rotted where water has run, rafters stained or weak at the wall plate, and old underlay torn or perished. The wall plate is a length of timber laid along the head of the wall, giving the rafter feet something to bear on. Our page on how roofing felt and underlay cope with rain explains why the layer you cannot see matters so much.
If a timber needs replacing, that is added work, but it is usually a few rafters or a run of battens rather than a whole new frame. Photographs of the fault on your own roof come with the quote, so you can see what the extra covers before you agree to it.
Building control and consent
A full re-roof is not a small repair in regulatory terms. The Planning Portal sets two limits: work normally needs no building control application only while less than 25 per cent of the building envelope is touched and less than 50 per cent of the roof. A whole new roof clears that second limit, so approval applies, and the building control body may then look at whether the thermal insulation is sufficient under Part L. Approval also applies where the new covering raises the weight by 15 per cent or more. Where the work is notifiable, we deal with the Building Regulations notification and talk you through each step.
Replacing tiles with the same kind rarely needs planning permission, though a listed building or an Article 4 direction can change that. If you live in a conservation area or the South Downs National Park, ask the planning team first, before materials are ordered.
Reading a quote for a new pitched roof
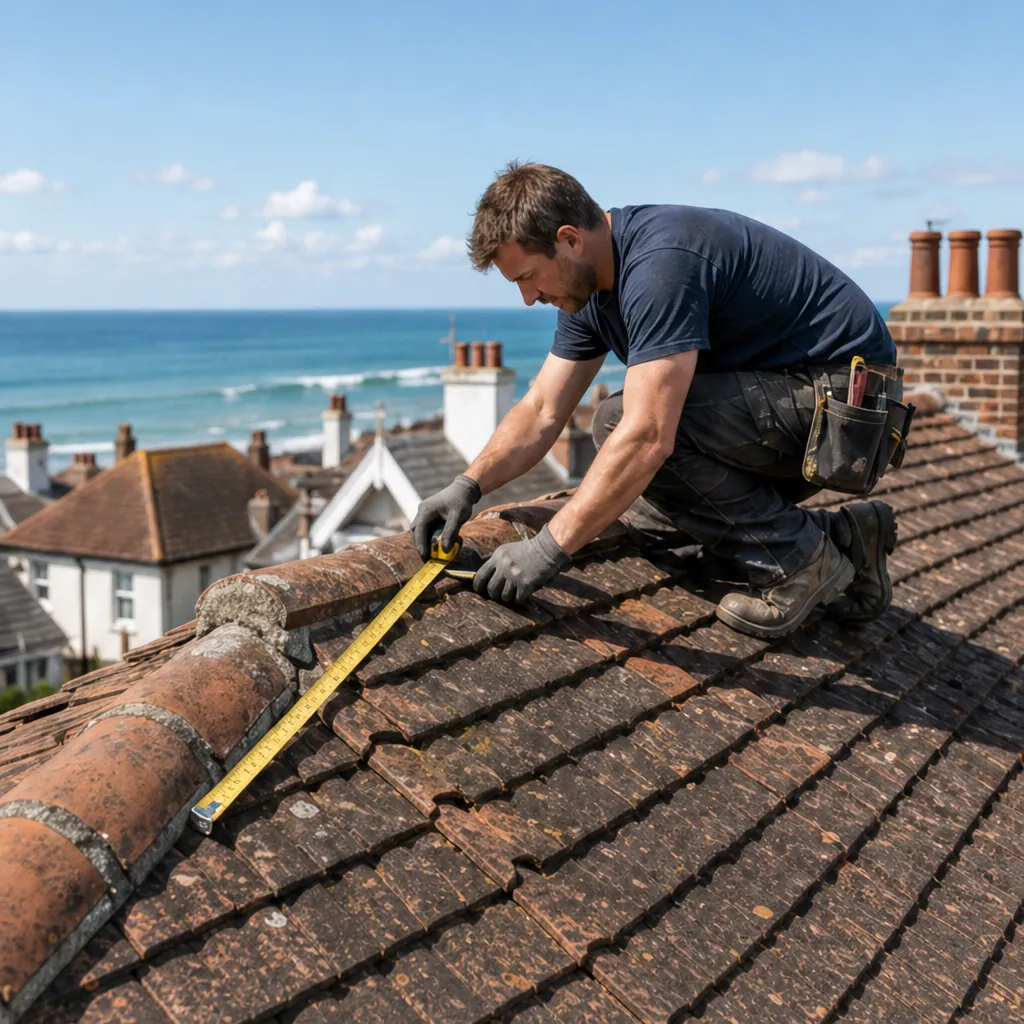
A good quote for a new roof is written, and it comes after a survey. It names the covering, the roof it applies to, whether scaffold and the removal of the old roof are included, and whether VAT sits inside the figure. The standard VAT rate is 20 per cent, and several of the published guides quote prices before it, so a gap of that size between two quotes may be a matter of presentation rather than of value.
Ours gives one total price, with the survey photographs beside it, and we price at a good, fair figure. We price a roof after we have seen it, because published ranges, including the ones above, cannot see the rafters or the condition of the underlay, and those decide whether a job sits at the bottom of a range or the top.
Before you accept any quote, ask three things. Does the price include scaffold? Is VAT in the total? What happens if a rotten timber is found after the tiles come off?
Repair or replace
The right answer is sometimes not a new roof at all. If one slope is failing and the rest is sound, a repair or a partial re-cover may be enough, and we tell you so. A roof that is slipping tiles across every slope, with underlay that has perished, is usually at the point where repeated patching outweighs the cost of recovering it.
A written quote follows the survey and says what the price includes. To start, send us a few photographs taken from the ground, and the survey takes it from there.