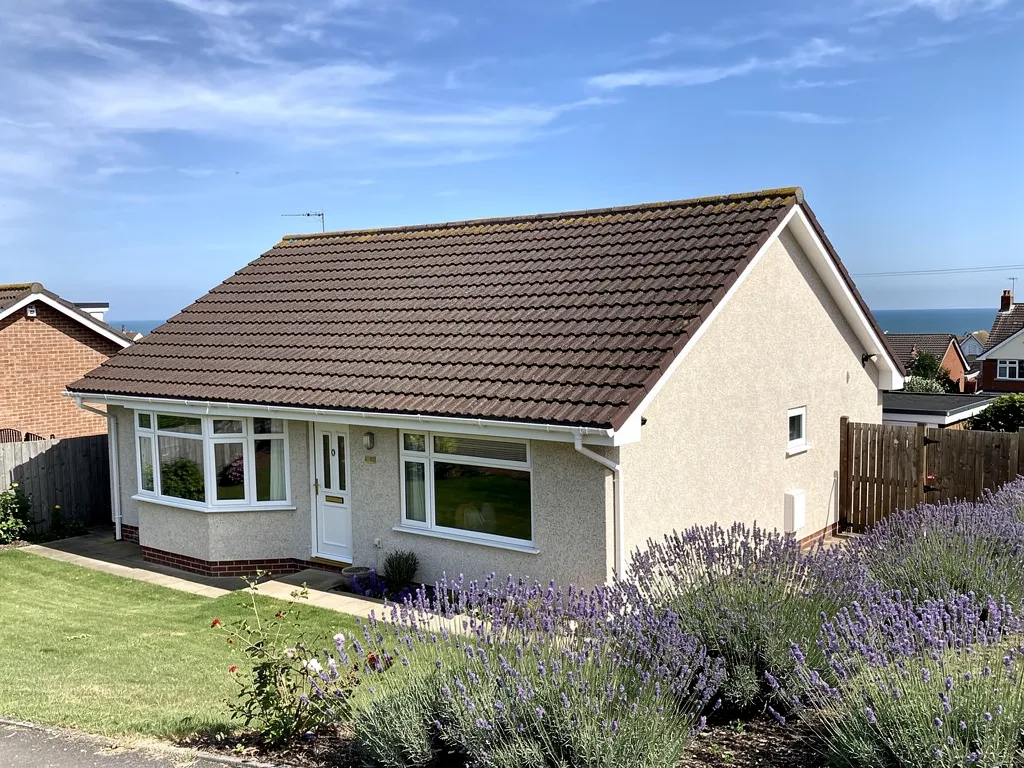
From the street a tiled roof looks like one surface. Underneath it is at least four separate layers, and each one fails in its own way. The tiles shed the bulk of the rain. The underlay catches whatever blows past them. The battens hold the tiles at the right spacing, and the rafters carry the lot down to the walls.
Knowing the order helps in two ways. First, it explains why a roof can leak with every tile in place: the fault is often in a layer you cannot see, such as perished underlay or a cracked batten. Second, it lets you ask sharper questions when a roofer proposes work. Are the battens being replaced? What fixes the tiles at the edge? How does the loft breathe?
The words used here are British trade terms, because British roofs are built to British standards, and nothing here describes the asphalt roofing common on American houses. We explain each term when it first appears, and name the standards that sit behind the method: BS 5534 for slating and tiling, BS 8612 for dry-fix ridge systems and BS 5250 for moisture in buildings.
The timber frame that carries everything
A pitched roof starts with timber. Rafters are the sloping beams that run from the top of the wall up to the ridge. At the bottom each rafter rests on the wall plate, a length of timber bedded along the top of the wall. At the top the rafters meet at the ridge board or a ridge beam. The ceiling joists run across the house at the base of the triangle and stop the walls from being pushed outwards by the weight above.
Two methods build this frame. A cut roof is made on site from individual timbers, which is how older houses were typically framed. Rafters in a cut roof are often supported part-way up by purlins, which are horizontal beams running along the slope, held up by struts that bear on an internal wall. A trussed roof is made from factory-built triangular frames, spaced along the house, and needs no internal support in the same way.
Why the frame matters to the covering
The frame sets the pitch, and the pitch limits what can go on top. A frame also decides how much weight the roof can carry. Swapping light tiles for heavier ones can overload it, and the Planning Portal says Building Regulations approval applies where a new covering raises the weight by 15 per cent or more. A sagging ridge line, a bowed slope or a visible dip between the rafters tells you the frame has moved or is under strain, and the frame needs a structural check before any covering is chosen.
Timbers also rot where water reaches them. The ends of rafters at the wall plate, and the feet of a valley, are the usual places. When we survey a roof from the loft we look at those first, because a covering laid over decayed timber will not last.
Underlay, the second line of defence
The underlay is a flexible sheet laid over the rafters, under the battens. Its job is to catch the water and the fine wind-blown moisture that tiles cannot stop on their own, and carry it down into the gutter. Tiles are not sealed to each other, so a certain amount of damp air and spray will always get beneath them, and the underlay is what keeps it from reaching the loft.
The sheets are laid in horizontal strips from the eaves upwards, each overlapping the one below it so that water runs over a lap and never into one. At the eaves the underlay is dressed over a support tray or strip so that it falls into the gutter, rather than sagging behind it and soaking the fascia board. A damaged or badly supported eaves detail is a common cause of rot at the rafter feet.
Two kinds of underlay
Underlays are described as high-resistance (HR) or low-resistance (LR). A traditional bitumen felt is high resistance, meaning that it stops water vapour as well as liquid water. Newer breathable membranes are low resistance, so vapour from the house can pass through them. The type matters because it sets how much the loft needs to be ventilated. Marley's BS 5250 guidance gives different eaves openings for each, and we return to this in the ventilation section below.
Underlay ages. The sun that reaches it through gaps, the wind that flaps it and the damp that sits on it all weaken it over the years. On old roofs it often tears at the laps and sags between rafters, and a roof with failed underlay can leak through a covering that is otherwise sound.
If tiles have slipped, the underlay beneath them is exposed, and you will find more on that in our guide to slipped roof tiles.

Battens and the gauge that sets the tile spacing
Battens are the slim timber laths fixed across the rafters, over the underlay, that the tiles hang from. They run horizontally, parallel to the eaves, and each course of tiles hooks over one. The distance between battens is called the gauge, and it is not chosen at random. It is worked out from the length of the tile and the overlap the roof needs, which is called the headlap, the distance by which each tile or slate is covered by the course two above it.
The headlap is bigger on shallow roofs and smaller on steep ones, because water travels more slowly on a low pitch and can be blown back up under a tile more easily. Cupa Pizarras gives these headlaps for a 500 by 300 mm natural slate in sheltered and moderate exposure: 115 mm at 20 degrees, 80 mm at 30 degrees, 60 mm at 40 degrees and 55 mm from 45 to 75 degrees.
| Roof pitch | Slate headlap (500 x 300 mm) |
|---|---|
| 20 degrees | 115 mm |
| 30 degrees | 80 mm |
| 40 degrees | 60 mm |
| 45 to 75 degrees | 55 mm |
When battens are the problem
Battens rot where the roof has been wet for long periods, and a split or soft batten will not hold a nail. A tile that keeps slipping may be sitting on a batten that has let go rather than a tile that has failed. In a re-roof, new battens are normally part of the job because the old ones have done their time, and the gauge is set out afresh for the new tile. A short patch of repair on sound battens is routine, but a long run of rot is a reason to re-batten the slope.
Tiles, slates and how they are fixed
The covering comes in two families. Double-lap coverings, such as plain clay tiles and natural slates, overlap in two directions, so each course is covered by the course two above it. Single-lap tiles, such as interlocking concrete tiles and clay pantiles, have a shaped edge that locks into its neighbour, so one layer does the work. Our guide to roof tile types compares them for a Sussex house.
Each has a minimum pitch below which it should not be used. Marley lists 15 degrees for its Lincoln clay pantile, 17.5 degrees for its Edgemere interlocking tile and 35 degrees for a concrete plain tile, and BS 5534:2014+A2:2018 indicates 20 degrees as the minimum for natural slate at moderate exposure. The maker's own data sheet governs any particular product.
Nails, clips and the fixing specification
Gravity alone does not hold a roof tile down in a gale. For single-lap tiles, Wienerberger's rule is a mechanical fixing on each one at minimum, and Marley explains that the tiles around a roof's perimeter were required to be fixed twice. The fixings are nails or clips, chosen to suit the tile and the batten.
The specification is also site-specific. Wienerberger describes a specification written site by site, taking in where the building stands in the country, how high the site is and how much wind reaches it. The same tile on a sheltered garden-side slope and on an open seafront roof can therefore need different fixings. We do not assume a wind category for any street, so the specification is worked out for the actual roof.
Near Shoreham airport, Marley advises that special advice may be needed on the fixing specification, because aircraft can create stronger local air movement than the standard calculation allows.

Ridges, hips, verges and valleys
Ridge tiles cap the top of the roof, hip tiles cap each sloping corner, and verge tiles finish the edge at a gable. These are the parts of a roof that face the weather head-on, and they need the strongest fixing.
Roofs used to be capped with tiles bedded on mortar alone. The 2014 revision of BS 5534 stopped treating a mortar bed as sufficient for ridge and hip tiles, so every one is also held by a mechanical fixing. Marley notes that BS 5534 compliance is not itself a legal requirement, but it is the recognised standard for the work. Dry-fix systems do away with the bed of mortar. They hold the capping with clips, screws and a ventilated ridge strip, and BS 8612:2018 is the specification their makers test against. Mortar is not banned. It is the sole fixing that is no longer trusted.
Valleys and flashings
A valley, the inside corner where two slopes join, is lined with lead, with the tiles cut to a neat line on either side. A flashing is lead dressed over the meeting point of roof and wall or chimney, and soakers are small folded lead pieces slipped beneath the courses beside it. According to Leadworx, code 4 is the standard lead for flashings, while code 3 is kept for soakers.
Eaves complete the picture. The first course at the bottom is doubled so that water runs off into the gutter, and a ventilation strip or comb is usually fitted along it so air can enter the loft.
Every one of these is a joint, and every joint is a possible way in. We check them first in a survey, and our guide on pitched or flat roofs shows why a covering with fewer joints behaves differently.

Ventilation and insulation in the loft
A pitched roof over an unheated loft is called a cold roof, because the insulation sits at ceiling level and the space above is left cold and ventilated. Warm, damp air from the rooms below can rise into the loft, and without a way out it condenses on the underlay and timbers. That is the reason the eaves are ventilated.
BS 5250 sets the rules for managing moisture in buildings, and Marley summarises them for roofs. Under a high-resistance underlay the eaves need a continuous gap of 25 mm on roofs of 15 degrees or less, and 10 mm on anything steeper. Marley adds a further 5 mm at the top where the pitch is over 35 degrees, where any pitch spans more than 10 m, and on single-slope roofs. Where the underlay is low in resistance, the ceiling beneath is well sealed and the covering is air-permeable, the normal eaves construction gives enough, at about 3 mm, so long as the product certification is met.
Insulation, and what a re-roof triggers
Insulation and ventilation have to work together. Packing insulation into the eaves can cut off the air path, which is why eaves trays and ventilators are fitted. Re-covering can bring insulation into the job: the Planning Portal warns that the roof's thermal element may need upgrading.
For the loft room above a first-floor ceiling, ventilation is a design question rather than a cure for a leak. If you are unsure whether a damp patch is condensation or water coming in, the answer starts with the loft, and our team looks at both before any price is written. The full range of pitched work is listed on our pitched roofing page.