The verge is the finished edge of a roof above a gable, the end wall of a house that rises to a triangle of brickwork. It is one of the most exposed parts of any roof. Wind hits the gable face, curls over the edge and tries to lift the last row of tiles from underneath. For a long time the answer was a band of mortar along the edge, pointed by hand and left to harden.
A dry verge swaps that mortar for manufactured parts. A cap, usually made of plastic or a similar weatherproof material, covers the edge of the tiles and is held down by fixings through to the roof structure. Nothing depends on a mortar bed that can crack, shrink or fall away.
Dry verge sits under the same standard as dry ridge and dry hip, BS 8612:2018, which Marley describes as the test specification these products are judged by. This guide explains how a system is built, what is involved in fitting one to an existing roof, how it copes with coastal wind, and what to look for if one starts to misbehave.
What a verge does and why mortar struggles there
Water running down a pitched roof is managed by the slope, the laps between tiles and the gutters at the eaves. At the verge there are no gutters and no laps to help. The edge of the roof simply stops, and the tiles end a short way past the face of the gable wall. Whatever finishes that edge has to keep rain out of the roof, hold the last tiles down, and shed water clear of the wall below.
Traditionally, this was done in one of two ways. The edge tiles sat on an undercloak, a thin course of slate, tile or fibre-cement board under the overhanging tile, and were bedded and pointed in mortar along the outer edge. A simpler form just buttered mortar under the edge tiles. In both cases the mortar bore the weight of the job.
Where the failure starts
The verge takes the most wind, so the mortar fatigues there first. Hairline cracks appear along the pointing, rain gets behind it, and the winter freeze-thaw pushes more of it out. A missing run of mortar leaves the edge tiles free to lift. On a coastal gable, the first bad gale after the mortar has weakened can take a whole row. Our page on dry verge caps blown off deals with the faults that can still occur on a dry verge, and a guide to verge undercloak covers the layer beneath.
That is the problem the dry system sets out to solve: a verge that holds because it is fixed, not because it is stuck.
The parts of a dry verge system
A dry verge system is a small kit. Different makers sell different versions, but the idea is common to all of them, and you can see the parts from the ground once you know what to look for.
The first part is the undercloak, which is often a fibre-cement or plastic strip fixed along the edge of the rafters to carry the edge tiles and give a neat line. It also keeps the tile edge off the wall plane so that rainwater runs onto the roof, not onto the brickwork.
The second is the verge cap itself, a long section that clips over the end of the tile course. It is shaped to the profile of the tile, flat for a plain tile or ribbed for a profiled one. It covers the gap and hides the cut edge of the tile.
The third is the fixing: clips, screws or both, driven through the cap or the tile into the batten or rafter beneath. These hold the line down in the face of uplift, which is the force that tries to peel the roof edge up in the wind.
End pieces and junctions
Most kits include extra pieces. A ridge end or apex piece closes the top of the gable where verge meets ridge. Special sections turn the corner at the bottom of the gable. Where the verge meets a dry ridge from the same maker, the two are designed to fit together, and that is one reason to fit them in the same job.
Always follow the manufacturer's instructions for the tile in use. A cap made for one profile does not sit properly on another, and gaps are where wind and rain find their way in.
Fitting a dry verge to an older roof
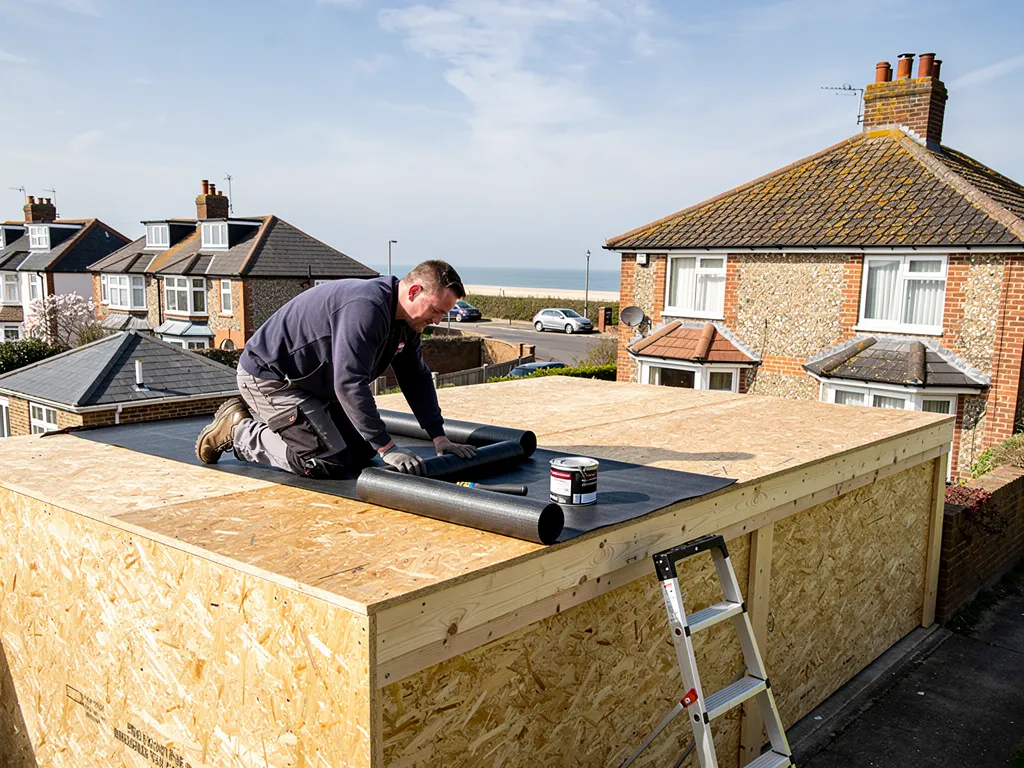
Many dry verge jobs are retrofits. The roof already exists, the old mortar has failed, and the aim is to refit the edge without re-covering the whole slope. This is perfectly possible, and it is one of the commonest repairs we are asked about on a house with a failing gable edge.
The first step is to take off the old mortar and the edge tiles. The roofer checks what lies beneath: the undercloak, the battens and the rafter ends at the gable. If the timbers are sound, a new undercloak is fixed, the tiles are relaid, and the cap and clips are fitted along the edge.
If the edge battens have rotted, or the undercloak is missing, those are put right first, because new caps on soft timber would not hold. On some older houses the tiles at the verge are not the same size as the rest of the roof, being cut to suit, and a few may have to be replaced for the line to sit true.
Matching tile and system
The tile on the roof decides which system can be used. Modern interlocking tiles are what most kits are made for. Plain clay tiles, hand-made tiles and some old patterns do not suit every cap, and a heritage roof may need advice before anything is changed. On a listed building or in a conservation area, ask the council first. Our guide to dry verge on an old roof looks at that case, and the listed and conservation roofs guide covers consent.
Coastal wind and why the verge is the first place to look
A house near the sea sees stronger and more changeable wind than one inland. The verge is where that wind concentrates its effort. Marley describes how the wind load is found: the site's basic wind speed is worked out first, then adjusted for the terrain, the shape of the land and how large the building is. A gable edge in an open position sits near the top end of that range.
Marley also warns that a windward slope under 30 degrees of pitch can suffer strong suction. Low-pitched roofs, which include many post-war bungalows and extensions, therefore ask more of their edge fixings.
What the dry system changes
A dry verge holds tiles with mechanical fixings, so the strength of the edge does not depend on mortar adhesion. Wind trying to lift a tile has to overcome a clip and a screw, instead of a bond. It does not make the edge immune. Tiles still need correct fixings for their position, and the maker's fixing specification for the site still applies. In practice we fix the perimeter tiles more securely than those in the field of the roof, because the edge is where the wind concentrates.
Roofs near airports can see local wind forces beyond the calculated figures, so for a house close to Shoreham airport the fixing specification may call for specialist input. We flag it at the survey rather than guess.
The same attention goes into an exposed verge on a seafront house. We would sooner over-fix the edge and leave a quiet roof than under-fix it and return after the first autumn blow.

Appearance, noise and living with it
A dry verge looks neat. The cap gives a straight, crisp line along the gable, and it keeps the tile edge tidy. The colour is chosen to match the tile, usually a dark grey, brown or terracotta shade. On an older house with a hand-pointed verge, the change in character is noticeable, and some owners prefer to keep mortar on a period building. That is a decision for you, informed by what the survey shows.
A few owners ask about noise. A cap that is loose or poorly fitted can rattle or hum in the wind, particularly in a strong gale, and a thin section can flex. This is usually a fitting problem rather than a flaw in the idea, and it is cured by refixing or by adding the missing fixings. Our guide to dry verge noise goes through the causes.
Maintenance
A dry verge needs little attention. After a hard storm, a look from the ground for displaced caps or visible gaps is enough to tell you whether it is worth a visit. Moss and lichen can build up on the cap, as on any roof surface, and are removed with a soft brush. We avoid high-pressure washing near the joints, since it can force water behind the cap.
The mortar around a gable can still be needed in some places: the junction with the wall, or the ridge end, may use a small amount of mortar or sealant even on a dry system. We tell you which parts are dry and which are not, so you know what to inspect.
Choosing, pricing and what the survey looks at
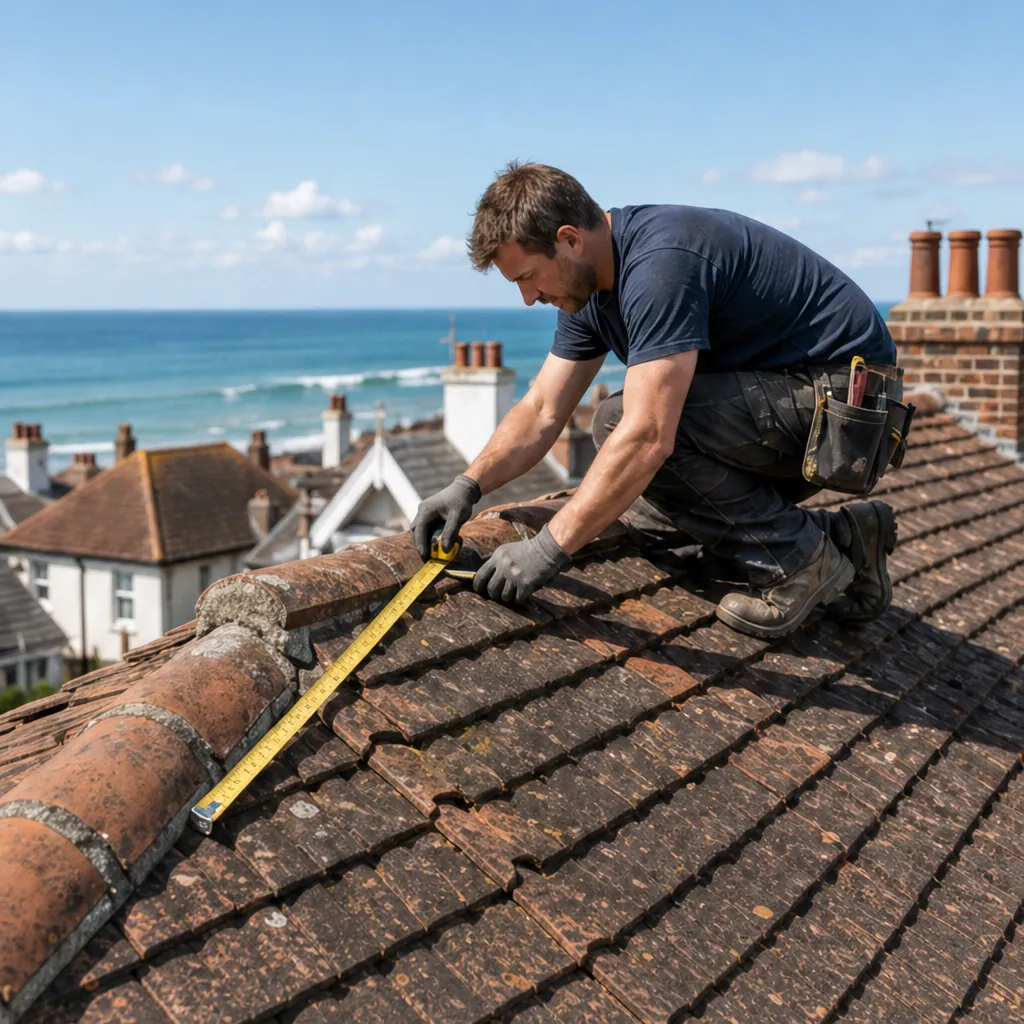
Whether to go dry or keep mortar is a question of the roof in front of us. We look at the tiles and the undercloak, the state of the edge timbers, the exposure of the gable, and whether the building is listed or in a conservation area. You get photographs of the edge as it stands, and the written quote that follows the survey gives one figure.
On price, the national guides publish typical figures for dry ridge and dry hip by the metre, and our sourced ranges are in the guide to ridge tile repair costs. Verge work is priced from the length of gable edge, the access needed and the condition of the timber beneath, which the survey establishes. Because scaffold is often needed for a gable edge, check whether any quote includes scaffolding and VAT.
Good questions to ask a roofer
- Which system will be fitted, and does it suit my tile?
- Will the undercloak and edge battens be checked and replaced if soft?
- Are the fixings the maker's own, and is the system fitted to its specification?
- What happens at the ridge end and at the bottom of the gable?
These questions apply to anyone you ask. Dry verge sits alongside the ridge: our guide to BS 5534 and ridge fixing explains the standard that governs both, and our comparison of mortar and dry-fix helps you choose; the full service is on our ridge tile repairs page. Afterwards the site is cleared and the old verge mortar is taken away, so nothing is left in the gutters to cause a blockage later.