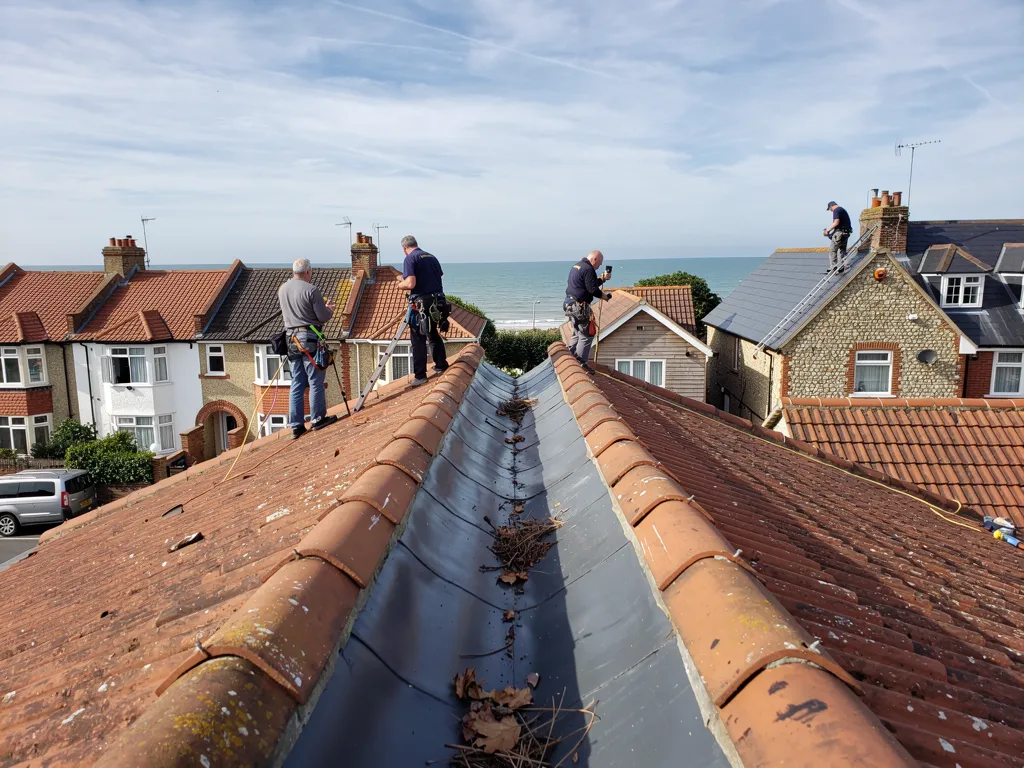
A ridge tile is asked to do two things: shut rain out of the gap at the apex, and stay where it is in a gale. For generations, the method for both was the same: a bed of mortar under the tiles, with more mortar pointed along the edges. Dry-fix systems do the same work with clips, brackets and a vented roll instead, and they have become common over the last decade or so.
Neither is a fashion. Each is a way of holding a row of tiles to a ridge line, and the right choice depends on the roof: the tile type, how exposed the site is, whether the house is listed, and what you want it to look like from the street. The standards matter too. Since its 2014 revision BS 5534 has not accepted mortar as the sole hold on ridge and hip tiles, so a ridge built to it, bedded or dry, has some mechanical fixing behind it.
Below we set out how each system works, what the standards say, how they look, how they behave on a roof facing the Channel, and what upkeep to expect. We finish with how we choose between them on a survey.
How a mortar-bedded ridge is built
A bedded ridge starts with mortar spread along the top course of tiles on both slopes. The ridge tiles are then pressed onto it, one after another, and the joints between them are struck off and finished by hand. The mortar does three things at once: it seals the gap, it fills uneven spaces beneath the tile, and it grips the tile in place. Pigment can be added so the mortar matches the roof colour.
Where a ridge meets a chimney or a gable end, the mortar is also used to bed the last tile and close the end, a detail that needs a skilled eye. The sloping mortar collar around a chimney pot is called flaunching, and it is the same material under similar stress.
Why mortar cracks
Mortar is hard and brittle. A roof moves with temperature, with wind and with the slow settling of old timber, and mortar cannot move with it. Hairline cracks open along the joints, then widen as water gets in, freezes and pushes the pieces apart. Eventually a section falls out, and the tile above it loses its grip. Our companion piece on ridge mortar in cold weather shows another weak point: mortar laid in frost may never cure properly.
None of this makes mortar a bad material. Lime and cement mortars have kept ridges on roofs for a very long time. The problem is relying on it alone, which is exactly what the current standard moves away from. A well-made bedded ridge that is also mechanically fixed is a sound roof detail, and for many older roofs it is the most sympathetic one.
What BS 5534 and BS 8612 actually say
BS 5534 is the code of practice for putting slate and tile on pitched roofs, and the edition in use is BS 5534:2014+A2:2018. Marley's guidance reads the 2014 revision this way: mortar was judged to lack the tensile strength to be the only fixing for a ridge or hip tile, so bedded tiles and fittings should be fixed mechanically too. Until then, a bed of mortar by itself was widely accepted.
So the standard does not ban mortar. It asks that the tiles are also held by something that does not depend on the mortar staying intact. A ridge bedded in mortar and held by stainless clips or straps satisfies the idea, and so does a dry system.
BS 8612:2018 is a separate standard that applies to dry-fix products. Marley calls it the test specification for such systems on ridges, hips and verges. A maker who says its system is tested to it is pointing to a defined set of checks.
Is any of this the law?
Marley points out that nothing in law obliges anyone to follow BS 5534. In practice it is the standard that surveyors, warranty providers and tile makers refer to, and a roofer who ignores it is working against the grain of the trade. Heritage roofs get a nod in the 2018 amendment, which accepts that the advice will not suit every old building, and Marley suggests talking to the local council and conservation specialists. We cover this standard in more detail in BS 5534 and ridge tiles.
How a dry-fix ridge works
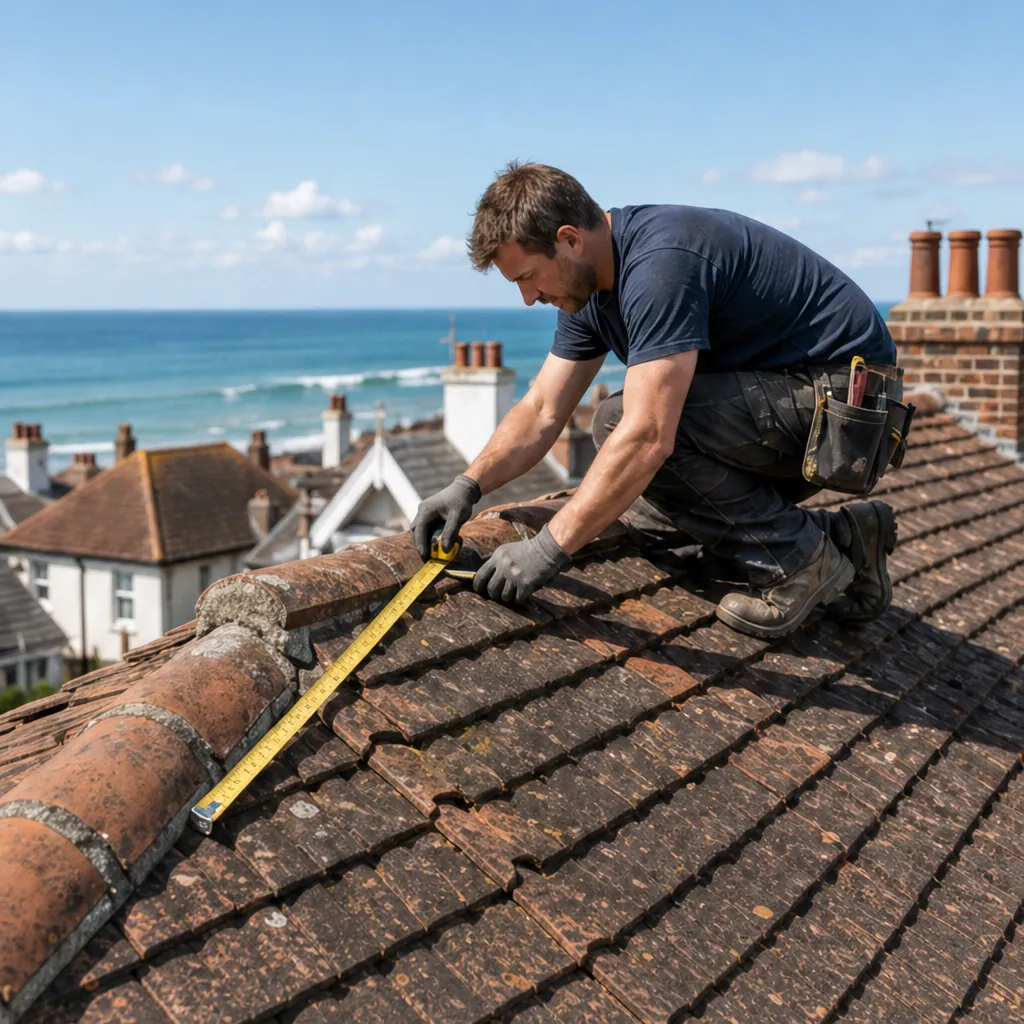
A dry-fix ridge replaces the wet bed with hardware. A ridge batten or a set of brackets is fixed along the top of the roof, the ridge tiles are clipped or screwed down to it, and a flexible vented roll runs along both edges to seal the gap between tile and slope. No mortar is needed on the edges, though gable junctions on some systems still take a little mortar or sealant.
The roll is vented for a reason. It lets air pass from the loft out through the ridge, which helps moist air escape and keeps the roof space drier. It also stops wind-driven rain and snow from entering. The tiles are held by their fixings, not by an adhesive bond, so the ridge can be taken apart and put back, which makes later repair simpler.
What can go wrong
A dry system is only as good as its setting out. Brackets that are too far apart, the wrong fixings for the tile, or a roll pressed down unevenly can all let the system down. Some old or hand-made ridge tiles have irregular undersides and sit badly on standard clips. And as with any product, the components come from a manufacturer: follow the maker's fixing specification for your tile and site.
Near Shoreham airport, local wind forces can exceed the calculated loads, and the tile maker's technical team can advise on fixings. If your address might be affected, that goes on the survey notes, with no guessing at distances.
Looks: what each ridge shows from the street
A mortar ridge has a hand-finished appearance. The joints are slightly irregular, the colour can be matched to the roof, and in time the mortar weathers and takes on the same tone as the tiles. On a Victorian or Edwardian house, where the ridge may carry decorative crested tiles, this look suits the building well.
A dry-fix ridge is cleaner and more regular. The tiles sit close together, there is no mortar line to crack or stain, and the edge is crisp. Some owners prefer that tidier line, particularly on a modern roof with concrete tiles. Others feel it looks too precise on an old house. The vented roll is hidden under the edge of the tile, so what you see from the ground is the tile itself.
Matching the existing roof
The real test is how the ridge sits with the rest of the roof. A new dry ridge on a house of weathered clay tiles can look bright and uniform against the older covering for the first few years. A new bedded ridge in a well-matched mortar blends faster. On a conservation-area or listed home, the choice may also be a planning or consent question, not only a matter of taste, and it is worth asking the council before you commit. Listed buildings have their own consent rules, which the council can explain.
If you want the old look with the modern fixing, a mortar-bedded ridge with clips or straps behind it is a sound middle path, and we offer that where it suits the roof.

Weather, salt and wind on a coastal roof
The ridge is the most exposed part of any roof, because it stands highest and takes the full force of the wind. On a house facing the Channel, that matters more. Marley says that on pitches below 30 degrees the windward side can face severe suction, and the ridge sits right where that pull is strongest. A tile that is held only by mortar, with the mortar already cracked, has little chance in a strong gale.
Dry-fix systems are designed to resist uplift at the fixing, so they are often favoured where exposure is a concern. That is not a guarantee that they never fail: the tile maker's fixing specification, which allows for the site's location and exposure, is what decides how many fixings a tile needs.
Mortar and the sea air
Salt in the air does not attack mortar in the dramatic way people sometimes suggest, but repeated wetting and drying, with frost in winter, opens the joints over time. A dry ridge has fewer joints to open. On the other hand its fixings must suit the environment, and the choice of metal matters on the coast. We follow the manufacturer's specification for the system, and we do not cut corners on fixings.
Whichever route you take, the ridge should be looked at after a bad storm. A tile that has moved a few millimetres is easy to put right, and a missing one lets rain in at the highest point of the roof. Our guide to fixing ridge tiles shows what the repair involves.

Upkeep, cost and how we choose between them
A mortar ridge needs watching. Every few years it is worth a look from the ground or from the loft hatch for cracks, crumbling edges and moss in the joints. Repointing and re-bedding are the usual remedies. A dry ridge needs less attention, though the vented roll and the clips are worth checking after severe weather, and any loose tile should be refixed promptly.
On cost, the dry route tends to be higher per metre and the bedded route lower, as our guide to ridge tile repair costs sets out with sourced ranges. The difference can narrow over time if a bedded ridge needs repeated visits.
How we decide on a survey
We start with the tiles. Are they the type a dry system is made for, or irregular and old? Then the exposure, the building's status, the condition of the timber beneath the ridge, and what you would like it to look like. Photographs of your own roof come with a recommendation for the smallest job that will hold the ridge. Sometimes that is a bedded ridge with mechanical fixings; sometimes it is a dry ridge; sometimes it is a few tiles refixed and nothing more.
Whichever you choose, the waste goes with us when the site is cleared, and the written quote says which system and which fixings are being used. If you want to see how a dry system extends to the roof edge, our guide on dry verge systems picks up where this one leaves off, and the main ridge tile repairs page covers the full service.