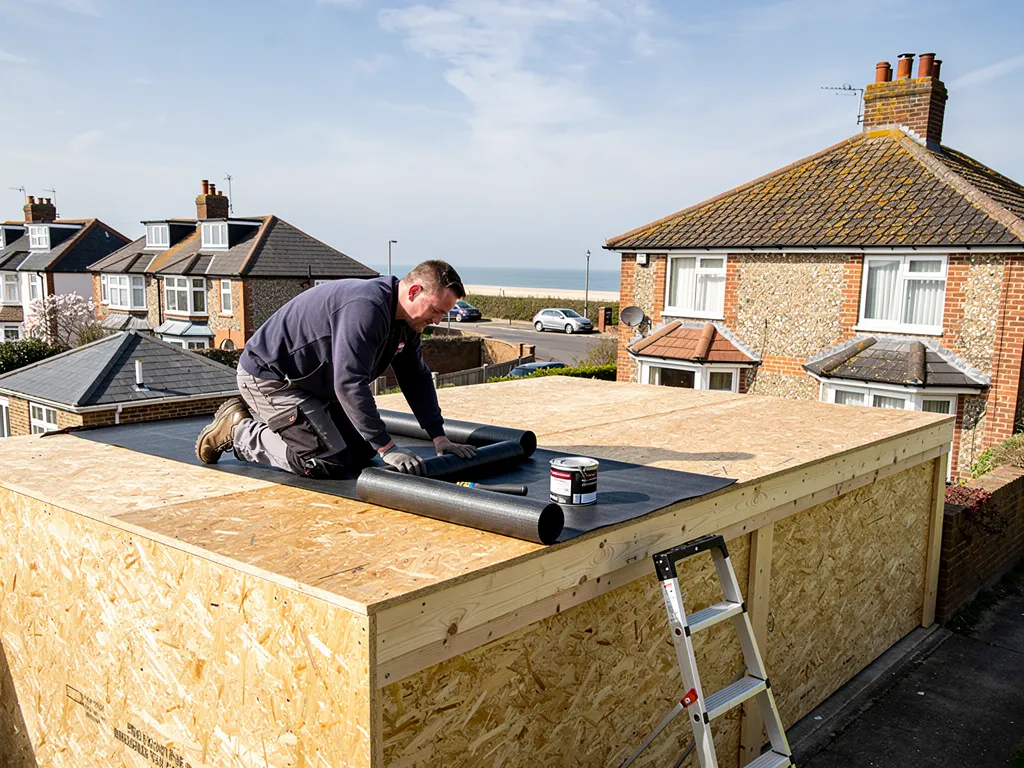
A detached house has one owner, four elevations and nobody to ask. A terrace or a semi-detached pair is different. Your roof runs into your neighbour's along a wall that you own jointly, the chimney stack often straddles that wall, and the scaffold needed to reach the slope may stand on a public pavement outside several front doors.
None of this makes the job unusual for a roofer. It does mean a handful of questions arise on this house type that seldom come up elsewhere: what happens at the party wall, whether fire separation affects the covering you choose, who owns and pays for a shared stack, how new tiles will sit beside old ones next door, and who arranges the scaffold licence.
Worthing and the towns around it have plenty of terraces and pairs, from Victorian and Edwardian rows near the seafront to the 1930s semis of Goring and Durrington. The points below follow the order in which they usually arise, with official figures where they exist and a plain account of what we check at the survey where they do not.
Party walls and the line between two roofs
In a terrace or a semi, the party wall rises through the loft to the roof. Each house's covering stops at that wall, usually finished with a parapet, a flashing or a verge detail, and that junction is where water most often finds its way in. Re-covering your side means working right up to the line, and work at the line touches both homes.
The Party Wall etc. Act process is a legal matter between neighbours, not a roofing one. The government's guide on party walls and building work names removing chimneys from a party wall as notifiable. The notice has to reach your neighbour between 2 months and a year before the building works begin, and silence from them cannot be taken as agreement.
What we flag at the survey
Whether a given piece of work at the wall is notifiable is not ours to decide for you, and we would rather warn you early than have a neighbour surprised on the day. If the survey shows we will touch the wall, whether to rebuild a parapet, cut out a chimney or replace a stack, we tell you, and point you to the government guide or a party wall surveyor.
Talk to the neighbours anyway
Whatever the formal position, speak to both sides before the scaffold goes up. Scaffold, noise, dust and access to a rear alley all affect them, and goodwill matters when a job has to reach over a shared boundary. A short note through the door with the start date is enough, and it usually costs you nothing.
Fire separation where the roofs meet
Fire safety rules treat the roof as a whole, and they take particular care where roofs meet walls that divide buildings. Approved Document B, the fire safety guidance for dwellings, is the 2019 edition with amendments up to 2026. Its 2025 changes dropped the old national classes for how roofs react to fire. Roof coverings close to compartment walls are now described by the European class BROOF(t4).
The Planning Portal's list of triggers for approval adds that a new covering whose fire performance would differ significantly from the existing one calls for a building control application. For a terrace, that makes the classification of the covering a real choice and no mere detail.
Choosing a covering that suits the line
Most mainstream tiles and slates go onto terraces every day, and the maker's data sheet states the classification. Where the product is unusual, such as a lightweight sheet, a timber-clad product or a rear flat-roof extension, we check before ordering. If you are moving to a different material from the neighbour's, that check carries more weight.
What goes on in the loft
Where the wall meets the underside of the covering, the gap has to be closed properly. On an older terrace, time and earlier repairs often leave voids, holes where cables or pipes pass through, and crumbling mortar. Stripping the roof exposes the true state, and we photograph it before it is made good so that you can see what was there.
Which classification applies to your row, and what building control will want to inspect, are questions for the building control body. The survey is where we raise them, and the answer goes into the programme before the scaffold is booked.

Shared chimneys and stacks
On many terraces and semis the chimney stack sits on the party wall and serves fireplaces in both houses. That makes it a shared structure with two owners, and the first question on any job is whose repair it is. We cannot settle that for you, but we can show how the stack looks from above and from inside the loft.
The inspection takes in the pointing, the brickwork, the flashing at the stack's base and the flaunching, which is the mortar slope capping the stack round its pots. Loose pointing or a lean can send bricks down onto the roof or the pavement beneath. Lead flashings round the foot tend to fail before the stack does.
Taking a stack or breast away
If you want to remove a chimney breast, the Planning Portal says Building Regulations approval will always apply, because breasts are part of the structure, and that the rules can differ if only the stack is coming down. When the breast stands on a party wall, a party wall notice applies as well, since the government guide lists removing chimneys from a party wall as notifiable. Settle this before any roof work starts.
What typical repairs cost
MyBuilder gives a typical UK range of £500 to £2,000 for chimney repointing, with around £750 as the usual figure, and £2,000 to £10,000+ for rebuilding a stack (updated 21/08/2026). Its range for a central stack on a semi is £900 to £1,500. MyJobQuote puts lead replacement on a chimney at £350 to £460 without scaffold and £700 to £920 with it (22/09/26). Those figures belong to the national guides and not to us. A stack's height and position usually decide the scaffold, and our own quote is worked out once we have seen it.
Matching next door
Your roof and your neighbour's began as one design, and a new covering on one half shows the join. Tiles weather, moss shifts the colour, and a new ridge looks sharper beside an old one. Most owners want to know how obvious the difference will be.
Candidly, a new covering will look different beside an old one for a while, even if it is the same product. A tile made today is rarely identical in colour to one laid decades ago, and even a close match changes as it weathers. What helps is thinking about the line where the two meet, since that is where the eye goes.
Ways to handle the join
The cleanest approach is to change covering at the party wall, with a proper junction and a clear break such as a parapet or flashing, so the difference reads as two roofs and not one patched roof. Where the ridge runs the full length of the pair, the ridge tiles are what people notice first, and a shared line looks best when the ridge height is respected.
If your tiles are still sound, you can reuse them on the front elevation and put new ones at the back, which spreads the difference where it is least visible. Reusing roof tiles explains when that works.
Planning
Planning permission is not usually needed when a roof is renewed in an identical material, because the building looks from outside much as it did. In a conservation area, or where an Article 4 direction applies, the materials matter much more, and a listed house needs listed building consent where the new material does not match. Ask the Adur and Worthing planning team before you choose a covering different from the one you have.

Scaffold on the highway
On a terrace the scaffold often stands on the pavement, because the front garden is too shallow or the house opens straight onto the street. Section 169 of the Highways Act 1980 makes it an offence to leave obstructing scaffolding on a highway unless the authority responsible for that road has licensed it in writing.
West Sussex
In Worthing and Adur that authority is West Sussex County Council, which asks for a minimum of 10 working days between applying and erecting. Its published fees include £266 for one month of scaffolding and £178 for an extension, while a fast-track licence within one working day costs an extra £52. Scaffolding erected with no licence is charged at £50 per day, and a retrospective licence costs £425 (fees from the council's page, updated 27 July 2026). Your scaffolder files the paperwork.
Brighton and Hove
Brighton and Hove City Council looks after its own highways, so the licence differs there. A new scaffold under 12 metres along the highway costs £118.80 for a six-week period, and the council asks for three days' notice at least. Only specialist companies can take out a scaffold licence, and items in parking bays need a suspension permit first.
Cost and planning
For a typical two-storey house, MyBuilder's guide lands at £850 to £1,200 for scaffolding (updated 21/08/2026). On any scaffold figure you are given, check whether VAT is included. The licence notice is one reason scaffold dates are fixed early. Parked cars, bins and a shared back alley all matter too, so access is a question we ask at the survey.

What a terraced or semi-detached re-roof costs and how the job runs
National cost guides give some orientation for semis. MyBuilder's typical UK range for a semi-detached re-roof is £5,000 to £8,000 for a gable roof and £8,000 to £12,000 for a hipped one (updated 21/08/2026). Checkatrade's range is wider, with hip roofs at £9,250 to £18,000 and gables at £7,000 to £16,250, plus VAT (October 2026). These are national figures, not ours. What settles the number on your house is the covering, the roof's area, the access, any timber repair and the condition of the stack.
Your own quote is written after the survey, backed by pictures of the faults found, and gives one total price. Our guide to a new roof with solar is worth reading if panels are planned, since a terrace offers fewer slopes to choose from. And if yours is a bungalow semi or a row of low-pitched homes, bungalow roof replacement covers the differences. The wider picture sits on our roof replacement page.
How a job usually runs
The scaffold goes up, the old covering is stripped in stages, and the roof is not left open overnight. The underlay, battens and any timbers are checked and repaired, the new covering goes on, and the junction at the party wall is finished. Because two houses share the line, we avoid leaving a section open that could let water into the neighbour's loft.
At the end of the job the rubbish goes and the ground is swept, and the flashing along the party wall is checked once more before the scaffold comes down. Suppose the survey shows that the shared stack, the party wall or the junction needs more than a like-for-like re-cover: you are told before the quote is written, so nobody is surprised on the day.