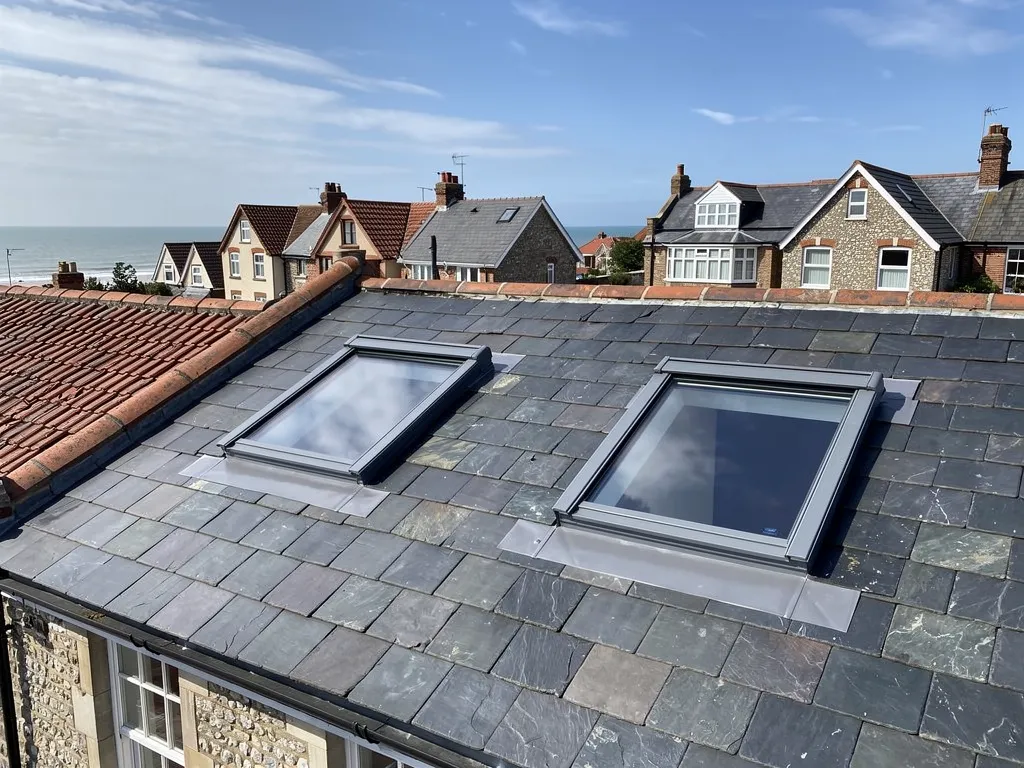
A roof window that has done its time rarely needs the roof around it touched. The frame sits between two rafters, the covering is dressed up to it with a flashing kit, and a like-for-like swap lifts the old unit out and sets a new one into the same opening. Done well, it is one of the more contained jobs on a pitched roof.
Done badly, it leaves a window that fits the hole but not the roof. The new frame is the wrong size, the old flashing is reused where it can no longer seal against the new frame, or the glazing is no better than the unit that came out. Each of those turns up later as a drip at the bottom of the lining or a misted pane.
This guide covers what to check before anything is ordered: whether the window is really the fault, how to read the size, how the flashing is matched to the covering, what the Building Regulations and planning rules expect of a swap, and what sets the price. Our overview of skylights and roof windows gives the wider picture.
Is the window the fault, or the flashing round it?
Not every leaking or tired roof window needs replacing. Start by separating three faults that look alike from inside the room.
A sealed glazing unit that has failed shows as moisture or a hazy film between the panes. That is a glazing fault, and whether the unit can be re-glazed or must be replaced depends on its make and age, which the survey establishes. Our page on a misted roof window covers it. A rotted sash or frame, where the timber or its finish has softened, cracked or stained at the bottom corners, is a different matter. The frame is part of the weather seal, so the whole unit usually goes.
The third fault is the one that fools people: a stain on the lining that appears only in driving rain, which points at the flashing, the metal surround, rather than the window at all.
Why the flashing is checked first
Water that gets in at a failed flashing runs down the frame and shows at the bottom of the lining, exactly where a failing window would show it. Buy a new window to cure it and you pay for the unit and keep the leak. So before any order, we look at the flashing, the sealing along the top edge, and the channel that carries water past the frame. Our leaking roof window guide goes through those checks.
A window that is stiff, noisy or no longer opens cleanly is a lighter fault. Worn hinges and fixings may be replaceable without renewing the unit, so the survey weighs that against a full swap and recommends the smaller job where it will hold.
Reading the size and matching the opening
The aim of a like-for-like swap is to leave the rafters alone. That means the new frame must sit in the same gap the old one occupied, and that gap is set by the rafter spacing and by the trimmers, the short horizontal timbers that frame the hole above and below.
Start with the label. Many roof windows carry a size and type code on the frame or sash, often visible when the sash is opened, and it tells a supplier which unit you have. Photograph it. If the label has gone or been painted over, measure the outside of the frame, width and height, rather than the glass, and note the pitch of the roof, because a window is made for a range of pitches and the fitting method follows from the pitch. We measure on site and check against the survey photographs so that nothing is ordered on a guess.
When the new size cannot match the old one
An old window is sometimes no longer made in its exact size. The choice is then a slightly smaller unit, with a wider flashing surround to close the gap, or a larger one, which means cutting a rafter or adding trimmers and brings in structural work. Going smaller is simpler but loses a little light, and the lining inside has to be reworked to close the difference. Going larger can change what the planning and Building Regulations rules say about the job, so it is treated as a different project from a swap. Our guide to roof window sizes sets out the standard range.
Where the window is part of a loft room, the opening also decides how much light and ventilation the room gets. Roof windows in a loft conversion have their own rules on escape and opening, so a swap in a habitable room is checked against them as well.

Matching the flashing kit to your covering
The flashing kit is the set of metal pieces that seals the frame to the roof covering: a sill piece at the bottom, side pieces that step up the edges and a top piece that sends water over the head of the frame. Each kit is made for a type of covering, so the kit that suits a flat plain tile will not seal against a deep pantile or a slate. That is why the covering is identified before anything is ordered. There is a longer guide to roof window flashing kits, by covering type.
With a swap, the temptation is to leave the old kit in place and fit only the window. We rarely do. The old kit was shaped to the old frame, its sealing laps have flexed for years, and the covering round it has often been disturbed and patched. A new frame set into an old surround leaves joints that no longer line up.
Lead, tiles and the courses beside the frame
The kit is only part of the seal. The tiles or slates beside and below the frame have to be cut, relaid and fixed so that water is sent over the metal and not behind it. Where a roof is weathered with lead, the lead is the part that moves with the roof. Leadworx lists code 4 as the lead most flashings are cut from and code 3 for soakers, the small folded strips that sit beneath each course of tiles.
Old clay and slate roofs often need hand-cut details that a standard kit alone cannot give. On a coastal roof it also matters that the surrounding tiles are fixed to the standard the rest of the roof needs, so we check the courses around the opening as part of the swap and not only the window itself.
What Part L and the planning rules expect
A swap replaces an existing element, and paragraph 4.8 of Approved Document L (Conservation of fuel and power) asks that the new element performs no worse than the one coming out. In practice we specify a unit that meets the current standard in Table 4.2, a limiting U-value of 1.4 W/(m²·K) or a Window Energy Rating of Band B for roof windows. That settles the energy question without argument over what the old glass achieved. A rooflight is a different product with a different figure, and our roof window Building Regulations guide sets the two side by side.
If the job turns out to be notifiable, you do not chase building control yourself: the paperwork and the notification are ours to sort. If you are unsure whether your swap is notifiable, ask the council's building control team or a registered building control approver before the work starts.
Planning for a like-for-like swap
Planning rarely stands in the way of a straight swap, but a few cases need a call to the planning team. Class C of the permitted development rules lets an alteration stand no more than 0.15 metres proud of the original slope, and it requires any window in a side-facing slope to be obscure-glazed. A unit that sits higher than that, or a bigger one on a side elevation, can break those limits.
In Old Shoreham and Kingston Buci, Article 4 directions take Class C away from dwellings that front a highway, and a listed house needs listed building consent before changes that touch its special interest. Our skylight planning permission guide covers each case, and the Adur and Worthing planning team can confirm yours.

How the swap is carried out
The order of work matters more than the speed of it, because the roof is open for part of the job and the weather decides how much can be done at once. We choose the day with the forecast in mind and keep the opening covered whenever the work stops.
Access comes first. A window near the eaves may be reachable with a roof ladder, while one halfway up a tall slope calls for a scaffold tower or full scaffold. Scaffold that stands over a public pavement needs a licence applied for by the scaffolders, so that notice period comes before the start date.
From old frame to finished lining
- The sash and frame come out, and the tiles or slates around the opening are lifted and stacked.
- The opening is checked for rot in the timbers, the trimmers and the felt or underlay, and repaired if needed, since a new window should not go onto soft wood.
- The new frame is fixed and the underlay is dressed to it, so whatever slips past the tiles is led out over the apron.
- The flashing kit goes on from the bottom up, with the covering relaid around it course by course.
- Inside, the lining, any plaster reveals and the finish are made good, and the sash is tested for opening and closing.
Loose tiles, waste and the old unit are taken away when we leave. Our fitting time guide explains what makes one swap quick and another slow. Ask for the flashing kit to be renewed with the window rather than reused, since a worn apron is a likely place for a fresh leak to start.

What sets the price of a like-for-like swap
MyBuilder (updated 21/08/2026) gives a typical UK range of £350 to £600 for installing a standard roof window, covering labour and fitting. It puts a standard centre-pivot window at £305 and scaffolding at approximately £500. Those figures come from a third-party national guide, not from a Watertight price list, and they show how much of a bill can sit outside the window itself.
Four things move the price on a real roof.
- Access. A window within easy reach of a ladder is cheaper to exchange than one that needs scaffold.
- The covering. Slate, plain tile and pantile each need a different kit and a different amount of cutting and relaying.
- The size. A match in the same opening is the least work. A resized opening adds timber and finishing.
- The condition of the opening. Rotten trimmers or a perished underlay found on opening up add repair work that a survey from inside can only partly predict.
Once we have surveyed, you get a written quote at one total price, and photographs of your own window and its flashing sit alongside it. We price the work at a good, fair figure. Whichever firm you choose, ask if VAT and scaffold sit inside its price, since both change what you actually pay. For the wider ranges, see our page on roof window cost.
If the opening is on a flat roof, the unit is a rooflight rather than a roof window, and the rules, the glazing and the upstand are different. We cover those in flat rooflights.