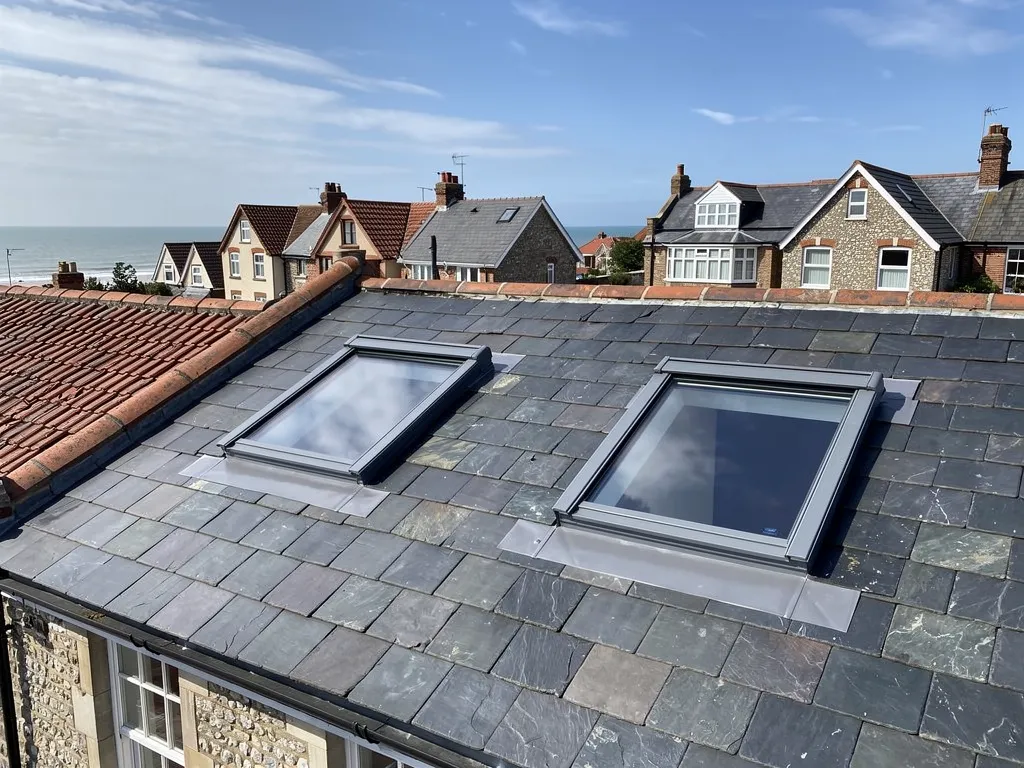
A roof window looks like a small job, but it touches three parts of the Building Regulations at once. It is a window, so the Part L rules on heat loss apply to its glass and frame. It is also an opening in a sloping structure, so someone has to be sure the timbers around it still carry the roof. And where it lights a bedroom in the loft, it may be the way out if fire cuts off the stair.
None of this is exotic, and a well-planned fitting meets every point without fuss. Trouble starts when the window is bought first and checked afterwards: a unit with the wrong heat-loss rating, a cut rafter with nothing to replace it, or a loft bedroom whose window is too small to climb through.
The sections below follow the order a surveyor would raise things: when building control gets involved, thermal limits, the difference between the two glazed products, the structure, escape and sign-off. Planning is a separate regime with its own tests, set out in our guide to planning permission for a skylight, and the whole subject sits within skylights and roof windows.
When a roof window brings in building control
Building Regulations apply to building work, and fitting or replacing a roof window counts as building work. Whether a particular job needs an application depends on what is being done, and the answer is not the same for every window.
The Planning Portal's guidance on roofs lists the situations that call for approval. Two matter for a roof window: altering the structure of the roof, and swapping in a covering that is heavier, at 15 per cent or more. Cutting a new opening through rafters is a structural alteration. Dropping a like-for-like unit into an existing opening is a smaller matter, and the building control body can tell you how it wants to treat it.
Where approval is needed, there are two routes. You can use the council's own team, or a registered approver of building control, the private-sector route that has operated in this form since 6 April 2024. Adur and Worthing Councils run one shared team from Worthing Town Hall, and say they are no longer allowed to give design advice. The design therefore has to be right before it is submitted.
What the application involves
For a roof window the paperwork is modest. You show where the opening goes, the size and type of unit, how the rafters are supported and, where relevant, the escape window sizes. The inspector then visits at stages that the owner has to report: the councils say you must tell them when certain points in the work are reached.
Fees are published each April, and VAT is added to all of them except regularisation fees. Ask whether your quote covers the fee and the scaffolding, because some do not. We explain which consents apply and handle the Building Regulations notification where the work is notifiable.
Thermal limits for roof windows in Part L
Part L covers the conservation of fuel and power. Its Approved Document L, volume 1, applies in England to dwellings and took effect on 15 June 2022, and the edition in use is the 2021 one with 2023 amendments. Table 4.2 gives limits for new and replacement parts of an existing home, with one entry for roof windows and a different one for rooflights.
For a roof window the limit is Window Energy Rating Band B at the least, or a U-value of 1.4 W/m²K. A U-value tells you how readily heat escapes through the unit, and a lower number is better. The rating is a label from the window scheme, which also credits useful warmth from sunshine. A note to the table adds that from 15 June 2023 the full 1.4 or Band B standard applies, so earlier transitional allowances no longer help.
What the roof around it must achieve
The same table sets a limit of 0.15 W/m²K on a roof that is being renewed. That matters if the window forms part of a larger re-roof or insulation upgrade, because the surrounding roof then has its own figure to hit.
The document also says a replacement must at least equal the part being taken out. A new unit should lose no more heat than the old, however poor the old one was, and a current product passes that test easily. The table marks the floor of acceptable performance, not a target to aim at.
Every unit we fit has a data sheet, and we check its rating against the table before the order goes in. If you are choosing between makes, cheaper alternatives to Velux lists the specification points worth comparing.

Rooflights and the 2.2 figure
The table treats a rooflight differently from a roof window, and muddling them is one of the easiest ways to specify the wrong number. Under the document's wording, a rooflight stands out of the surface of the roof on a kerb or upstand, while a roof window is set in the slope, facing the same way as the roof around it. One stands up on a raised frame. The other sits flush.
A rooflight may reach 2.2 W/m²K, a looser limit than the 1.4 for roof windows, and the entry has no Window Energy Rating alternative. A note covers the upstand: where it is built on site, its own U-value must come in at 0.35 W/m²K or better. That is the raised box, often timber, that the glass sits on, and it needs insulating as part of the work, since a bare upstand lets heat escape around the unit.
Why the two figures get confused
A unit specified at 2.2 would fail if it were really being used as a roof window in the slope. The reverse causes no trouble, because a product meeting 1.4 also meets 2.2. The classification turns on how the unit is installed, not on its catalogue name, so a supplier calling something a skylight tells you nothing about which entry applies.
Flat roofs add a point of their own. The upstand sits on a roof that has to drain, and IKO, citing the 2018 edition of BS 6229 (since revised), gives the recommended minimum fall as 1:80, with a design fall of 1:40 so tolerances still deliver it. A kerb that dams water on the high side of the unit is a classic cause of ponding.
To decide which suits your roof, rooflight or roof window: what is the difference compares the two directly.
Cutting into the roof: rafters, trimmers and loads
A pitched roof is carried by rafters, the sloping timbers running up from the wall to the ridge. Many roof windows are narrower than the gap between two rafters, but a bigger one may mean cutting through. Once a rafter is interrupted, the load it carried has to go somewhere. The usual answer is a pair of cross timbers called trimmers, one above and one below the opening, which pass the load of the cut ends to the rafters on either side.
Work of this kind is why structural alterations appear among the triggers for building control approval. The aim is simple: the roof must be as strong after the window as before. Where the opening is wide, or the covering is heavy stone or clay, an engineer's calculation may be needed, and the Planning Portal advises taking advice from a structural engineer or surveyor before works to the roof structure begin.
Position and the roof's geometry
Position affects the structure as much as size. A unit lined up with the existing rafter spacing needs little more than extra bracing, whereas one placed across a hip or a valley can interrupt several timbers. On the roofs we meet on this coast, the hipped bungalow and the 1930s semi with a cross gable, we survey rafter positions from the loft before fixing where the window goes.
The flashing kit is a weather matter rather than a structural one, though it belongs to the same opening. It dresses the joint between window and covering, and the right kit depends on whether the roof is slate, plain tile or interlocking tile. Roof window flashing kits explains how one is chosen.
At survey we photograph the roof structure, and the pictures accompany the written quote, which lets you see why a trimmer is needed instead of taking it on trust.

Escape from a loft room
Escape rules apply when a roof window serves a loft room. Approved Document B, volume 1, covers fire safety in dwellings, and the edition in force is the 2019 one with amendments up to 2026. Its test starts with height, because a loft room is an upper storey and the provisions depend on whether it is more than 4.5 metres above ground.
For an upper storey no higher than that, served by a single stair, each habitable room apart from a kitchen must have either a window big enough to escape through or an external door, or else a direct way onto a stair walled in with fire-resisting construction, known as a protected stairway. Over two storeys, the loft room generally lies above the 4.5 metre line, where separate, stricter provisions apply, including a protected stair.
What counts as an escape window
Where a roof window is to be the escape route, the document sets minimum sizes. The clear openable area must be at least 0.33 square metres, with at least 450 millimetres of clear height and 450 millimetres of clear width. Measured from the floor, the lowest point of the openable area can be no higher than 1100 millimetres, and the window has to stay open unaided.
A roof window often sits higher than 1100 millimetres, especially on a steep slope, so the sill height has to be chosen with the floor in mind. Opening angles differ between designs, and the drawing should show the clear opening, not the glass size.
The dimensions are the subject of the escape roof window size guide, and the wider job is in roof windows in loft conversions. The fire strategy for a particular house is for the building control body to approve.

Getting the work signed off
Once the design is settled, sign-off follows a fixed order. The application goes to the council or a registered approver, who checks the drawings, visits during the work and issues a completion certificate when satisfied. Keep that certificate with the deeds: whoever buys the house later will have a solicitor asking to see it, and a loft room without one can hold up a sale. If the certificate goes missing, the council or approver that issued it can usually confirm what was signed off.
The Adur and Worthing team asks owners to say when certain stages are reached, and inspections are booked by phone. The councils note a national shortage of the registered building inspectors the new system needs, so a visit can take longer to arrange than you expect, and a missed stage may mean opening up finished work. Build that into the programme, and leave the opening around the rafters uncovered until the inspection if the body wants to see the timbers.
What you should end up holding
A good job leaves you four items: the maker's data sheet showing the rating, the building control certificate, photographs of the opening before the lining went in, and any written guarantee from the fitter.
Cost follows access, the roof covering, the size and type of window and what the survey turns up, and the quote arrives as one total once the survey is done. For national figures on fitting, see skylight or window cost.
The council lists its building control contacts on its contact page, and a short call before you commit to a design is worth making.