
Chapter one
Timber frames with herringbone brick infill
Gallops shows what Albourne's oldest houses are: a timber frame, brick infill and a roof that has moved with them for centuries.
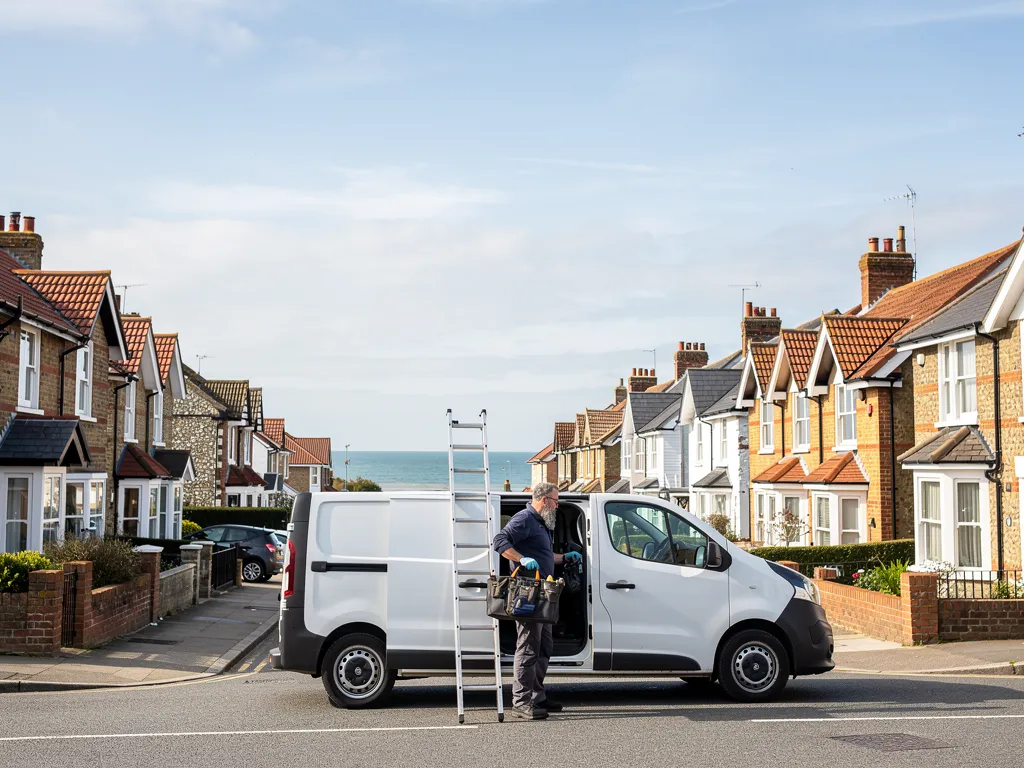
Gallops stands on the east side of The Street. It has red-brick herringbone infill between its timbers and some sandstone, the date 1661 formed in nails on its former entrance door, and a restoration by W. H. Godfrey in about 1935. A house with that history can carry two eras of roofing on a single slope: the original structure, and repairs from the 1930s or later. We cannot guess which is which from the road, so the first job is a close inspection of the roof, from outside and from the loft, with photographs of anything unusual. Moss and old repairs can mask the real shape of the covering, so we compare what the loft shows with what the slope shows.
At a glance
- Gallops carries the date 1661 in nails
- Its infill is red-brick herringbone with some sandstone
- W. H. Godfrey restored it in about 1935
1.1 A roof that follows the frame
In a timber-framed house the roof is tied to a structure that has been moving for centuries. Walls lean a little, ridges dip, and the rafters, the sloping timbers that carry the covering, are seldom evenly spaced. Tiles must follow every dip, and where they cannot, gaps open at the laps. On a survey we sight along the ridge and across each slope for sag, then check inside whether a rafter has cracked, a joint has opened or the wall plate, the timber along the top of a wall, has softened. Nothing is straightened for its own sake. The aim is a roof that keeps water out and respects the building. Because the movement that opened a gap goes on after a quick patch, we say plainly when a patch will not hold.
1.2 Relaying and strengthening
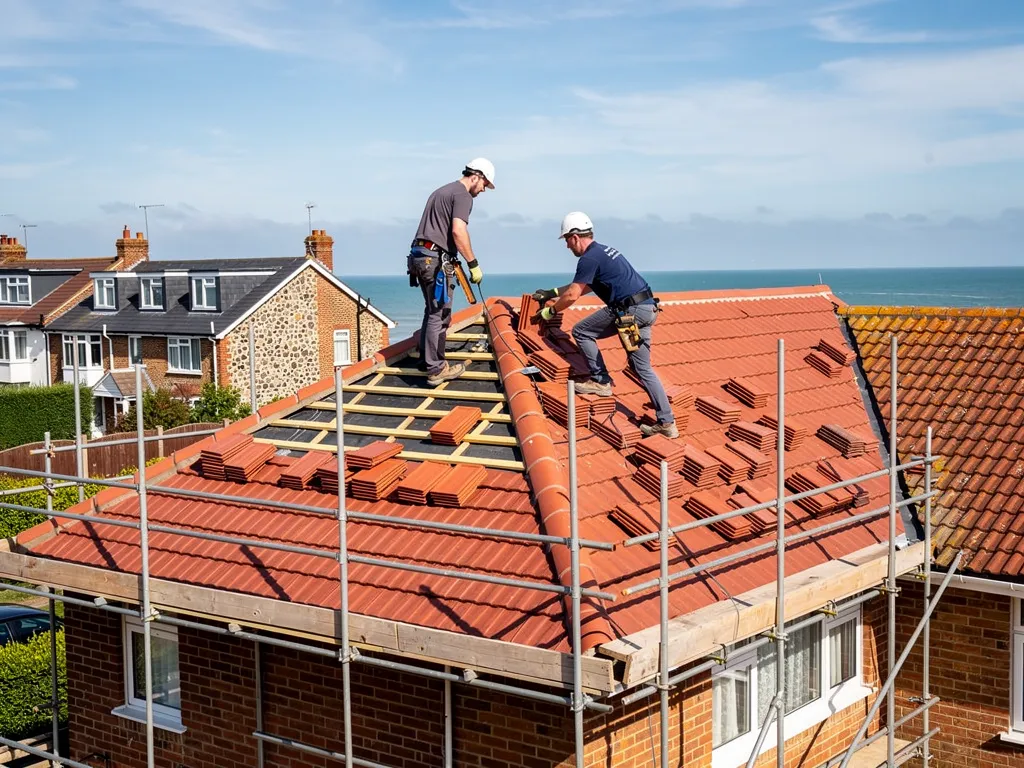
When tiles have failed but the structure is sound, the usual repair is to strip a slope, keep the good tiles, fix new battens (the timber laths the tiles hang from) and relay over a breathable underlay. Where a timber has weakened, a new piece is fixed alongside the old one so that the original stays in place. An old frame does not like being forced, so we steer clear of heavy coverings: a new covering that adds 15 per cent or more to the weight brings in building control and may need a structural check. Our pitched roofing page covers relaying in more detail, and the photographs we send show each stage of the work.

Fig. 1 On the survey Old roof timbers dipping between two walls
Both photographs show an old frame, before and after repair.