


Roofers in Hassocks

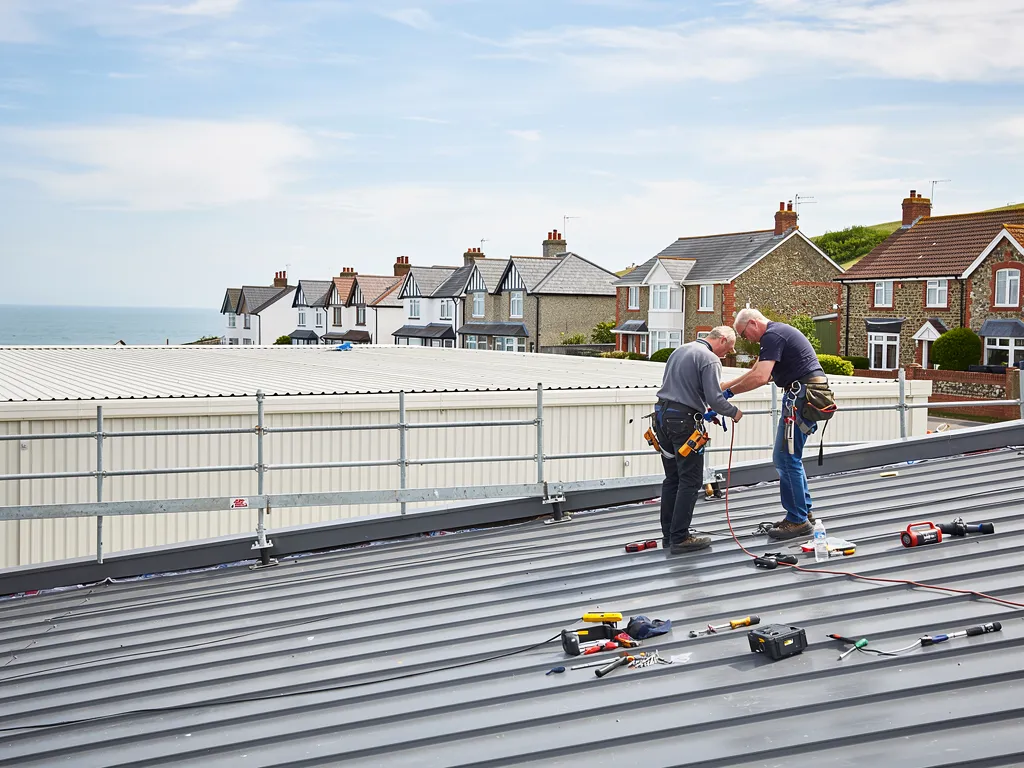
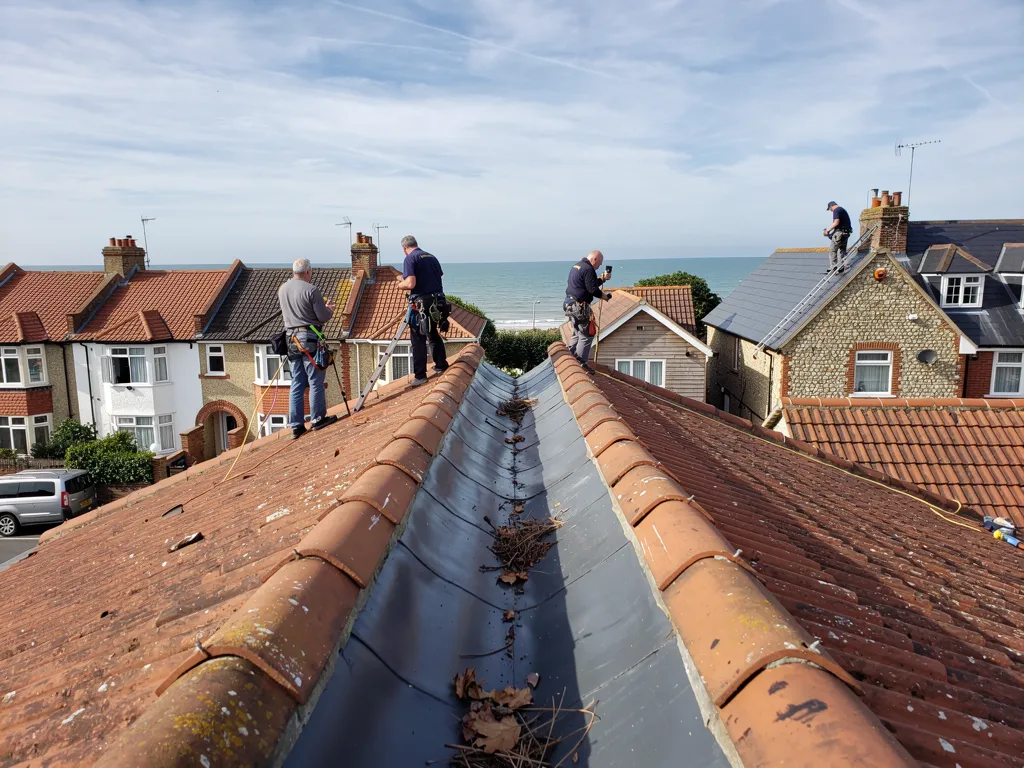
Hassocks lies below the Downs scarp on the London to Brighton line, where old Keymer meets streets that grew around the station. Before quoting, we climb up and photograph what is there.

Keymer's old core, the station streets and a flint church

  • A hipped tiled house roof

    Streets that grew around the station

    The Victoria County History records much building around Hassocks station by 1940, and roofs from that era turn up here.

    Read more about Streets that grew around the station

    At that age we check the nails holding each tile course and the valleys, where two slopes meet.

  • An old tiled cottage roof

    The listed core of Keymer

    The Keymer Conservation Area, designated in 1989, holds seven listed buildings, the oldest being the 15th-century Old Manor House on Keymer Road.

    Read more about The listed core of Keymer

    A roof of that age usually carries layers of past repairs, so we read them before touching anything.

  • A lead-dressed bay roof

    A flint church with a rounded end

    The parish church keeps a 12th-century apsidal chancel, a rounded end, with flint walls; the rest was rebuilt in 1866.

    Read more about A flint church with a rounded end

    A rounded roof end needs cut coverings and shaped lead, as a curved bay roof does on a house.

Street map of Hassocks, north-east of central Worthing, with a pin on the town.

Constraints on Hassocks roofs

Planning authority
Mid Sussex District Council
Councils
Mid Sussex District Council and West Sussex County Council
Conservation area
Keymer Conservation Area, designated in January 1989
Article 4
Ask Mid Sussex District Council whether one covers your road
Listed buildings
Seven in the Keymer area, the oldest the 15th-century Old Manor House
From central Worthing
16.2 road miles, north-east, about 24 minutes by car

Hassocks roofs

Station streets and old Keymer

Three roof questions that follow from how Hassocks grew up around its railway and its Downs scarp.

Chapter one

Repair or re-roof a house near Hassocks station

Roofs from the station-building years are old enough that repairs start to stack up, and the survey shows which side yours is on.

Hassocks station pulled new streets towards the railway, and the houses on them are now past eighty years old. For clay tiles, Marley quotes a 60-year minimum life expectancy worked out by the Building Research Establishment, and it gives concrete about the same; neither is a promise. A roof from the station years has therefore outlived the textbook number, and what matters is its condition. On survey we walk each slope in turn, noting slipped or split tiles, rusted nail heads and soft battens, the thin timber laths that carry each course. Then we climb into the loft to inspect the underlay, the sheet beneath the tiles, and how far damp has reached the timber. One failed valley, the internal gutter where two slopes meet, is a repair. Rust and slippage on every slope is the case for stripping and starting again.

At a glance

  • Nails, valleys and ridges tend to fail before tiles do
  • Small repairs sit inside the Planning Portal limits
  • Heavier coverings can need approval first

Victorian terrace chimney stacks with spalled bricks and old lead flashing

1.1 Seeing it for yourself

Photographs of your own roof go out with the written quote, which is a single total. You can match each picture to our explanation, and nothing is left to take on trust. We explain the cause in plain words on the drive first, then put it in writing. If a repair deals with the cause, a repair is what we recommend.

Victorian terrace chimney stacks with spalled bricks and old lead flashing

1.2 Do you need building control?

The Planning Portal puts two tests on re-covering. Keep under 25 per cent of the building envelope and under 50 per cent of the roof, and no building control application is normally needed. Go past either test, or alter the frame, or pick a covering that is 15 per cent heavier or more, and approval is needed. Part L may add a thermal upgrade to a large re-roof. The application goes to the council's team or to a registered building control approver, and we deal with the paperwork on notifiable work.

1.3 Why two quotes for one street differ

A Hassocks re-roof is priced on access, the covering, the roof's shape and whatever the strip-out uncovers. A hip, the sloping ridge at a corner, adds labour compared with a plain gable. Our roof replacement page describes the whole job and roof repairs covers the smaller ones. Ask any quote you receive whether VAT and scaffolding sit inside the figure. What follows is a national guide to typical costs; it is not a Watertight price list.

Typical UK costs, semi-detached house

  • Moderate roof repair£500 to £1,000
  • Flat roof, semi£2,500 to £6,000
  • Gable re-roof, semi£5,000 to £8,000
  • Hipped re-roof, semi£8,000 to £12,000

Your figure arrives after the survey, in writing as one total; ask any other roofer what their price includes. Source: MyBuilder new roof price guide, updated 21/08/2026.

Chapter two

Keymer, the church and the listed core

Like-for-like repairs inside the Keymer Conservation Area usually stay simple, while listed roofs and changes of material raise consent questions first.

Old clay tile roof over a flint wall in a downland village

Keymer's conservation area dates from January 1989 and was drawn to protect the old core and the approaches from Ditchling and along Lodge Lane. Seven listed buildings sit inside it, the only ones in the built-up area. The oldest, the Old Manor House at 102 to 104 Keymer Road, goes back to the 15th century. Roofs that old are rarely a single piece of work. They are centuries of repairs on top of one another, so before anything is touched we work out which tiles are original, where a patch used another size, and where lead was laid over a joint instead of fixing what split it.

At a glance

  • Seven listed buildings stand inside the Keymer area
  • The Old Manor House dates from the 15th century
  • The council can confirm any Article 4 direction

2.1 When a repair becomes a change

Laying the same covering again counts as upkeep, and upkeep of that kind is not normally a matter for a planning application. Two things can alter that: listing, and an Article 4 direction, which withdraws permitted development rights across a defined area. Mid Sussex District Council can confirm whether one applies to your road. A listed house is different, because work that affects its character needs listed building consent, so ask Mid Sussex District Council before swapping materials. Roof windows and dormers follow separate rules inside a conservation area, set out in our roof planning permission guide.

2.2 Flint at the church

Saints Cosmas and Damian, the parish church, keeps its 12th-century apsidal chancel in flint, and Edmund Scott rebuilt the rest in 1866. Being in Church of England use, the building comes under the ecclesiastical exemption, with works approved through the Church's faculty system rather than by the council. For any house with flint walls the lesson is the same. Where a roof meets flint, the lead of a flashing is pressed into a joint cut in the wall, and the rough surface of flint gives the lead little margin for sloppy work. When that lead lifts, water follows the masonry downwards and shows itself as a stain some distance from the break. We follow the stain back to its source before pricing anything. The same detail applies at a verge, where the slope ends beside a gable wall. If you are unsure whether your own house is listed, the council's records settle it, and we ask before any covering is ordered.

Before we change a covering in Keymer

  1. Photograph We record the roof as it stands.
  2. Check status We find out if the house is listed and put the plan to the council.
  3. Match We pick tiles, slates and lead that suit the covering beside them.
  4. Fix Ridges and edges get mechanical fixings, and each stage is photographed.

Chapter three

Fixing a roof under the Downs scarp

Where land rises behind a house, the wind calculation for its tiles has more to account for than the street plan suggests.

Hassocks stands under the steep face of the South Downs, and an 18th-century windmill, Oldland Mill, was built on the hill above Ockley Manor. Nobody needs a windmill to be told the air moves here. Marley describes a wind-load calculation to BS EN 1991-1-4: beginning with a base wind speed for the location, then adjusted for terrain, topography and the building's height and length. Two roofs on one road can therefore be fixed differently, and a house under a scarp is worth more thought than one tucked into a sheltered cul-de-sac.

At a glance

  • Terrain and topography feed the wind calculation
  • Roofs under 30 degrees can face severe suction
  • Single-lap tiles each take a mechanical fixing

3.1 The shallow slope problem

Pitch counts too. Marley's warning applies below 30 degrees, where the windward slope may take severe suction. Extensions, porches and garage roofs often sit below that line, so we never carry the main roof's settings across to a lean-to. Wienerberger sets a floor of a single mechanical fixing on every single-lap tile, and wants the fixing schedule written around the plot: its location, its altitude and its exposure. For a full re-roof, that schedule is the document we build from, and we ask the tile maker where the site calls for it.

3.2 Ridge and hip tiles

BS 5534 changed in 2014, and since then mortar by itself has stopped being the only thing keeping ridge and hip tiles up; it is backed up by a clip or screw driven into the timber. The mortar is allowed to stay. A dry-fix ridge replaces it with clips on a ventilated roll, tested to BS 8612:2018. A long ridge or a hipped roof is where a gale starts working at a house, so we check it first, and our ridge tile repairs page lays out the choices.

If a gale has taken tiles off, we match the covering, nail and clip the new ones to the specification and re-fix any ridge we have to lift. We also examine the courses beside the gap, because a tile that slipped once often sits next to corroded nails. Those are replaced in the same visit, so the next blow does not find the same weak spot.

What decides the fixing for a Hassocks roof

Code of practice
BS 5534:2014+A2:2018
Ridge, hip and verge dry-fixing
BS 8612:2018
Single-lap tiles
Wienerberger: at least one mechanical fixing per tile
Windward slope below 30 degrees
Can face severe suction (Marley)
Wind load inputs
Terrain, topography, building height and length (Marley)

Source: BSI; Marley; Wienerberger, fetched October 2026

Roof questions from Keymer to the station streets

What fails first on a Hassocks house built in the station years?

On a roof of that age the weak points are the ridge and hip bedding, the valleys and the nails behind each tile course. From the ground you can often spot slipped tiles, a sagging ridge line or moss thick enough to hold water. In the loft, look for daylight, damp staining on the rafters and a perished underlay. Survey photographs show which of these is a repair and which points to a re-roof.

Does the Keymer Conservation Area change how my roof is repaired?

Putting back the same tiles or slates is maintenance, which seldom needs permission. Care starts if the material changes, say clay to concrete, or if the house is listed. Mid Sussex District Council can say whether an Article 4 direction covers your road, and a call before any change of covering costs nothing. Our survey photographs record what is on the roof now, which helps if anyone asks.

Why do bay roofs on older Hassocks houses leak?

A bay roof has small slopes, lead cheeks at the sides and a junction with the main wall, and every join gives rain a chance to get in. The lead can split or lift where it meets brick or flint. We open up the join, trace the stain back to it and re-dress or replace the lead, rather than smearing sealant over the symptom.

Do roofs near the Downs scarp need special tile fixing?

Fixing follows the site, not the street name. Marley says the wind calculation allows for terrain and topography, and Wienerberger says the fixing schedule reflects the plot's position, altitude and exposure. For a whole new covering we follow that schedule, fix each tile mechanically and secure the ridges and hips too. Pitches under 30 degrees get extra thought, because strong suction can build on the windward slope.

Tell us about your roof

Describe what is happening and we will call you back to arrange a visit.

  • Photographs of what we find
  • A written quote with one total price
  • Or call 01903 299063

10-year workmanship guarantee, in writing.

Call Get a quote