


Roofers in Hurstpierpoint

Hurstpierpoint stands on a Lower Greensand ridge below the Downs, with brick and clay tile from its own yards. We look closely at its tile-hung walls, slate villas and High Street roofs.

Hurstpierpoint's tile, slate and Tudorbethan roofs

  • Clay tiles on a pitched roof

    Clay tile from the parish brickyards

    Rapid nineteenth-century building here drew on brick and tile yards on Sussex clay, with three brickmaking sites in the parish.

    Read more about Clay tile from the parish brickyards

    Clay roofs and tile-hung walls need their junctions checked, not just the tiles.

  • A gabled interwar house roof

    Tudorbethan houses on Western Road

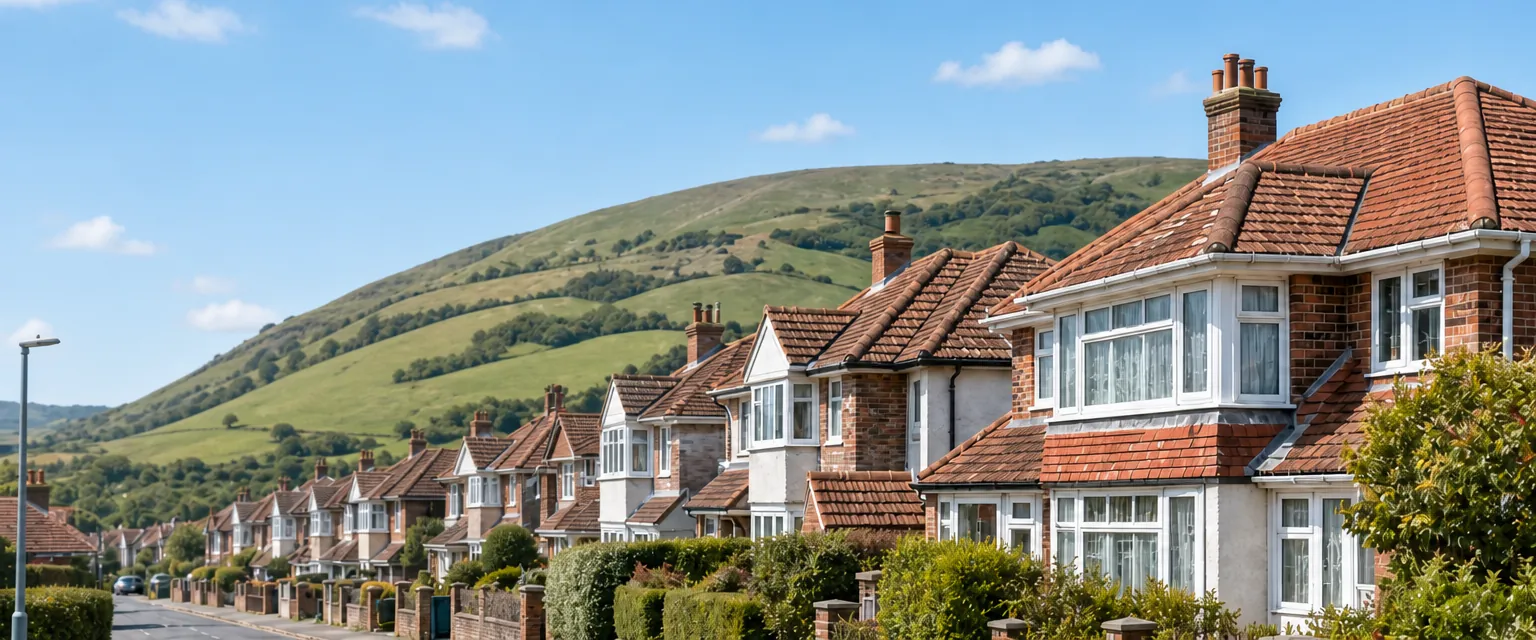
    The council's appraisal describes the 1920s and 1930s houses on the west side of Western Road as Tudorbethan, brick-built or faced with render or hung clay tile, under tiled roofs.

    Read more about Tudorbethan houses on Western Road

    Gables, hips and hung tile meet at awkward corners.

  • Welsh slate on a Victorian villa

    Slate villas and High Street side walls

    Some Victorian villas are roofed in slate, and the conservation area runs the whole length of the High Street.

    Read more about Slate villas and High Street side walls

    Its twittens, the narrow alleys, show many side walls, so the evidence of slipped slates is often visible.

Street map of Hurstpierpoint, north-east of central Worthing, with a pin on the town.

Hurstpierpoint's three conservation areas

Planning authority
Mid Sussex District Council
Councils
Mid Sussex District Council and West Sussex County Council
Conservation areas
Hurstpierpoint (July 1972, extended 1989 and 1999); Hurst Wickham (1989); Langton Lane (1999)
Article 4
None recorded for the village; ask Mid Sussex District Council about your street
Parish church
Holy Trinity, Church of England, 1840s, designed by Charles Barry
From central Worthing
17.4 road miles, north-east, about 24 minutes by car

Hurstpierpoint roofs

Clay tile, twittens and the High Street

Clay, alleys and houses: the three things that shape a Hurstpierpoint roof job.

Chapter one

Clay tile roofs and tile-hung walls

Parish brickyards on Sussex clay supplied the tiles that roof and clad Hurstpierpoint, and the joins between them are where trouble starts.

Hurstpierpoint grew quickly in the nineteenth century, and the council's conservation area appraisal says local brick and tile yards on Sussex clay served that building. It names three brickmaking sites in the parish: Reeds Lane at Sayers Common, Little Park Farm and Goddards Green. The outcome is a village where clay tile is the natural material for both roof and wall. Hung tile, small clay tiles fixed vertically over a wall, runs straight up to the roof edge on many houses, and each of those junctions offers a way in behind the covering. That makes the roof and the wall one system, and we treat them that way on a survey.

At a glance

  • Three brickmaking sites served the parish
  • Interwar houses carry hung clay tile as well as tiled roofs
  • Clay tile life is a range, never a promise

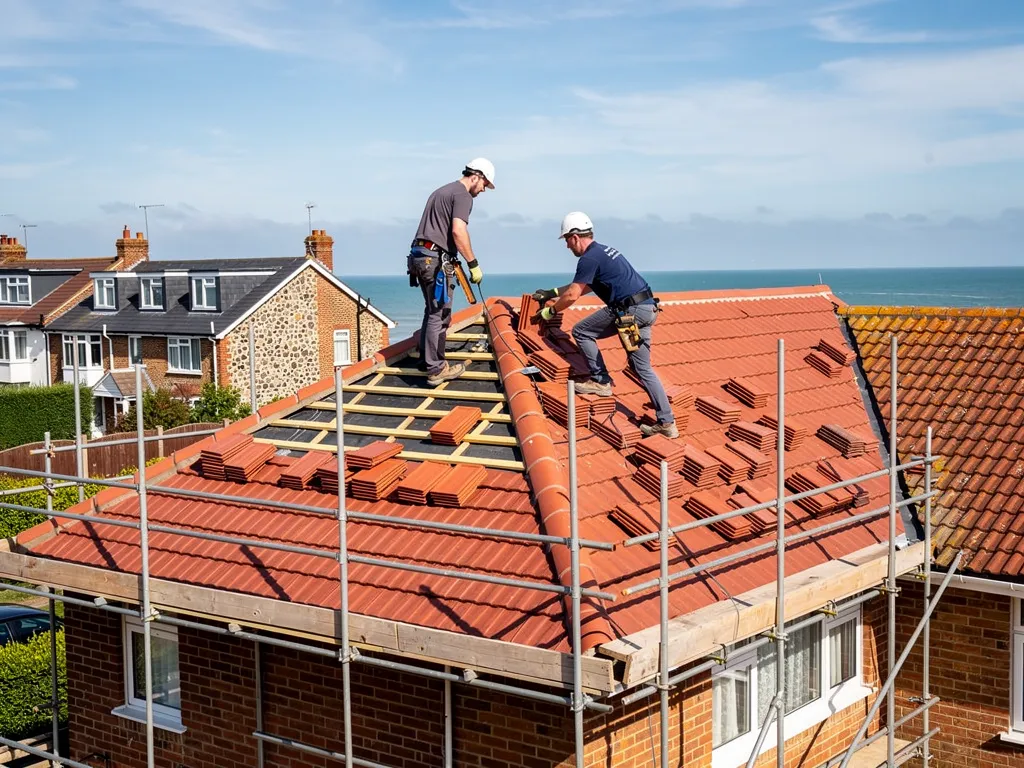
Stacks of new handmade clay plain tiles on scaffold boards

1.1 Where hung tile meets roof

An abutment is the joint where a sloping roof stops against a wall. Against brick or render a lead flashing covers it. Against a tile-hung wall the lead has to be tucked behind the hanging tiles and dressed down over the roof tiles below, and that detail is easy to get wrong once a wall has been re-hung. We look for slipped hung tiles above the roof edge, stained plaster indoors at the same height, and lead that has been stuck down with sealant, which is a patch and not a fix. The same applies at the eaves, where the hung tile stops and the roof begins. Soakers, the small folded lead pieces that interlace with the tile courses at a hip or abutment, get the same close look.

Stacks of new handmade clay plain tiles on scaffold boards

1.2 How long clay tile lasts

Clay tile life is a range, not a promise. Marley cites a Building Research Establishment minimum life expectancy of 60 years for its tiles, MyBuilder says clay tiles need replacing after 40 to 60 years, while the Building Conservation Directory warns that the figure should not be carried over to historic peg-tile roofs. Hung tile has limits of its own: nails corrode, and the lowest courses take the splash from the ground, so a wall that looks sound can hide loose tiles. A Hurstpierpoint roof's age therefore tells us less than its condition. We lift a few tiles to check the battens and nails, look for tiles flaking at the lower edge where frost has worked into them, and count how many have slipped or cracked before recommending repair or replacement. Our pitched roofing page covers that choice.

What the published guides say about clay tile

New clay tile
Minimum life expectancy of 60 years (Marley)
A cost guide's view
Replace after 40 to 60 years (MyBuilder)
Old peg-tile roofs
The 60-year figure should not be applied
Plain or single-lap tile
Each single-lap tile takes a clip or nail (Wienerberger)
Ridge and hip
Fixed mechanically as well as bedded, per BS 5534 (2014)

Source: Marley; MyBuilder, updated 21/08/2026; Building Conservation Directory; Wienerberger; BSI, fetched October 2026

Chapter two

The High Street conservation area and its twittens

Hurstpierpoint's conservation area follows the whole High Street, and its alleys leave side walls and roof edges in public view.

Old clay tile roof over a flint wall in a downland village

Part of Hurstpierpoint was designated a conservation area in July 1972 and extended in January 1989 and February 1999. Hurst Wickham, from January 1989, and Langton Lane, from February 1999, are separate conservation areas. The main area runs from the White Horse Inn along the whole High Street to St George's Lane, and its twittens, the narrow alleys between buildings, leave many side walls and roof edges in public view. A roof here is seen from the street and from the alley, so a covering has to look right from both. Because the High Street is a working street, deliveries, parked cars and passing walkers all share the space a repair needs, and that shapes how and when we work.

At a glance

  • Conservation area designated in July 1972
  • Extended in January 1989 and February 1999
  • Hurst Wickham and Langton Lane have their own

2.1 Holy Trinity and the lost thatch

Holy Trinity dates from the 1840s, was designed by Charles Barry, and replaced the fifteenth-century Church of St Lawrence on the same site. Because worship continues there in the Church of England, any roof work follows the Church's faculty system (the ecclesiastical exemption). Early farmhouses and other houses in the village had walls of wattle and daub or flint and roofs of thatch, and the appraisal says very little from that period survives. Anything old that does remain deserves repair before replacement. Swapping a failed roof in the conservation area for tiles that differ in colour or size changes the look of the street even where no permission is needed, so matching matters as much as sound fixing.

2.2 Consent on a narrow street

For planning, Hurstpierpoint answers to Mid Sussex District Council, outside the National Park. Repairing like for like is seldom a planning matter, though a switch to a different covering inside the conservation area merits a call to the council's planning team beforehand, and a listed house needs listed building consent where repairs would not match the existing materials. No Article 4 direction is recorded for the village, but ask the council to confirm for your street. Scaffolding on a narrow street usually needs a highway licence, and the scaffolders make that application, with West Sussex County Council wanting 10 working days' notice at minimum. Building control is a separate step, and where a re-covering is big enough to be notifiable we deal with that notification. Our roof repairs page explains what a repair visit involves when access is tight.

A repair on a narrow Hurstpierpoint street

  1. Survey We read the roof from the street and the twitten, then from the loft, and photograph the fault.
  2. Access We check how much room the pavement or alley leaves before deciding between ladders and scaffold.
  3. Licence If scaffold must stand on the highway, its licence is applied for before the start date is fixed.
  4. Repair Matching tiles or slates go in, and any ridge we touch is mechanically fixed.
  5. Clearance Debris is bagged and removed, and the alley is left as we found it.

Chapter three

Western Road Tudorbethan and Victorian slate villas

Interwar Tudorbethan houses and Victorian slate villas age in different ways, and each calls for its own kind of repair.

On the west side of Western Road stand 1920s and 1930s houses that the council's appraisal calls Tudorbethan: brick-built or faced with render or hung clay tile, under tiled roofs. That style brings steep gables, bargeboards and several roof planes meeting at odd angles, and each meeting is a valley or an abutment that has to be dressed properly. A Tudorbethan roof has more joins per square metre than a plain gable, so there are more places to check, and bargeboards, the boards that finish a gable edge, are worth a look as well since they take the rain from two directions, and even a roof that appears fine at street level can be admitting water at one of those meetings. Small roofs over porches and bays are easy to overlook, yet each has its own flashings and its own gutter.

At a glance

  • Western Road's 1920s and 1930s houses are Tudorbethan
  • Their walls are brick, render or hung clay tile
  • Some Victorian villas are roofed in slate

3.1 Slate on the Victorian villas

Some Victorian villas in the village are roofed in slate. Natural slate is long-lived, with MyBuilder quoting 80 to 100 years or more for a well-installed roof, but its nails are the weak link. A slate roof can look intact from the road while the nail holding each slate has rusted through, and then single slates slide out in a gale. We check by lifting an edge, and we replace slipped slates one by one when the rest are sound. Where many have slipped, re-slating on new fixings beats yearly patching. Pitch matters too: Cupa Pizarras says hook fixings should not be used on a slope below 25 degrees, so a shallow villa roof is nailed. Our slate roofing page explains how a slate roof is laid and repaired.

3.2 Repair or replace

Whichever style you own, the decision follows the survey. A fault in one valley or one hip is repaired. A roof that is failing everywhere is recovered, and then the Building Regulations matter: the Planning Portal sets the building control test at 25 per cent of the building envelope together with 50 per cent of the roof, and work under both is normally exempt. Beyond that, approval applies and Part L can bring an insulation upgrade. A covering that is heavier by 15 per cent or more needs approval too. The figures below are national guides, so the written quote, one total price after the survey, is the number to work from.

Typical UK repair and re-roof costs

  • Re-bed or replace ridge tiles£300 to £600
  • Moderate roof repair£500 to £1,000
  • Chimney repointing£500 to £2,000
  • Gable re-roof, semi£5,000 to £8,000

Each figure is a national guide; yours is fixed after the survey in a single written total, so ask whether each quote you compare counts VAT and scaffolding in its total. Source: MyBuilder roof repair, chimney repair and new roof guides, updated 21/08/2026.

Hurstpierpoint roof questions, from Western Road to the High Street

How do you stop water getting behind the hung tiles on a Hurstpierpoint house?

Water gets behind hung tile where the wall meets the roof edge, so the repair lies in the lead dressing, not in the tiles. We lift the lowest hung courses, check the lead tucked behind them, and rebuild the junction so the flashing is covered by the tile above and laps over the roof tiles below. Sealant smeared along the join is only a short-term patch, and the quote says so.

Is permission needed to re-tile a house on Hurstpierpoint High Street?

Re-tiling like for like is rarely a planning question, but the High Street lies in a conservation area designated in 1972, and a listed property may need listed building consent if repairs depart from what is there. Mid Sussex District Council's planning team can confirm both points for your address before work starts. Building control is a separate question, and the Planning Portal's thresholds of 25 per cent of the building envelope and 50 per cent of the roof decide whether an application is needed.

Can scaffold go up in one of the Hurstpierpoint twittens?

Scaffolding that obstructs a public highway needs a licence under the Highways Act from the highway authority, which here is West Sussex County Council, and it is the scaffold firm that makes the application. Expect West Sussex to want ten working days' notice. Whether a particular alley counts as highway is a question for the survey, so we check its status and the width available before the quote is written.

Can slipped slates on a Hurstpierpoint Victorian villa be replaced one at a time?

Yes, when the surrounding slates and their fixings are sound. We remove what is left of the slipped slate, fix a new or reclaimed one with a nail or hook, and test the neighbours. When slates are slipping right across the roof, the nails are giving way everywhere and re-slating becomes the better choice. MyBuilder puts a well-fitted natural slate roof at 80 to 100 years or more.

Tell us about your roof

Describe what is happening and we will call you back to arrange a visit.

  • Photographs of what we find
  • A written quote with one total price
  • Or call 01903 299063

10-year workmanship guarantee, in writing.

Call Get a quote