



Roofers in Burgess Hill

Burgess Hill grew up as a brick-making centre in the Low Weald, and its roofs show it: small Victorian terraces, tile-hung villas and old church and chapel roofs set among brick.

Three kinds of Burgess Hill roof, and where water finds them

  • A bay window roof on a terrace

    Bay-fronted Victorian terraces

    Mid Sussex records the largest concentration of small Victorian terraced housing in the district north of Royal George Road, many houses bay-fronted.

    Read more about Bay-fronted Victorian terraces

    A bay roof adds junctions that a plain terrace lacks, and each one is a flashing to inspect.

  • A decorative clay ridge line

    Villas with ornamental ridges

    Silverdale Road and Birchwood Grove Road have Victorian and Edwardian houses in brick, clay tile hanging and render, many with ornamental roof ridge tiles.

    Read more about Villas with ornamental ridges

    A decorative ridge is repaired with care, because its pattern is part of the roof.

  • An old church roof

    The St John's Park church and chapel

    The St John's Conservation Area holds two listed buildings, St John's Church and the Providence Strict Baptist Chapel in Park Road.

    Read more about The St John's Park church and chapel

    Roofs like these are repaired to match, once Mid Sussex has confirmed who must consent.

Street map of Burgess Hill, north-east of central Worthing, with a pin on the town.

roofs and the designation map

Planning authority
Mid Sussex District Council
Councils
Mid Sussex District Council and West Sussex County Council
Conservation areas
Silverdale Road / Birchwood Grove Road (1982), Fairfield (1989) and St John's (1989)
Article 4
No direction appears in the national planning data for the town
Listed examples
St John's Church and the Providence Strict Baptist Chapel, Park Road
From central Worthing
18.6 road miles, north-east, about 29 minutes by car

Burgess Hill roofs

Brick town, bay fronts and ornamental ridges

How the town was built up decides what its roofs need, and three questions follow from that.

Chapter one

Bay-fronted terraces north of Royal George Road

Small Victorian terraces share walls, chimneys and gutters, so a leak in one house often starts at a junction that belongs to two.

Mid Sussex's summary of its conservation areas says the land north of Royal George Road holds the largest concentration of small Victorian terraced housing in the district, many of the houses bay-fronted. Terraces like these were built close together and quickly, and a century and a half on the roof is one shared system: a run of slopes cut by chimney stacks, party walls and the little roofs over each bay. Water seldom fails in the middle of a slope. It gets in where one surface meets another, and a terrace has far more of those meetings than a detached house.

At a glance

  • Bay roofs add flashings and fillets to check
  • Code 4 lead is the usual flashing choice
  • Removing a party-wall chimney needs notice
Two new roof windows with grey flashings in a slate roof

1.1 The bay roof and its junctions

A bay window carries its own small roof, usually lean-to or pitched, which meets the wall above through a flashing, the strip of lead that seals roof to wall. Where the bay roof turns a corner there are valleys and fillets too. Lead dressed too tight cracks as it warms and cools, and a cement fillet laid where lead should be cracks away from the brick in time. Both let water in behind the bay, and it shows as a stain on the ceiling of the front room, some way from the crack. Leadworx calls Code 4 the standard for everyday flashing, and MyJobQuote puts a lead flashing's life at over 80 years, which is reason enough to dress a repair properly once. Codes, thicknesses and dressing are set out on our lead roofing page. On a terrace we also look at the shared gutter line, since a blocked outlet at one house sends overflow down the wall of the next, and the stain appears in a home that has done nothing wrong.

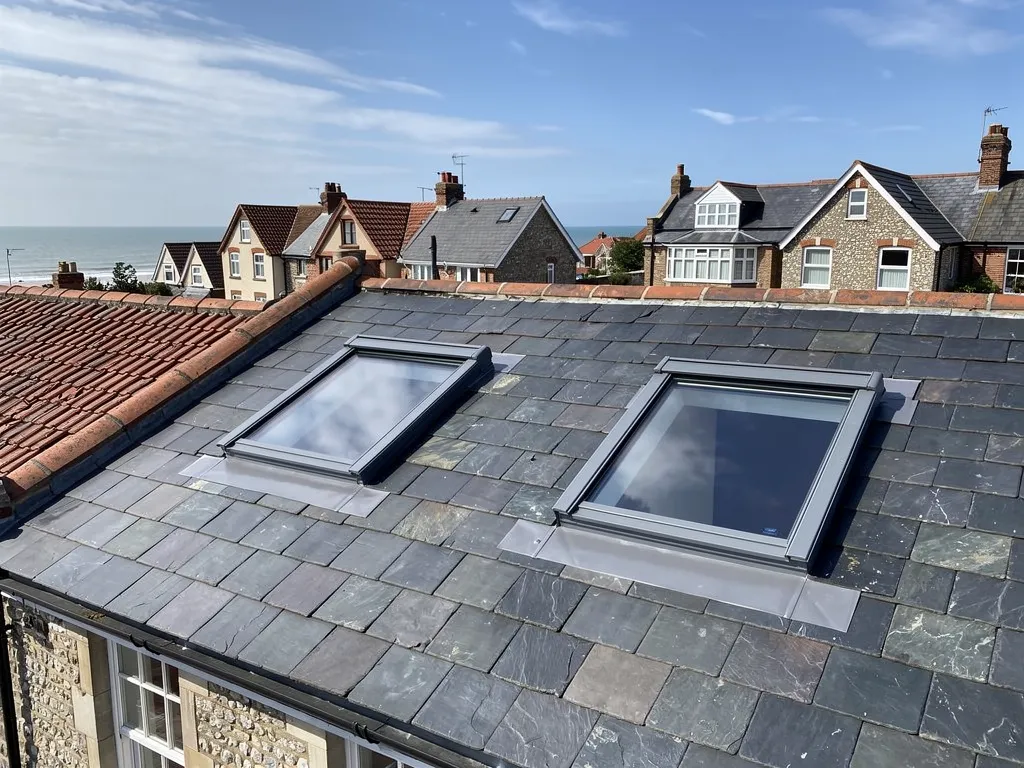
Two new roof windows with grey flashings in a slate roof

1.2 Chimneys on a shared wall

In a terrace the stacks often rise from the party wall, the wall shared with the neighbour. Repointing or rebuilding a stack is routine work, and our chimney repairs page covers it. Taking a chimney breast out is a different matter: the Planning Portal says Building Regulations approval always applies, and under GOV.UK's party wall guidance, taking chimneys off a party wall means giving your neighbour notice well ahead of the start, in a window of two months to a year. If a stack is leaking, we look for the cause before anyone talks about removal. The answer is often a new flashing, or a repointed joint at the base of the stack. When a stack really is beyond repair, you hear that from us with photographs, and the neighbour's side is discussed before a scaffold goes up.

Typical UK costs for terrace roof faults

  • Minor roof repair£100 to £300
  • Lead patch on a chimney£150 to £250
  • Moderate roof repair£500 to £1,000
  • Chimney lead replaced, with scaffold£700 to £920

National guides only: your figure arrives as one written total after we have inspected and photographed the fault. Source: MyBuilder roof repair guide, updated 21/08/2026; MyJobQuote chimney lead guide, updated 22/09/26.
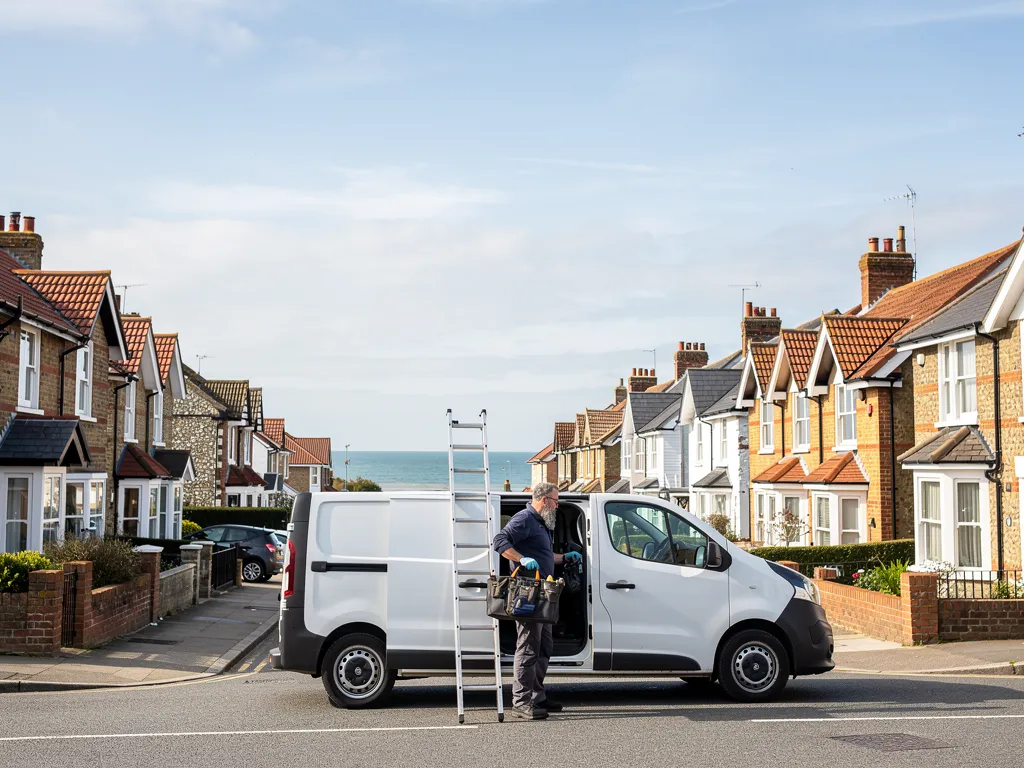
Roofer unloading tools from a plain white van on a residential street

Chapter two

Tile hanging and ornamental ridges on Silverdale Road

The villas around Silverdale Road and Birchwood Grove Road mix brick, hung clay tiles and render, and their ridges are meant to be seen.

The Silverdale Road and Birchwood Grove Road Conservation Area was designated in 1982. Mid Sussex describes substantial Victorian and Edwardian houses built in brick, clay tile hanging and render, many with ornamental roof ridge tiles. Tile hanging is a wall finish: small clay tiles hung in overlapping rows from battens fixed to the wall. A roofer meets it wherever a slope runs up against a hung wall. That junction is sealed with lead flashing, or with soakers, little folded sheets of lead that tuck beneath each course, and how neatly they are dressed decides whether the wall behind stays dry. A leak that stains the bedroom wall below can begin at a soaker that has slipped, nowhere near the window. Hung tiles themselves crack and drop over the years, and a missing one lets rain onto the battens behind, so we look at the wall face as well as the roof slope. Render, the third finish Mid Sussex names, can hairline-crack where it meets a roof, and that crack leaks in the same way.

At a glance

  • The conservation area dates from 1982
  • Roofs meet tile-hung walls through lead
  • Ridge and hip tiles are now fixed mechanically

2.1 Decorative ridges since the 2014 change

An ornamental ridge is part of how the house looks from the road, so swapping it for plain ridge tiles changes the roof's character. BS 5534 was revised in 2014 so that bedded ridge and hip tiles carry a mechanical fixing too, and a bed of mortar by itself is no longer relied on. On a decorative ridge that means a fixing which grips the tile without cracking the ornament, with mortar still used for the look of the joint. Where the original tiles are sound, we lift, clean, re-bed and fix them. Where a crest has broken, we look for a matching profile before proposing anything plainer, and salvaged crests are kept aside for the same purpose. Our ridge tile repairs page sets out the choices.

2.2 Asking Mid Sussex before the covering changes

Repairs in the same material and pattern do not normally need planning permission, so a re-bedded ridge or a replaced hung tile is usually a matter of care, not consent. A change of covering on a slope that faces the road is where you should ask the Mid Sussex planning team first. No Article 4 direction appears in the national planning data for Burgess Hill, though the council confirms what applies to your street. Rules for roof windows and dormers in a conservation area are in our roof planning permission guide.

How we deal with a decorative ridge

  1. Look We note every cracked crest, loose joint and gap along the line from ladder height.
  2. Lift Sound ornamental tiles come off whole, are labelled and are cleaned for reuse.
  3. Fix Each tile is bedded and also held with a mechanical fixing to BS 5534.
  4. Show Before and after photographs of your own ridge go with the written quote and the finished job.

Chapter three

St John's Park, the chapel and old brick

Around St John's Park sit some of the oldest buildings in town, and their roofs follow different consent routes.

The St John's Conservation Area, designated in 1989, surrounds St John's Park and contains some of the oldest buildings in Burgess Hill. Mid Sussex names two listed buildings in it, St John's Church and the Providence Strict Baptist Chapel in Park Road. Older still is Hammonds Place, now inside the town, where the Victoria County History records a timber-framed building of about 1500 that was faced at both ends in brick in 1566, its east front in red brick with blue-grey diaper work. These are roofs that lean on the town's brick-making past, and the surfaces around them are brick, so a repair has to sit well beside the masonry as well as keep the weather out.

At a glance

  • St John's Conservation Area dates from 1989
  • Two listed buildings stand around St John's Park
  • Hammonds Place was brick-faced in 1566

3.1 Different buildings, different routes to consent

St John's is a Church of England building. While worship carries on in a listed church of that kind, roof work is decided through the Church's own faculty system under the ecclesiastical exemption, not through listed building consent from the council. A chapel is not automatically the same. The exemption reaches only the named denominations and only while a building is in use, and a Strict Baptist chapel's route turns on its denomination, the trust that holds it and whether services continue. Before you plan any work, put the question to the Mid Sussex planning team. Once worship stops, the exemption ends and listed building consent applies.

3.2 What a roofer does on an old brick-faced building

Adur & Worthing's listed building guide names a repair in different materials from the original among the changes that need consent. So we match the covering, reuse every sound tile or slate, and keep as much original fabric as survives. Brick-faced walls beside the roof get the same attention, since a poorly pointed joint beside a flashing lets water in just as readily as a hole in the slope. Timber frames behind brick faces need a look from inside the roof space for damp and decay before any covering is stripped, because moisture that has run down a wall for years leaves its mark in the timber. We also check for roosting bats and nests, which the law protects. Where a roof has to come off, scaffold goes up first, and the sequence is planned so the building stays dry between stripping and recovering. Lead at the abutments and valleys is a part of old roofs that can need fresh work, so we photograph each junction before and after.

What people sayA chapel roof is always exempt from listed building consent, like a parish church.

What is trueOnly buildings of the named denominations that are still in use for worship are exempt, so a chapel's route depends on who holds it.

Burgess Hill roof questions, from London Road to St John's Park

Can an ornamental ridge on a Silverdale Road villa be re-bedded rather than replaced?

Usually, yes, when the tiles themselves are sound. We lift each crest by hand, clean off the old mortar, then re-bed it and add the mechanical fixing that BS 5534 now expects. Only broken ornaments are replaced, and we look for a matching profile first. Your photographs show which tiles are cracked and which are fine, so you can see why we propose what we do.

Why does the roof over a Victorian bay window keep leaking at the sides?

The sides are the points at which the bay roof butts the house wall and its own slopes join one another, so there are flashings, fillets and a valley in a small space. A cement fillet that has cracked, or lead that has split from movement, lets water behind the bay. We open the junction, find where the water enters and dress new lead to suit.

Does the Fairfield Conservation Area change roof repairs near London Road?

Not for repairs that match what is there. Mid Sussex says the area, west of London Road and designated in 1989, is built mainly in brick, which recalls the town's brick-making. The care comes if you want to change the covering or add a roof window. Ask the Mid Sussex planning team before you do, and we will photograph the existing roof for your enquiry.

Who approves roof work at the Providence Strict Baptist Chapel?

That depends on who holds the chapel and whether it is in worship. Only churches of certain named denominations, in use, come under the ecclesiastical exemption; otherwise listed building consent comes from the local authority. Mid Sussex's planning team can say which applies, and we recommend asking before any quote is accepted. Photographs of the roof and a note of its materials are ours to supply.

Tell us about your roof

Describe what is happening and we will call you back to arrange a visit.

  • Photographs of what we find
  • A written quote with one total price
  • Or call 01903 299063

10-year workmanship guarantee, in writing.

Call Get a quote