


Roofers in Haywards Heath

Haywards Heath grew from the heath beside the London to Brighton railway, so its older roofs are slate and Wealden clay tile. We survey both, and the photographs you receive are of your own roof.

Three roof types behind the railway-town streets

  • A slate roof with a ridge

    Victorian and Edwardian slate

    The Heath Conservation Area appraisal says slate is commonly used on the town's Victorian and Edwardian houses. Slate is a thin, split natural stone, and it tends to fail at the nails first: they rust, and a slate slips out of line.

  • Clay tiles beside a hung wall

    Wealden clay tile on roofs and walls

    The same appraisal records Wealden clay tiles on roofs and for tile hanging, where tiles are hung on a wall like scales.

    Read more about Wealden clay tile on roofs and walls

    Wherever a hung wall meets a roof slope, lead dressed over the junction keeps the water out.

  • Concrete tiles on a terrace

    Slate swapped for concrete tile

    On some Sydney Road houses the original slate has been resurfaced in concrete tiles, and the appraisal lists slate being replaced by concrete tiles or pantiles as a threat.

    Read more about Slate swapped for concrete tile

    A concrete tile is a different weight and a different look.

Street map of Haywards Heath, north-east of central Worthing, with a pin on the town.

Haywards Heath roofs and the designation map

Planning authority
Mid Sussex District Council
Councils
Mid Sussex District Council and West Sussex County Council
Conservation areas
Six: Muster Green (1979), Franklands Village, Lewes Road, Lucastes and The Heath (all 1989), and Mill Hill Close
Listed example
St Wilfrid's Church, Grade II*, by G. F. Bodley, built 1863 to 1865
Town origin
Founded on heathland between Cuckfield and Lindfield when the railway opened in 1841
From central Worthing
22.8 road miles, north-east, about 36 minutes by car

Heath roofs

Slate, clay and the railway line

What the railway, the heath and the Victorian builders left on Haywards Heath roofs.

Chapter one

Slate roofs on Heath-era houses

Slate carried the town's Victorian and Edwardian houses, and a slate roof usually fails at its nails and valleys before the stone wears out.

The London to Brighton railway opened in 1841 and the town of Haywards Heath grew on the heathland beside it, so its older streets date from the decades after that. The Heath Conservation Area appraisal names slate as the roofing material commonly used on the Victorian and Edwardian houses. Natural slate is split stone, laid in overlapping courses and hung from battens, the thin timber strips nailed across the rafters. One national cost guide says a slate roof laid well can run to 80 to 100 years or more. Treat that as a typical range, never a guarantee, because on these roofs the nails and the lead around them usually give out before the slate does.

At a glance

  • The appraisal names slate for Victorian and Edwardian houses
  • Rusted nails let slates slip before they crack
  • BS 5534 indicates 20 degrees as the minimum slate pitch

Lead-lined valley where two clay-tiled roof slopes meet

1.1 Where a slate roof lets go

The usual fault is a slipped slate. The nail holding it has rusted through, or the slate has split at the nail hole, and it sags out of line and opens a gap in the course. Water then reaches the batten and whatever underlay lies beneath. We walk the eaves line looking for gaps in the pattern, then check the valleys, the internal angles where two slopes meet and the water from both runs down one channel, and the lead flashings around chimney stacks and bay windows. A stain on a bedroom ceiling is rarely under the gap, so we follow the water back up the slope. Every fault is photographed and goes into the written quote.

Lead-lined valley where two clay-tiled roof slopes meet

1.2 Repair, patch or strip

A handful of slipped slates is a repair, and we replace them with slates matched for size and thickness. Slipping spread across a whole slope points to nails failing everywhere, and patching that roof only buys a season or two. We tell you which one yours is, and why. Pitch matters on new work: Cupa Pizarras, a slate supplier, reads BS 5534 as setting a minimum of 20 degrees for natural slate, and advises against hook fixings on anything below 25 degrees. A shallow lean-to or porch roof therefore needs its pitch measured before slate goes back on. Our slate roofing page covers relaying, and the smaller jobs sit under roof repairs.

Slate figures for a Heath roof

Typical life
80 to 100 years or more when well installed (MyBuilder)
Minimum pitch
20 degrees for natural slate, read from BS 5534 (Cupa)
Hook fixings
Not used below 25 degrees (Cupa)
Headlap at 25 degrees
95 mm for a 500 x 300 slate (Cupa)
Slate re-roof guide
£100 to £180 per m² (MyBuilder)

Source: MyBuilder slate roof cost, updated 21/08/2026; Cupa Pizarras, fetched October 2026

Chapter two

Wealden clay tile and tile-hung walls

Clay roofs and tile-hung walls meet at junctions that rely on lead, mortar and sound battens, and each of those ages at its own rate.

Stacks of new handmade clay plain tiles on scaffold boards

Alongside the slate, the Heath appraisal records Wealden clay tiles used for roofs and for tile hanging. Tile hanging means small clay tiles nailed in overlapping rows up a wall, so the wall sheds rain the way a roof does. It looks right and it works, but it creates a detail wherever the hung wall runs into a roof slope or sits above a bay roof. The join is sealed with lead: a flashing, which is a strip of lead tucked into the wall and dressed down over the tiles, and often soakers, small folded sheets of lead set under each course. If that lead lifts or cracks, water runs down behind the hanging, where nobody sees it until a wall or ceiling goes damp. We trace those stains to the join before we quote anything.

At a glance

  • The appraisal records Wealden clay tiles on roofs
  • Marley cites a minimum life of 60 years
  • Old peg-tile roofs do not fit one lifespan
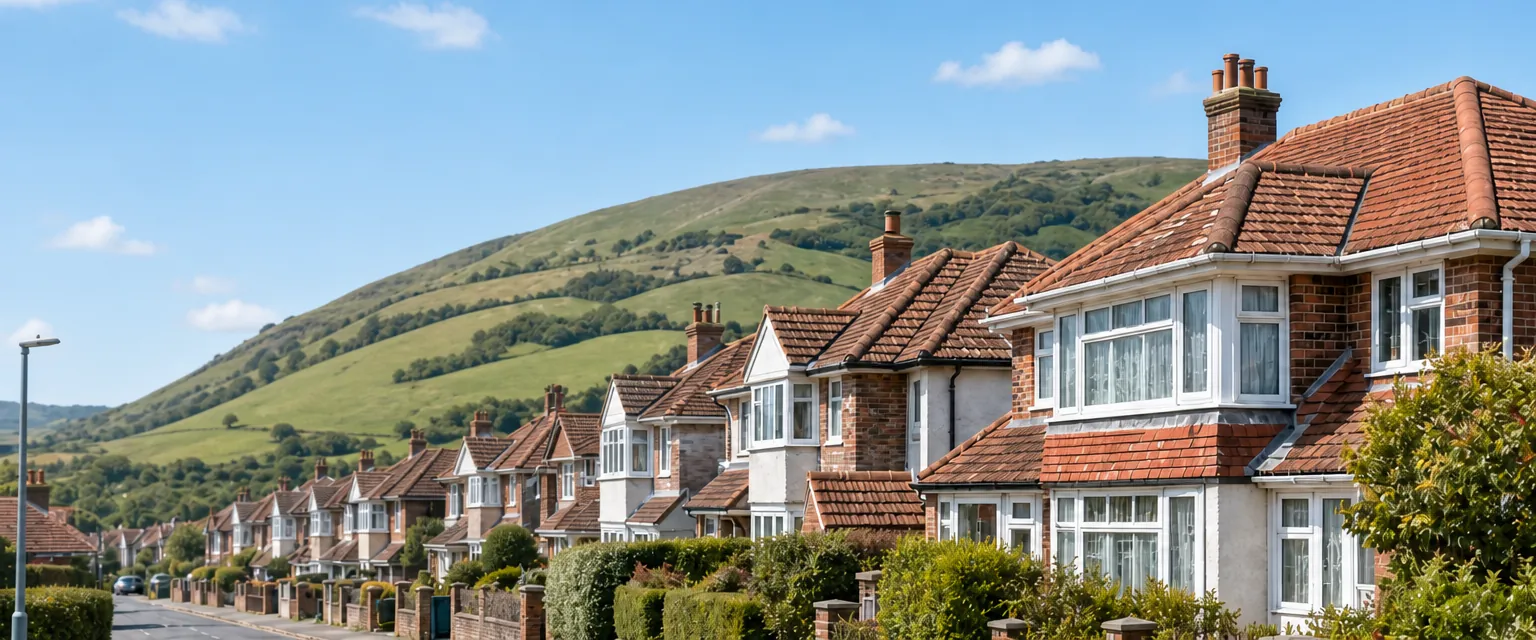
Row of post-war hipped bungalows with tiled roofs on a Worthing street
Row of post-war hipped bungalows with tiled roofs on a street

2.1 How long clay tiles last

Marley puts the expected minimum life of clay tiles at 60 years, a figure it credits to the Building Research Establishment, and MyBuilder says clay tiles need replacing after 40 to 60 years. Neither number is a limit. The Building Conservation Directory calls that 60 years a poor yardstick for historic peg-tile roofs, so the condition today counts for more than the age of the house. On a survey we lift a tile near the eaves and another near the ridge, then look for tiles flaking on the face, tiles that rock in place, and battens gone soft where the nails sit.

Row of post-war hipped bungalows with tiled roofs on a Worthing street
Row of post-war hipped bungalows with tiled roofs on a street

2.2 Ridges and hips on clay

Ridge and hip tiles take the worst of the weather. Following the 2014 revision of BS 5534, a bedded ridge or hip tile also needs a mechanical fixing back to the timber, since mortar on its own cannot be relied on for the grip. Mortar is not banned, and it still seals the joints. If the existing ridge tiles are undamaged, we lift them, clean off the old bedding and set them again with the new fixings, so the roofline stays as it was. Where they have cracked, our ridge tile repairs page explains the choice between re-bedding and a dry-fix ridge, a clipped system with no mortar bed.

What people sayA clay tile roof has to be replaced once it passes sixty years old.

What is trueMarley's 60 years is a minimum life expectancy, and one conservation journal judges it an unreliable guide for old peg-tile roofs, so the survey decides.

Chapter three

Six conservation areas and the concrete tile question

Before a slate or clay roof is stripped and recovered, it is worth asking what the covering is allowed to become.

Haywards Heath has six conservation areas, the first of them Muster Green in 1979, and the Heath appraisal treats the loss of slate to concrete tiles or pantiles as a threat to the area's character. Re-covering in the same material rarely needs a planning application. Changing the material is another matter, and an Article 4 direction can withdraw permitted development rights, so ask Mid Sussex District Council before a covering changes in a conservation area, and find out whether your house is listed. Our roof planning permission guide sets out the wider rules. We photograph the existing covering before the quote, so you and the planners can both see what is on the roof today.

At a glance

  • Six conservation areas lie inside the town
  • The appraisal lists slate lost to concrete tile as a threat
  • St Wilfrid's is a Church of England church
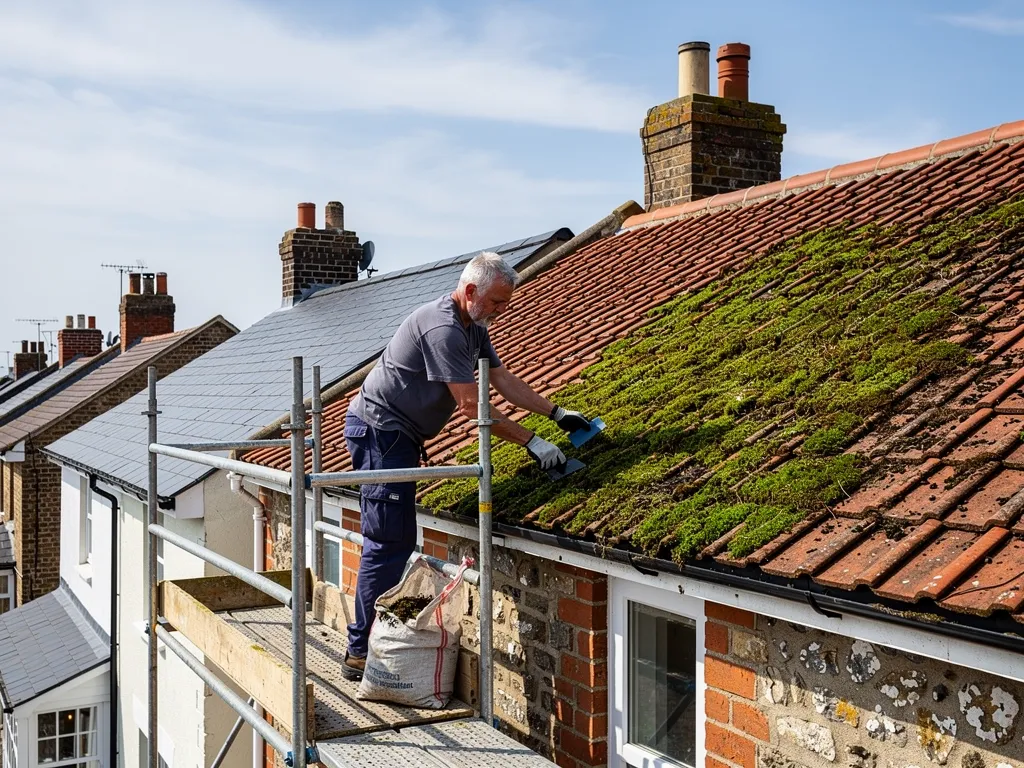
Roofer on a scaffold scraping moss off clay tiles with a hand scraper

3.1 The church and listed roofs

As an Anglican church still in use, St Wilfrid's falls under the ecclesiastical exemption, and its roof repairs are authorised by faculty, the Church's own consent system, instead of by the council. A listed house follows different rules. Repairs in matching materials are one thing, but work that changes the roof's character needs listed building consent from the council.

Roofer on a scaffold scraping moss off clay tiles with a hand scraper

3.2 Building control when the roof comes off

Under the Planning Portal's guidance, a repair or re-cover is ordinarily exempt from building control approval while the work affects less than 25 per cent of the building envelope and less than 50 per cent of the roof. Over either limit approval is required, and it is required too when the new covering would weigh 15 per cent or more over the old one. A concrete tile laid on timbers sized for slate could cross that line, which is a second reason to ask before swapping. A larger re-roof may also trigger an insulation upgrade under Part L. Where the work is notifiable, we file the notification. Our roof replacement page walks through a full strip and recover.

3.3 What moves the price

The covering, the pitch, the number of hips and valleys, and the scaffold and access all change the total. The ranges below are national guides, and our own prices are fair.

Guide prices for re-roofing a semi

  • Moderate roof repair£500 to £1,000
  • Gable re-roof, semi£5,000 to £8,000
  • Hipped re-roof, semi£8,000 to £12,000
  • Scaffold, two-storey house£850 to £1,200

Once we have surveyed your house, the price comes back in a written quote as one total; confirm that VAT and scaffold sit inside any total you are weighing. Source: MyBuilder new roof and scaffolding price guides, updated 21/08/2026.

Haywards Heath roof questions, from The Heath to the station

Can a Victorian slate roof in Haywards Heath be repaired with matching slates?

Usually, yes. When the damage is confined to a few slipped or split slates, we replace them with slates matched for size, thickness and colour, and re-fix any neighbours that have loosened. When slipping runs across a whole slope, the nails are failing everywhere and patching only delays the bill. We photograph the slope, show you where the fixings have gone, and propose the lighter option whenever it genuinely holds.

Do the Haywards Heath conservation areas stop me changing my roof covering?

They do not stop it, but they make the question matter. Putting back the same covering does not normally need planning permission. Swapping slate for concrete tile is the change the Heath appraisal flags as a threat, and an Article 4 direction or a listing can add controls. Ask Mid Sussex District Council before the material changes, and give us the address so the survey records what the planners will want to see.

What does tile hanging mean for the roof next to it?

Tile hanging is the rows of clay tiles fixed to an upper wall, and it meets the roof at a junction sealed with lead. If that lead has lifted, rain can run behind the tiles and show up as damp well away from the fault. We open up the join as far as is sensible, photograph it, and replace the flashing rather than smearing sealant over it.

Who inspects a re-roof in Haywards Heath?

Where work is notifiable, either your council's building control team or an approver registered for the purpose, and the choice is yours. The Planning Portal's limits decide whether it is needed: less than 25 per cent of the building envelope and less than 50 per cent of the roof normally needs no application. We explain which route applies and file any notification the work needs.

Tell us about your roof

Describe what is happening and we will call you back to arrange a visit.

  • Photographs of what we find
  • A written quote with one total price
  • Or call 01903 299063

10-year workmanship guarantee, in writing.

Call Get a quote