


Roofers in Cuckfield

Cuckfield sits on high ground south of the Ouse valley, with Horsham slabs on its church, clay tiles and tile hanging in the village centre, and a conservation area dating from 1969.

Three Cuckfield roofs, from stone slab to hung tile

  • A stone slab roof

    Horsham slabs on church and school

    The Victoria County History gave Holy Trinity church walls of Sussex stone rubble and Horsham slab roofs in 1940, with a slender octagonal spire clad in small oak boards.

    Read more about Horsham slabs on church and school

    The Old Grammar School, founded around 1510, carries slabs on its south side and tiles on its north.

  • Clay tiles on a pitched roof

    Wealden clay tile and tile hanging

    The 2006 conservation area appraisal says Wealden clay tiles cover roofs and hang on walls. Tile hanging is a skin of tiles fixed vertically to a wall, and each place where it meets a roof, window or chimney is a joint to seal.

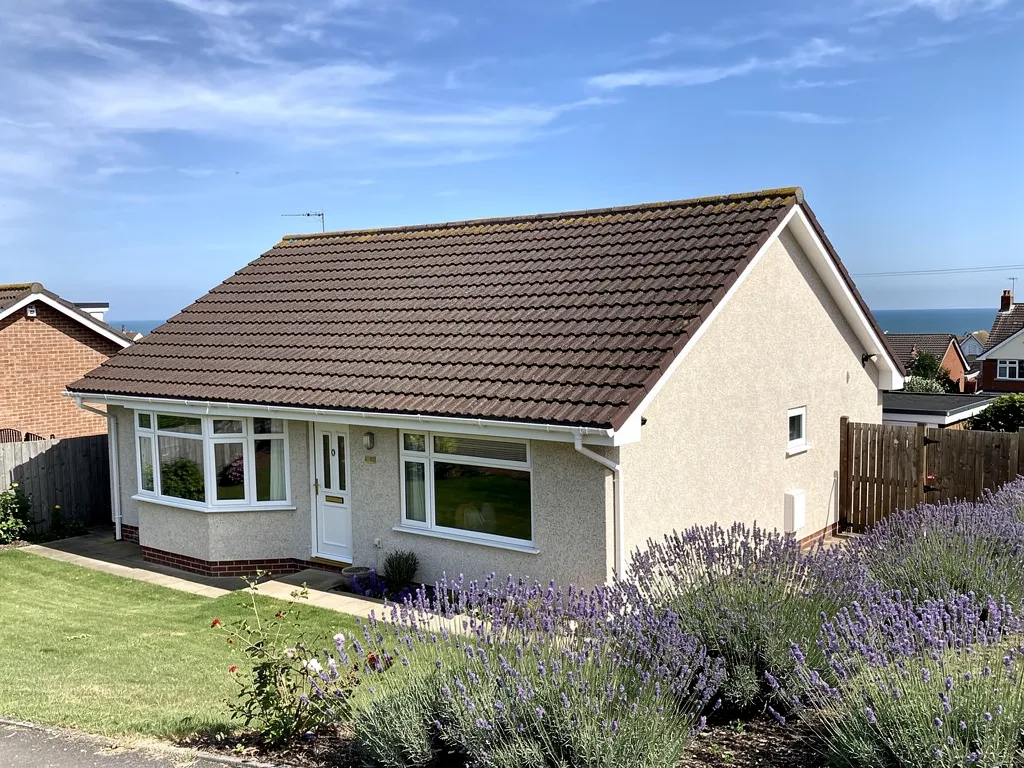
  • Tiled roofs on rising ground

    Houses on the high ground

    The village stands on high ground, 300 to 400 ft up, south of the Ouse valley. Height changes how a roof meets the weather, so a tile maker's fixing specification takes in altitude and local wind exposure as well as pitch.

Street map of Cuckfield, north-east of central Worthing, with a pin on the town.

Who decides on a Cuckfield roof

Planning authority
Mid Sussex District Council
Councils
Mid Sussex District Council and West Sussex County Council
Conservation area
Cuckfield Conservation Area, designated 1969 and extended in 1989 to take in Courtmead Road
Article 4
A 1995 Article 4(2) direction covers part of the conservation area; the appraisal records none on Courtmead Road
Listed example
Holy Trinity Church, Grade I, with Horsham slab roofs
From central Worthing
24.3 road miles, north-east, about 37 minutes by car

Cuckfield roofs

Slab, clay tile and hung tile

Questions that grow out of the age, the stone and the setting of Cuckfield's buildings.

Chapter one

Horsham stone at Holy Trinity and the Grammar School

The church and the old school carry stone slabs, and a stone roof asks for a different kind of repair from a tiled one.

Horsham stone is a flaggy sandstone, split into thick slabs and laid with the biggest at the bottom edge of the roof and the sizes graded down to small ones along the top. Cuckfield has it in two prominent places. Holy Trinity church has walls of Sussex stone rubble under Horsham slab roofs, and the Old Grammar School, founded around 1510, has slabs on its south side and tiles on its north. That second building is a useful reminder: one roof can carry two coverings, and a repair has to match the slope in front of it, not the building as a whole. The 2006 conservation area appraisal adds that Horsham stone roofing is found particularly on buildings from before 1800, and it warns that the stone is expensive and difficult to source.

At a glance

  • Holy Trinity has Horsham slab roofs
  • The Old Grammar School mixes slab and tile
  • New Horsham stone is reported hard to find

1.1 Keep the slabs you have

The Stone Roofing Association ranks the options. Put back as much of the roof's original stone as it will give. Stone lifted from other buildings is a last resort, since demand for it feeds the stripping of other historic roofs, and new Horsham slates are the proper way to cover any gap. A 2019 report said the supply of thin roofing slabs had reached crisis point, which is why the appraisal's warning bites in practice. So on a slab roof we photograph each slope first, lift the slabs in sections, grade them by size and set them down again on sound battens, the timber laths each course hangs from, instead of ordering a lorry-load of replacements.

1.2 Consent before anything moves

Holy Trinity is an Anglican parish church still in regular use, so repairs to its roofs are authorised by the Church's own faculty system under the ecclesiastical exemption, not by the council. A listed house or school is different. Listed building law requires consent for works that would affect a building's character, and repairs not made in matching materials are the usual example, so we check the building's status with the Mid Sussex planning team before a roof like that is quoted. Moving a stone roof from one laying system to the other is a bigger step again, and the Stone Roofing Association says it calls for a review of roof loading and building control approval, plus a faculty or listed building consent where one applies. A slab roof can hold a bat roost or a nest, each legally protected, so the loft and eaves are inspected before a slab is lifted. Our Horsham stone roofing page covers lifting and relaying in detail.

Horsham stone roofs at a glance

Laying
Random sizes, graded from large at the bottom to small at the top
First choice
Reuse the roof's own slabs
Slabs from other buildings
Avoid wherever possible
Shortfall
Make up with new Horsham slates if available
Supply
A shortage of thin slabs was reported in 2019

Source: Stone Roofing Association, Horsham Stone Roofs (2009); Stone Specialist, 31 July 2019, fetched October 2026


Chapter two

Wealden clay tile and tile hanging

Clay covers roofs and walls alike in the village centre, so a roofer has to think about where a roof ends and a wall begins.

Knapped flint wall meeting the eaves of an old clay tile roof

On a hung-tile wall, damp inside the house is rarely where the fault is. Water gets in at the point where the wall meets something else: the edge of a roof slope, a window head, a chimney or a gutter. The seal at each of those is a flashing, a band of lead worked into the wall joint and lapped over the roof edge. When the lead lifts or splits, rain runs down behind the hung tiles and shows as a stain some way below. That is why we trace upwards before we quote, and why a small patch of tiles is often lifted so we can see the boards and lead behind. Each finding is photographed for the written quote.

At a glance

  • Wealden clay tiles cover roofs and hang on walls
  • Old clay roofs do not follow a 60-year rule
  • An Article 4(2) direction covers part of the village
Lead-lined valley where two clay-tiled roof slopes meet

2.1 How long clay lasts

Marley quotes 60 years as the minimum life expectancy that Building Research Establishment testing gave clay tiles, and MyBuilder says clay tiles may need replacing after 40 to 60 years. The Building Conservation Directory cautions against applying that number to hand-made clay on old roofs. We take that seriously: an old Cuckfield roof can have good clay and failing fixings, so we test nails and battens as well as the tiles. Where the clay is sound we keep it and re-fix it. Where it has to change, we choose tiles to match the size, texture and colour of those beside them. Marley also notes that the 2018 amendment to BS 5534 accepts its recommendations may not suit heritage roofs, advising a word with the planning authority and a conservation specialist.

Lead-lined valley where two clay-tiled roof slopes meet

2.2 The 1995 direction

An Article 4(2) direction was made in 1995 for part of the conservation area, to control unsympathetic alterations to dwelling houses, and the appraisal records that Courtmead Road has no direction of its own. Which houses fall inside the line is a question for the Mid Sussex planning team, and so is what the direction removes at your address. Ask before you change the type, size or colour of a covering, and read our roof planning permission guide for the wider picture. For hung-tile junctions and general slope repairs, our pitched roofing page sets out the work.

Chasing damp down a hung-tile wall

  1. Follow the stain We trace a wall stain upwards to the roof edge, window or gutter above.
  2. Lift tiles Hung tiles come off in a small patch so the lead and boards are visible.
  3. Match the clay Replacements are chosen to suit the size, texture and colour beside them.
  4. Dress the lead The flashing is tucked into the wall and the tiles are rehung over it.

Chapter three

Fixing a roof on Cuckfield's high ground

Height above the Ouse valley changes how a roof should be fixed, and it changes what a survey needs to record.

We do not put a wind speed on any village, but we do know what a tile maker asks for. Wienerberger says every single-lap tile, an interlocking tile that overlaps its neighbour once, must have a mechanical fixing at the minimum, and that the fixing schedule is written for the site, taking account of its position, its altitude and the wind it sees. Marley adds that a roof pitched below 30 degrees can see severe negative pressure on its windward slope. Cuckfield stands 300 to 400 ft up, so on a survey we record the pitch, the length of each slope and how open the plot is. Those notes decide the fixings before any tile is ordered.

At a glance

  • The village sits 300 to 400 ft up
  • Tile makers set fixings by altitude and exposure
  • Pitches under 30 degrees need extra fixing care
Row of concrete sectional garages with weathered grey corrugated roofs

3.1 Repair, or the whole roof?

A fault in one spot, whether a valley, the ridge or one slope, suggests a repair. Slipped tiles across every slope, rusted nails and soft battens suggest the opposite. We give you our recommendation and the reasons, backed by survey photographs, and the written quote shows a single total. Access and the covering you choose move that total as much as size does, and scaffolding is a fair thing to ask any roofer about: check whether a quote includes it, and VAT too. Swapping clay for a different covering inside the conservation area is a decision to take with the planning team first.

Row of concrete sectional garages with weathered grey corrugated roofs

3.2 When Building Regulations apply

The Planning Portal says an application to building control is normally unnecessary when work affects less than 25 per cent of the total building envelope and less than 50 per cent of the roof. A covering that adds 15 per cent or more to the weight also needs approval, and a bigger re-roof can trigger an energy upgrade under Part L. You can use a registered building control approver or the council's own team, and where work is notifiable we handle the notification. Our roof replacement page follows a full re-roof from survey to clear-up.

What people sayRe-roofing more than half of a roof needs planning permission.

What is trueThe 50 per cent figure belongs to Building Regulations, not planning; a like-for-like covering is generally outside planning control, apart from listed building and Article 4 cases.

Cuckfield roof questions, from slab to hung tile

Can the Horsham slabs on an old Cuckfield roof be lifted and put back?

Yes, and the Stone Roofing Association prefers it: the roof's own slabs go back first, any gap is filled with new Horsham slates, and stone from other buildings is avoided where possible. We grade the slabs by size and lay them on fresh timber. For a listed building, ask the Mid Sussex planning team about consent first; a church in regular Anglican use follows the faculty route.

Does the 1995 Article 4 direction in Cuckfield reach my house?

It covers part of the conservation area, not all of it, and the appraisal records that Courtmead Road has none. The council describes its purpose as controlling unsympathetic alterations to dwelling houses. Which classes it removes at your address is for the Mid Sussex planning team to confirm. Ask before changing the colour, size or type of covering. Matching repairs are generally outside planning control.

How is a hung-tile wall repaired without stripping all of it?

Usually a small patch of tiles is lifted so we can see the flashing or boarding behind, then the tiles are rehung or replaced with matching clay. Damp below hung tiles often starts at a roof edge, window or gutter higher up, so we trace upwards first. A full strip is only recommended when nails or battens have failed across the whole wall.

Why might a hilltop Cuckfield roof need different fixing from one in the valley?

Tile makers set fixings from the site: its position, its height and how exposed the plot is, with pitch counting too. Wienerberger calls this a site-specific specification. Cuckfield is on high ground, so we record pitch, slope length and exposure on survey, then fix to the tile maker's schedule. An open slope and a sheltered one can need different numbers of fixings.

Tell us about your roof

Describe what is happening and we will call you back to arrange a visit.

  • Photographs of what we find
  • A written quote with one total price
  • Or call 01903 299063

10-year workmanship guarantee, in writing.

Call Get a quote
