


Chapter one
Horsham slab on Bolney's farmhouses and church
The Victoria County History names old timber-framed farmhouses and the church among Bolney's Horsham slab roofs, a covering with rules of its own.
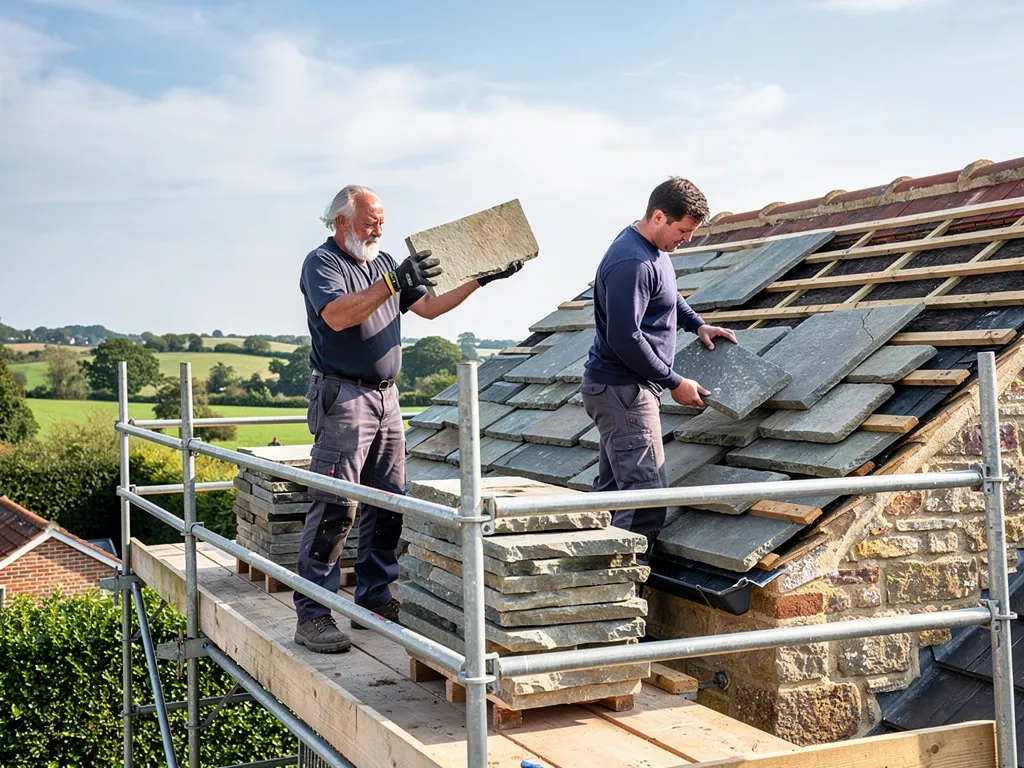
Several of Bolney's oldest timber-framed farmhouses wear roofs of Horsham slab, according to the Victoria County History, which names Chatesgrove, with a gable dated 1618, and adds that the church roof is covered with old Horsham slabs as well. The Stone Roofing Association describes the stone as calcareous, flaggy sandstone, split into slabs and laid in random sizes, biggest at the bottom of the slope and dwindling towards the top. A roof like that is not tiling in the usual sense. It is a heavy, hand-sorted surface that has weathered until neighbouring slabs seem to merge, and Horsham District Council's conservation appraisal notes that they are steeply pitched, on strong timbers sized for the load.
At a glance
- Chatesgrove has a gable dated 1618
- The church roof is covered with old Horsham slabs
- The stone already on the roof goes back first
1.1 Two ways of laying the stone
The Association identifies two systems: ordinary double lap, and single lapping, which it calls unique to Horsham stone roofs, where the joints are weathered with shadow slates of Welsh slate bedded in mortar. It recommends keeping or reinstating double lap wherever possible, and warns that changing from single to double lap means reviewing the roof loading, with building control approval and/or a church faculty, plus listed building consent where the building is listed. We establish which system a roof uses before anyone lifts a slab, because relaying it the wrong way is hard to undo.
1.2 Whose stone goes back
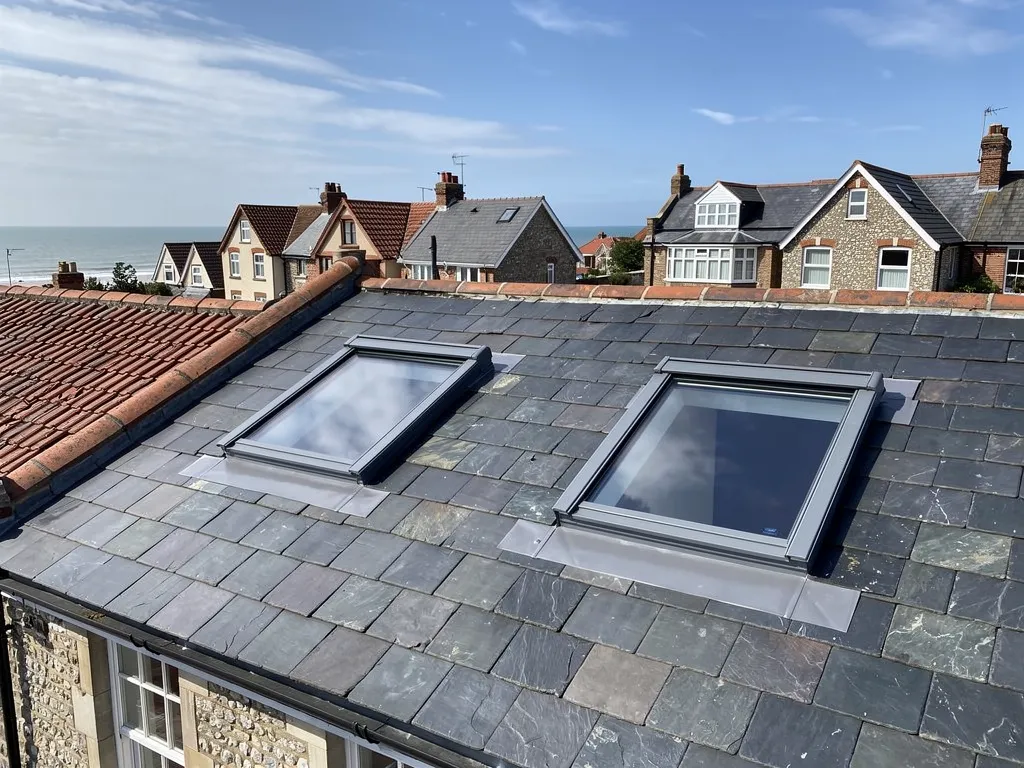
The Association's first choice is to put the stone already on the roof back, topped up with new Horsham stone if suitable pieces can be found. It asks that slates reclaimed from other buildings be avoided wherever possible, since taking them encourages the destruction of historic roofs. Supply was reported as short in 2019. In practice we lift with care, sort the slabs by size, set the sound ones aside and relay them on new battens, the timber strips that carry each course, noting every split slab in the photographs so any shortfall is known before the quote is written. Farmhouse roofs rarely stay pure: later extensions bring tile, felt or slate up against the stone, and the joint where a thin modern covering meets thick slab is a classic place for water to creep in, so the lead there is checked and the difference in thickness allowed for. Our Horsham stone roofing page describes the work in more detail.
Horsham slab roofs at a glance
- Laying systems
- Double lap, or single lap with shadow slates
- Sizes
- Random-sized slabs, diminishing from eaves to ridge
- Preferred repair
- Put the roof's own stone back first
- Changing lap system
- Loading review, building control and/or faculty, listed building consent if listed
- Pitch and timbers
- Steep pitch and strong timbers (Horsham District Council)
Source: Stone Roofing Association, Horsham Stone Roofs (2009); Horsham District Council, Horsham Conservation Area Appraisal (March 2022)

