



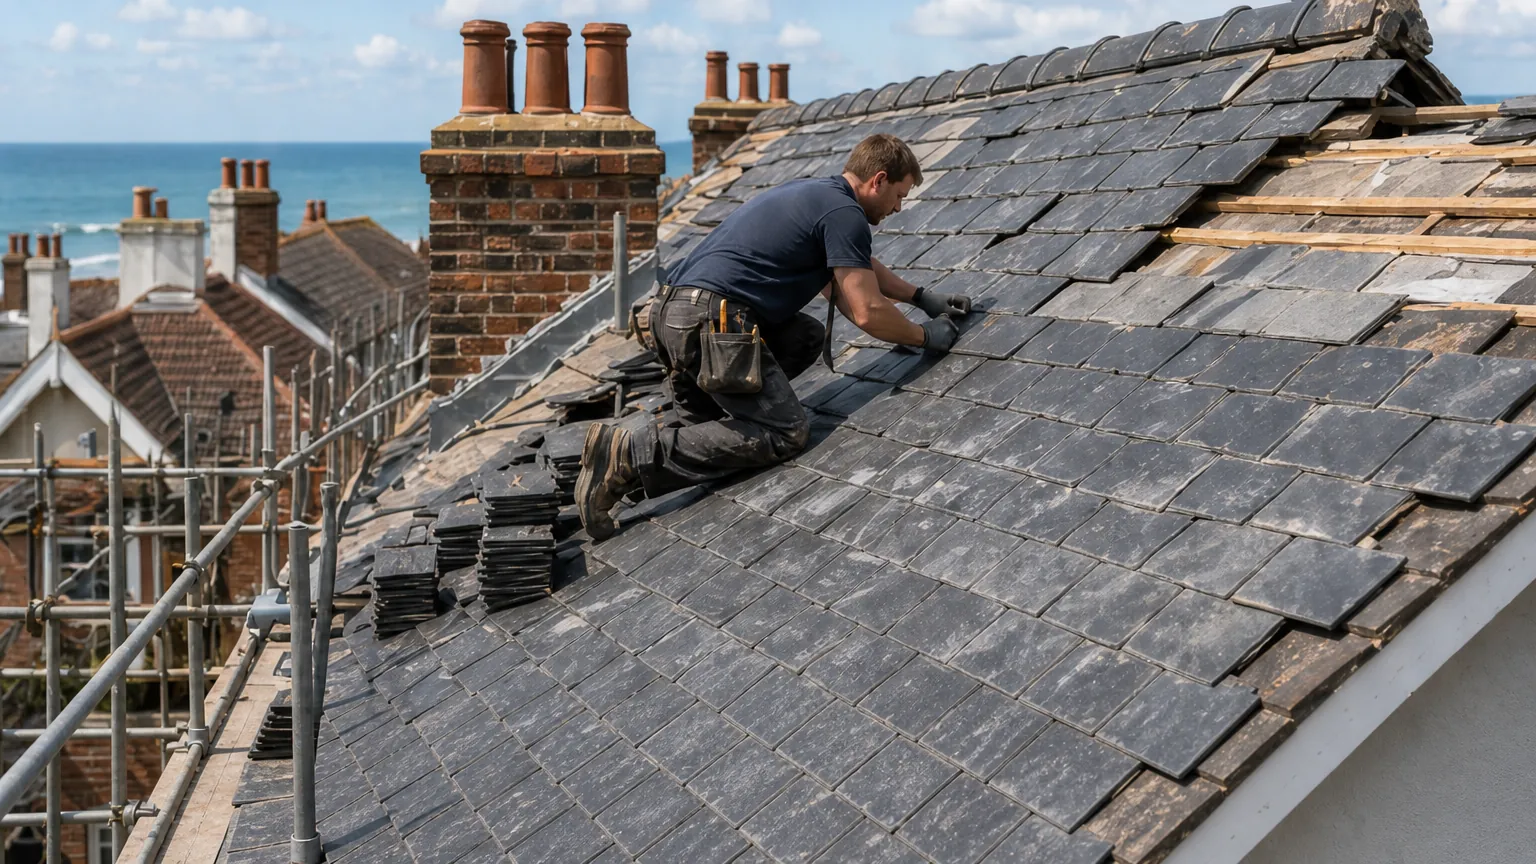
Roofers in Handcross

Handcross stands on the Forest Ridge of the High Weald, where a 19th-century High Street of terraced houses and shops forms the historic core of the village.

What the Forest Ridge asks of a roof

  • Terraced house roofs in a row

    Terraces and shops on the High Street

    The council names 19th-century terraced houses and shops on both sides of the High Street among the conservation area's key features.

    Read more about Terraces and shops on the High Street

    Terraces share walls, stacks and gutters, so a fault can travel from one roof to the next.

  • A small chapel roof

    Chapels and the village church

    Baptist and Methodist chapels were recorded at Handcross, and All Saints, the village's Anglican church, has a distinctive bell-turret.

    Read more about Chapels and the village church

    Small turrets and chapel roofs depend on well-dressed lead at every junction.

  • Tiled roofs on high ground

    Roofs on high ground

    Handcross lies on the Forest ridge, and Slaugham parish reaches 504 feet here. Height can change the wind a roof must resist, so tile fixings are judged against the exact spot, not the road it is on.

Street map of Handcross, north-east of central Worthing, with a pin on the town.

Local authority records, Handcross

Planning authority
Mid Sussex District Council
Councils
Mid Sussex District Council and West Sussex County Council
Conservation area
Handcross Conservation Area, designated 1990, around the High Street
Landscape
High Weald National Landscape, designated as an Area of Outstanding Natural Beauty
Listed example
Chodd's Farmhouse, 18th century, listed Grade II
From central Worthing
23.8 road miles, north-east, about 35 minutes by car

Handcross roofs

High Street terraces on the ridge

The terraces, the chapels and the height of the ridge each raise a different roofing question.

Chapter one

Terraced roofs along Handcross High Street

Terraces and shops share walls, stacks and gutters, so lead work and neighbours matter on this street.

Mid Sussex District Council describes the Handcross historic core as 19th-century, with terraced houses and shops lining both sides of the High Street. A terrace is one long roof cut into slices by party walls, the shared walls between neighbours, and every slice meets the next at a junction. That is where we look first. On a terraced roof the water seldom comes in through the middle of a slope; it comes in where the tiles stop and the brick starts, along the abutment, around a shared stack or in the gutter that two houses drain into.

At a glance

  • Terraced roofs share walls, stacks and gutters
  • Lead flashing seals each roof to its party wall
  • Neighbours must be told before a party-wall chimney comes down

Stacks of new handmade clay plain tiles on scaffold boards

1.1 Flashings, soakers and shared gutters

The metal that seals a roof against a party wall is the flashing, usually lead, stepped to follow the slope. Under it, small folded sheets called soakers sit beneath each course of tiles and carry water out over the surface. When lead lifts or soakers corrode, rain finds the gap and soaks into the wall plate, then shows as a damp patch inside, sometimes in the next house. We trace it from inside the loft and photograph it from above. A shop at the foot of a terrace often has a flat or lean-to extension behind it, and the point where that meets the pitched roof is another favourite entry for water. Where a shop sits under the roof, a gutter hidden behind the fascia board is a frequent culprit: its outlets are small, and a blocked one spills over into the masonry below. Our lead roofing page explains how the work is done, and our chimney repairs page covers shared stacks.

Stacks of new handmade clay plain tiles on scaffold boards

1.2 Neighbours and the party wall

Because a terrace is shared, some work involves the people next door. Under the party wall rules on GOV.UK, taking a chimney off a shared wall is notifiable: the neighbour must hear from you two months to a year ahead of the start date, and a lack of reply is not consent. Taking the breast out itself calls for Building Regulations approval every time. Ordinary repairs on your own side need none of that. Even so, telling the neighbours before scaffold goes up saves awkward conversations, and where two houses both want work, a single scaffold can often serve both and halve the cost of access for each.

Lead sheet codes for flashings and soakers

CodeThicknessTypical use
31.32 mmSoakers and light duty only
41.80 mmGeneral flashings, the usual choice
52.24 mmGeneral, vertical and pitched work
62.65 mmLarger roofs
Source: Leadworx, Lead Sheet Codes Explained; Royston Lead

Chapter two

High ground and how tiles are fixed

Slaugham parish reaches 504 feet at Handcross, and a tile maker's fixing specification takes altitude and wind exposure into account.

Victorian terrace chimney stacks with spalled bricks and old lead flashing

The Victoria County History places Handcross on the Forest ridge at the eastern edge of Slaugham parish, which reaches 504 feet here. No wind figure for the village is needed to see what matters. A roof on a ridge meets the weather head-on more often than one in a sheltered hollow, and the way its tiles are fixed has to reflect that. Wienerberger says a fixing specification takes in the house's location, its height above sea level and the wind it faces. A house on the ridge and a house in a valley a mile away can need different nailing. The same reasoning applies to the fittings that sit highest and stick out furthest: ridge tiles, verge trims, chimney pots and the aerials and cables that people attach to them over the years.

At a glance

  • Wienerberger lists altitude and local exposure as factors
  • Each interlocking tile is also fixed mechanically
  • Pitches under 30 degrees see strong uplift on the weather side

2.1 What BS 5534 asks for

BS 5534 is the British Standard code for slate and tile roofs. Marley points out that following it is not a legal duty, yet it is what a competent roof is judged against. Under it, each interlocking tile, which overlaps its neighbour sideways as well as upwards, is held down by a fixing of its own, a nail or a clip, and tiles around the edge of the roof get two. Marley adds that on pitches below 30 degrees, wind passing over can pull hard at the slope facing it. Low-pitched extension roofs and porch roofs are the places we check hardest. A tile is only as secure as the batten it hangs from, so on older roofs we also test that each batten is sound and nailed to every rafter it crosses, because a perfectly fixed tile on a rotten batten still comes away.

2.2 Ridges, verges and dry-fix

The verge runs up the sloping edge where the roof ends against a gable, and a gust gets under it first. Ridge, hip and verge tiles can be bedded in mortar and mechanically fixed, or laid as a dry-fix system, which uses clips and a ventilated ridge roll in place of a mortar bed and is tested to BS 8612:2018. After a gale, the quickest check is from the ground: a gap along the verge, a ridge tile out of line, a slipped tile near the eaves. Anything seen goes in the survey photographs. For a larger re-roof we agree a fixing specification with the tile maker, so the numbers of clips and nails are written down. Our pitched roofing page explains the options for new coverings.

Fixing facts for a ridge-top roof

Code of practice
BS 5534:2014+A2:2018
Interlocking tiles
Each held by at least one mechanical fixing
Tiles at the roof edge
Fixed twice (Marley)
Pitch under 30 degrees
Strong uplift on the weather side (Marley)
Mechanical dry-fix systems
BS 8612:2018

Source: BSI; Marley; Wienerberger, fetched October 2026

Chapter three

Chapels, bell-turret and the conservation area

Chapel roofs, a bell-turret and an 18th-century farm sit in a village designated a conservation area in 1990.

Handcross is small, but its roofs carry plenty of history. The council's conservation area booklet dates the designation to 1990 and says the High Street includes some listed buildings from the 18th century or earlier. Chodd's Farmhouse, an 18th-century house of red brick with grey headers under a slate roof, is listed Grade II. The village also sits in the High Weald National Landscape, a designation that lies on top of the conservation area. The council lists natural and traditional materials among the area's key features, so on an older roof we match what is there rather than reaching for the nearest catalogue tile. Neither designation changes the like-for-like repair of a roof, but both are reasons to look before changing a material or adding anything new to the roof slope. We photograph the existing covering, note its colour and texture, and keep those pictures with the survey, so that if the planning team ever asks what was there before, the answer is on file.

At a glance

  • The conservation area was designated in 1990
  • Baptist and Methodist chapels were recorded here
  • Handcross sits in the High Weald National Landscape

3.1 Chapels, church and consent

All Saints is the village's Anglican church and is run from Slaugham, and while it is in use its roof work goes through the Church's faculty route. The Baptist and Methodist chapels recorded here are different cases. A Methodist chapel in use is exempt from listed building consent and follows the denomination's own approval process. A Baptist chapel is exempt only where a listed trust corporation holds it, and a chapel that has closed loses any exemption and needs listed building consent from the council if it is listed. Before anyone prices a roof on a chapel, find out which position applies, because the answer decides who must approve the work.

3.2 Bell-turrets and small roofs

A bell-turret is a small timber structure on a gable, and its roof is a few square metres of lead or tile with several junctions. Access is the difficulty; for a small roof, scaffold can cost more than the covering. Lead in a turret is worth checking after any gale, because the metal is thin and a split at a fold lets water into the timber frame beneath. Dormers and other additions to a roof follow their own rules on protected land, set out in our roof planning permission guide. If bats or birds are using an old roof void, the work waits until they have been dealt with lawfully. When the work is finished, the site is left clear and tidy.

What people sayA chapel roof in a village always needs listed building consent for repairs.

What is trueSome denominations' buildings in use are exempt and follow their own approval process; a chapel that has closed is not exempt.

Handcross questions about terraces, high ground and chapels

Why does a leak on one Handcross High Street terrace show up next door?

Terraced roofs share party walls, stacks and sometimes gutters, so water that gets in at a junction can run along the wall plate or down a shared wall and appear in a neighbour's ceiling. The mark inside is rarely beneath the break outside. We trace the water from the loft to the abutment, flashing or stack, photograph it and agree the repair with you, speaking to neighbours first if the work reaches their side. That way you both see the cause, and the fix goes where the water actually enters.

Does being on the Forest Ridge change how my tiles are fixed?

It can. Wienerberger says a fixing specification looks at location, altitude and exposure to wind, and Marley says slopes under 30 degrees can see strong uplift on the windward side. For a re-roof on exposed ground we request the tile maker's specification in writing. For a small repair we match the fixings of the tiles around it and clip any ridge or verge we disturb.

Does the Handcross Conservation Area affect everyday roof repairs?

Not for like-for-like repairs, which keep the roof as it was. The area was designated in 1990 and centres on the High Street, so a different covering, new roof lights or a chimney facing the street are the points to raise with Mid Sussex District Council's planning team. On a listed building such as Chodd's Farmhouse, swapping materials can call for listed building consent.

What approval does a Handcross chapel roof need?

It depends on the denomination and whether the building is still used for worship. A Methodist chapel in use follows its own denomination's approval process; a Baptist chapel does too, but only if a listed trust corporation holds it. A closed chapel is not exempt and needs listed building consent if it is listed. Ask the council or the trustees which applies before pricing any work, and keep the answer in writing so the contractor can follow it.

Tell us about your roof

Describe what is happening and we will call you back to arrange a visit.

  • Photographs of what we find
  • A written quote with one total price
  • Or call 01903 299063

10-year workmanship guarantee, in writing.

Call Get a quote
