


Chapter one
Tile-hung cottages and rat-trap brick walls
Where a hung-tile or brick wall meets a roof, the junction does the work, and it is usually where the water gets in.
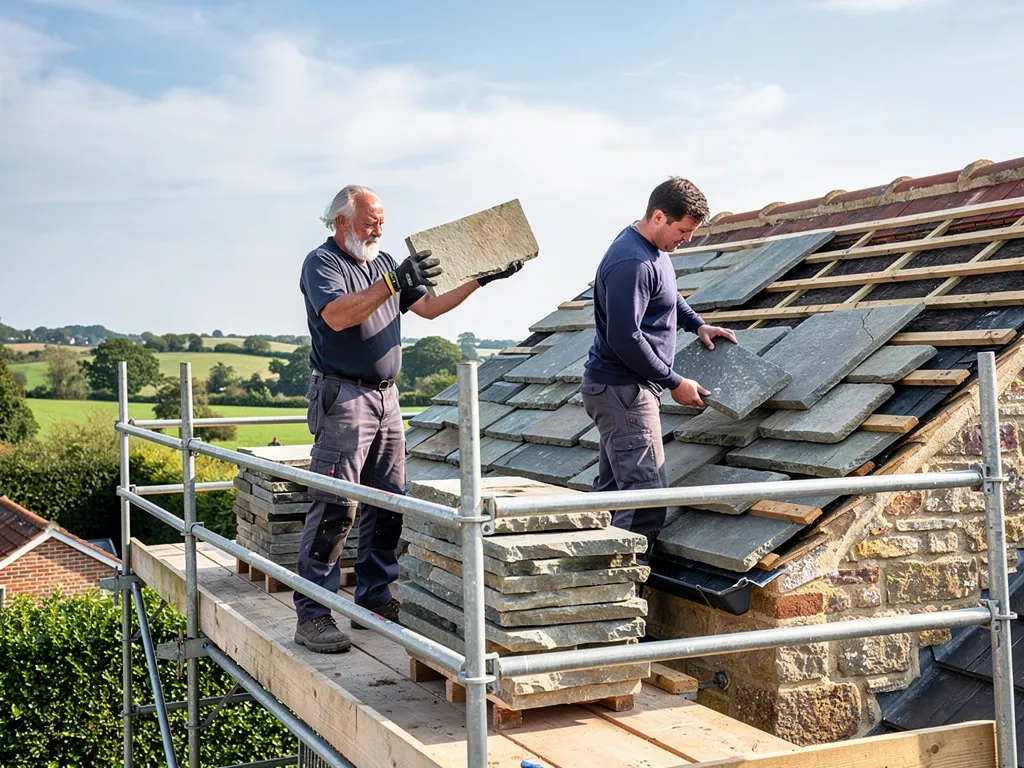
The Victoria County History describes the early 19th-century cottages of the parish as typically two storeys high and built of sandstone, of brick (sometimes laid in rat-trap bond) or with hung tiles. Tile-hanging dresses a wall in rows of overlapping clay tiles, each row fixed to battens, so that the wall sheds water as a roof would. Rat-trap bond lays bricks on edge to leave a hollow inside the wall, which saves brick but lets a leaking joint feed water into the void. Wherever a roof ends against one of these walls, the join becomes the weak point of the whole house.
At a glance
- Hung tiles are nailed in rows to wall battens
- Rat-trap bond leaves a hollow inside the wall
- Soakers carry water from wall tiles to roof tiles
1.1 Where hung tiles meet the roof
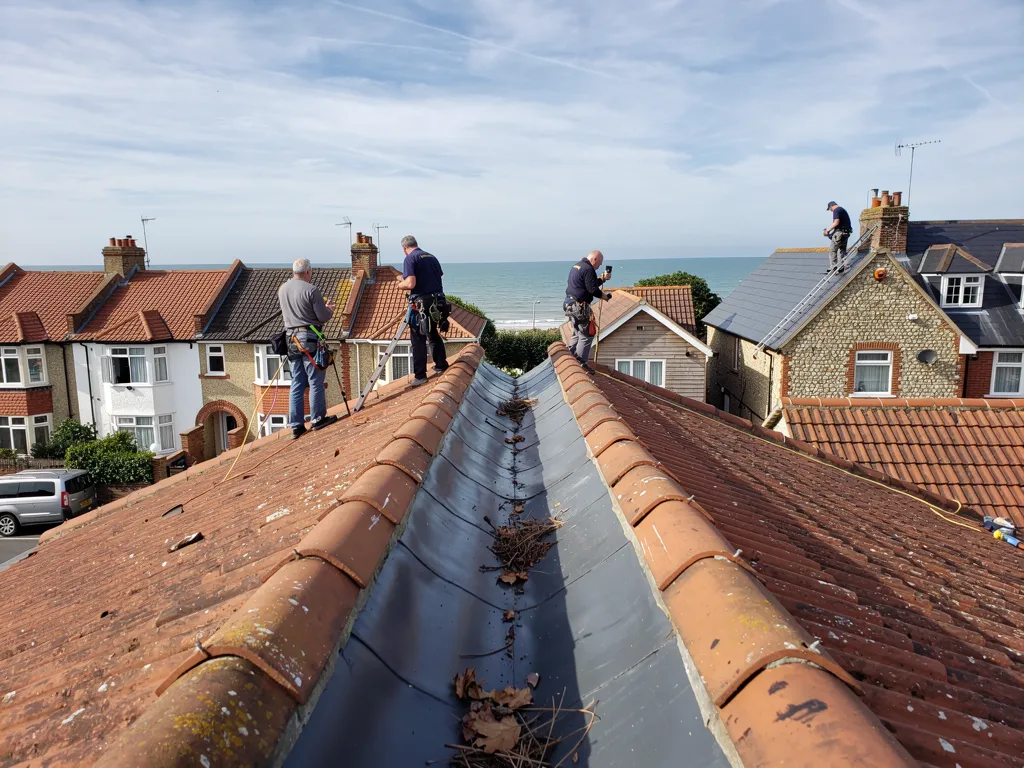
Tile-hanging stops at the eaves, at a verge (the sloping edge of a roof at a gable) and wherever a chimney or dormer cheek rises through it. At each of those points water has to pass from the wall tiles onto the roof tiles without pooling behind either. Lead soakers, small bent sheets of metal laid in with each course, do that job at the edges, and a lead apron does it along the foot of the wall. When a soaker has slipped, or been nailed through, the stain tends to turn up on a bedroom ceiling some distance from the fault, and it can pass for condensation. We start at the junction instead: one tile comes up beside it, and we look at the soaker, the battens and the timber behind.
1.2 Old frames and chimneys
Iron working after about 1550 brought more houses to the parish, with forge houses recorded by 1602, so some roofs here may sit on very old frames. An old frame moves over the centuries, and the movement can show at the roof as a sagging ridge, a chimney with a slight lean or tiles that no longer lie flat. Before we propose a new covering we look at the timbers beneath and photograph what we see. On a cottage chimney we look at the flaunching (the mortar bed that sets the pots in the top of the stack), the pointing in the stonework or brick, and the lead around the stack's base. Our chimney repairs page explains what stack work involves, and every leak is traced back before anything is priced.
Tracing a leak at a tile-hung junction
- Look outside We photograph the eaves, verge and chimney junctions from the ground and the ladder before anything is touched.
- Lift one tile A single tile beside the junction comes up, so the soaker, the battens and the timber behind can all be seen.
- Follow the stain Any mark inside the house is matched back to a junction, because damp rarely sits under the fault.
- Quote in writing The repair and its single total price come together on paper, beside the photographs of your own roof.

