



Chapter one
Tile-hanging and brick casing on old Cowfold houses
A roof sitting on a timber frame with a brick or tile skin has more junctions than a modern house, and each can leak.
The Victoria County History records that from the 18th century Cowfold's timber-framed houses were often cased in brick, with tile-hanging or weatherboarding above the ground-floor windows, and that most of the weatherboarding was later replaced with tiles in the 20th century. The result is a house with layers. Behind the brick or the hung tiles stands an older oak frame, and above it a roof that has often been recovered more than once. Each layer has its own way of failing, and the places where they meet are where we spend most of a survey.
At a glance
- Brick casing was common from the 18th century
- Most weatherboarding was replaced with tiles
- Wall-to-roof junctions hold the hidden leaks
1.1 The roof edge against hung tiles
Where a roof slope runs up against a tile-hung wall, the junction is sealed with lead. An abutment is any point where a slope meets a vertical face, and the flashing there is stepped to follow the courses. Soakers, the small lead sheets laid under each course, turn the water out over the roof. When this lead lifts, splits or gets bridged by moss, water runs behind the hung tiles and down inside the wall, which is why a stain can appear in a room below the junction rather than under it. We follow the water from the outside in, photograph the junction, and tell you whether the lead can be re-dressed or has to be renewed.
1.2 Eaves, verges and the wall plate
The wall plate is the timber that carries the rafter feet. On a framed house it may be several centuries old, and a long-running leak at the eaves can leave it damp. A verge is the sloping edge where the roof finishes at a gable, and its tiles or slabs must be bedded and fixed so that wind cannot get beneath them. Where the verge meets weatherboarding or hung tiles, the detail needs particular care. We look at the gutter fixings too, because a gutter sagging against old brick can send water down the wall face instead of into the downpipe. Damp that builds up there for years can leave brick spalling and hung tiles slipping, long before anything shows indoors. Photographs of the eaves, taken from the ladder, are part of what you receive with the quote.
Our pitched roofing page sets out the covering choices on a house like this, and the same page covers how a loose ridge is re-fixed. BS 5534 was revised in 2014, and a loose ridge now gets screws or clips into the timber beneath as well as fresh mortar, because bedding alone is no longer trusted.

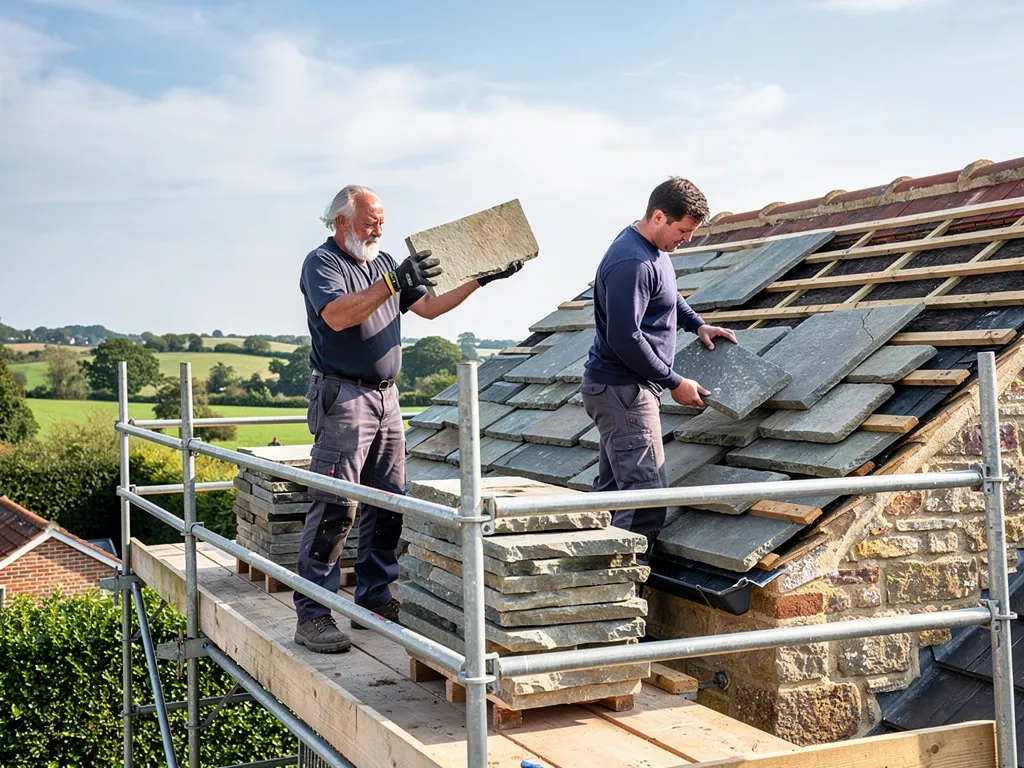
Fig. 1 On the survey Lifted lead lets water behind hung tiles.
The same junction, before and after a proper repair.


