

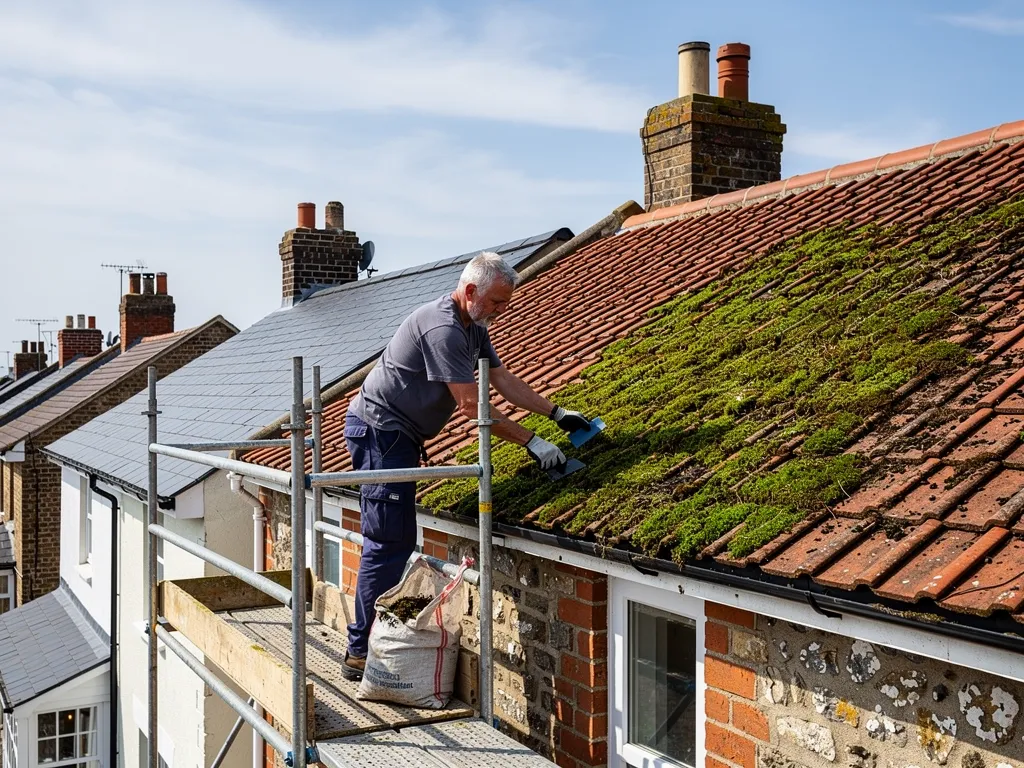


Roofers in Southwater

Southwater grew around its brickworks, then spread fast across the Low Weald south of Horsham. Its 1920s council houses and its later estates age differently, and a survey tells them apart.

Three Southwater roof ages, and what each one needs

  • An older tiled house roof

    Brickworkers' houses of the 1920s

    Southwater's brickworks were running from the 1890s, and the council built houses for the brickworkers in the 1920s.

    Read more about Brickworkers' houses of the 1920s

    Roofs that old have carried a century of weather, so we check the ridge, the nails and the timber battens first.

  • Estate houses with concrete tiles

    Estates built after 1950

    Most of Southwater's expansion came after about 1950, and especially after 1970. A good number of its homes are therefore past fifty years old, the age when extension flat roofs, felt and ridge fixings start to ask for attention.

  • A stone church beside house roofs

    Holy Innocents and its neighbours

    Holy Innocents, a Church of England church of local stone opened in 1850, stands in the village. Work on its own roof goes through the Church's faculty route, while houses nearby follow the ordinary rules.

Street map of Southwater, north of central Worthing, with a pin on the town.

What Horsham District records for Southwater

Planning authority
Horsham District Council
Councils
Horsham District Council and West Sussex County Council
Conservation area
None: Southwater is not among Horsham District's conservation areas
Article 4
Horsham District Council can confirm whether one covers your street
Church
Holy Innocents (Church of England), opened 1850, listed Grade II
From central Worthing
17 road miles, north, about 24 minutes by car

Southwater roofs

Brickworks, estates and Holy Innocents

Three roofing questions that follow from when Southwater was built, and how fast it grew.

Chapter one

Century-old roofs on brickworkers' houses

Council houses built for the brickworks in the 1920s have reached the age where the fixings matter more than the tiles.

Brickworks operating from the 1890s drove much of Southwater's early twentieth-century growth, and in the 1920s the council built homes for the brickworkers. Those homes are now nearly a century old. Roofs of that age have nearly always been patched, and the patches mark the places water has been getting through. A roof that old does not automatically need replacing, because some need only their ridges seen to, and we say which kind yours is. So the survey comes first: we start at ground level, go up a ladder, then into the loft, and a close-up photograph is taken of each fault.

At a glance

  • Brickworks ran from the 1890s
  • Council houses for brickworkers date from the 1920s
  • Ridge and hip tiles are now mechanically fixed

Edwardian semis with concrete tile roofs, brick chimneys, rooflights

1.1 Where an old roof gives way

The tiles themselves are rarely the first thing to fail. The ridge is the high line where two slopes meet, and a hipped roof also has a hip running down each corner. Both were traditionally bedded in mortar, which cracks as the building moves. Lower down, the battens (slim timber laths that carry each row of tiles) can soften once damp reaches them, and old iron nails can rust until a tile has almost nothing holding it. A slipped tile or a rusty stain across a bedroom ceiling is usually the symptom of one of these, not the cause, and the stain is seldom right below the gap. In the loft the signs are daylight along the ridge, dark water marks on the rafters, and underlay (the sheet laid beneath the tiles) that has perished or torn.

Edwardian semis with concrete tile roofs, brick chimneys, rooflights

1.2 Fixing it for a Weald gale

BS 5534 was revised in 2014, and ridge and hip tiles are now held by a mechanical fixing as well as any bedding, because bedding mortar by itself cannot be relied on against suction from the wind. Sound old ridge tiles we lift, clean and secure with a screw or clip instead of replacing them. When tiles have cracked or the bedding has crumbled, a dry-fix ridge on clips, made to BS 8612:2018, is the other route, and our ridge tile repairs page weighs the two. Should the fixings and laths be failing on every course of a slope, patching stops making sense, and the photographs of the timber show you why. A fault confined to a single valley gets a repair to that valley alone, while every other part of the roof is left as it was.

A survey of a brickworker's house

  1. From the road We read the ridge and hips from the road for lifted tiles, then scan each slope for gaps.
  2. On the ladder We check the verge and eaves, where the wind first gets under the covering.
  3. In the loft Daylight at the ridge, damp rafters or torn underlay show where water has been entering.
  4. The photographs Each fault is shot close up on your roof, so the decision rests on evidence.
  5. The written quote The quote arrives after the survey and covers only the work the cause calls for.


Chapter two

Estate roofs from the 1970s onward

Most of Southwater's growth came after 1950, so the coverings on its estates are now meeting their first major repair decisions.

New grey GRP fibreglass flat roof on a rear kitchen extension

Most of Southwater's expansion came after about 1950, and especially after 1970. Around 1982 the village had about 1,600 houses, with 200 more planned. That building boom matters to a roofer because it put a very large number of roofs onto the same timetable. Roofs laid in the same decade tend to reach the same stage together, so a street of estate houses can show the same faults at once: tired ridge fixings, perished felt under the covering, and gutters that have sagged or split. If a neighbour has just had a repair, it is worth a survey of your own roof too, whether or not anything is leaking yet.

At a glance

  • Expansion came after about 1950, especially after 1970
  • About 1,600 houses stood in Southwater around 1982
  • Buildings from before 2000 may contain asbestos
Large felt flat roof with upstands and vents, autumn trees

2.1 Extensions, garages and flat sections

Houses of that era often gained a flat-roofed garage, porch or rear extension later. Flat roofing is a trade of its own. A flat roof needs a fall so that water runs off it, and a typical guide gives a recommended minimum of 1:80, designed at 1:40 to allow for tolerances. Torch-on felt, EPDM (a single-ply rubber membrane) and GRP (a moulded fibreglass laminate) all have different lifespans, listed below. A flat roof that holds a puddle after rain is telling you the fall has been lost, and no amount of sealant will bring it back. Our flat roofing page covers the choices.

Large felt flat roof with upstands and vents, autumn trees

2.2 Soffits and the age of the house

HSE's starting point for any building from before 2000 is to treat it as containing asbestos somewhere. Asbestos insulating board, which can sit behind older soffits, looks much like safe modern board, and taking it out usually falls under HSE's licensing rules. When we meet a board that might be insulating board, we stop and tell you before anything is disturbed. A garage or outbuilding roof of corrugated asbestos cement is a separate question: removing sound sheets with care is non-licensed work, while substantial breakage makes it notifiable, so we describe what we see before any sheet is moved. Flat areas get their own survey photographs. The rest of the roofline, the fascia boards, gutters and downpipes, we survey from the ground and a ladder. Replacing the covering on a 1970s roof is a bigger decision than a repair, and our roof replacement page sets out what it involves and when building control comes into it.

Typical lifespans on an estate roof

Concrete tile
Often 30 to 60 years
Torch-on felt
10 to 20 years (Less)
EPDM
20 to 30 years or more
GRP
25 to 40 years (Less)
Flat roofs generally
15 to 30 years (MyBuilder)

Source: Marley; MyBuilder, updated 21/08/2026; Less, March 2026; GreenSpec, fetched October 2026

Chapter three

Holy Innocents and a village with no conservation area

Southwater has no conservation area, but the church, the Low Weald setting and the Building Regulations still shape how a roof job is planned.

Holy Innocents, a Church of England church of local stone in a curvilinear Gothic style, opened in 1850. Because the church is in use, the ecclesiastical exemption applies, and any roof change there is decided by the Church's faculty system, not by the council. Houses are different. For a house in the village the first question is whether any extra controls attach to it at all, and the answer depends on the street as much as on the village.

At a glance

  • Holy Innocents opened in 1850, built of local stone
  • Southwater is not among Horsham's conservation areas
  • Building control limits are 25 per cent and 50 per cent

3.1 No conservation area, but check the street

None of Horsham District's conservation areas covers Southwater, so the added care that goes with one is absent here. Putting the same covering back seldom needs a planning application anywhere, but a listed house or an Article 4 direction can change that, and an Article 4 direction withdraws permitted development rights for a named area. Either could apply to one street while its neighbour is unaffected, and neither can be judged from the road. A short call to Horsham District Council's planners ahead of any change of covering settles it, and we work from what they confirm. If the house is listed, repairs made in different materials may call for listed building consent, so it pays to know that before a quote is accepted. Our roof planning permission guide covers the usual rules in plain terms.

3.2 When a re-roof needs building control

The Building Regulations still apply, conservation area or not. Planning Portal guidance sets two limits: 25 per cent of the total building envelope and 50 per cent of the roof. A re-covering that keeps beneath both is normally outside building control altogether. Work beyond either limit, or tiles heavy enough to add 15 per cent or more to the load on the rafters, brings in approval, and Part L may then require a thermal upgrade. Either route works, the council's building control team or a registered building control approver, and where notification is required that paperwork is ours. Scaffolding that stands on the public footway must be licensed by West Sussex County Council, which the scaffolders request, and the wait for it can set your start date. When the survey is finished, the quote is written down as one total price. Check whether the figure on any quote covers the scaffold licence and VAT, as both change what you finally pay.

What people sayWith no conservation area in the village, a re-roof in Southwater has no rules to follow.

What is trueBuilding Regulations apply everywhere, and a re-covering that stays under 25 per cent of the building envelope and 50 per cent of the roof normally falls outside building control.

Southwater roof questions, from brickworks to estates

Do the 1920s brickworkers' houses in Southwater need their ridges re-fixed?

Often, yes. Roofs from the 1920s were laid when bedded mortar alone could hold a ridge, which BS 5534 stopped accepting after its 2014 revision. We test each ridge and hip tile by hand and look for opened joints. Sound tiles go back on mechanical fixings; where the tiles themselves are cracked, a dry-fix ridge made to BS 8612:2018 is the alternative.

Can a flat extension roof on a Southwater estate house be patched?

Sometimes. A single split in a membrane or a failed joint against a wall can be repaired if the rest of the surface is sound and the fall still drains. When water sits in puddles, or the covering has blistered across the surface, a patch only moves the problem along, and we recommend recovering the roof. The photographs from your own survey show which of the two it is.

Which council deals with planning for a roof in Southwater?

For planning, Southwater answers to Horsham District Council, and it sits outside the South Downs National Park. A like-for-like re-roof seldom needs a planning application, but a listed house or an Article 4 direction is an exception, so a call to the council's planning team settles it for your street. Building Regulations are separate: use the council's building control team or a registered approver.

How can I tell whether the soffits on my Southwater house contain asbestos?

You cannot, by eye. HSE points out that you cannot tell insulating board from safe board by sight, and treats buildings from before 2000 as likely to contain some asbestos. If a soffit board could be insulating board, we stop and say so before anything is touched, and the board is identified first. Asbestos waste from a home then travels on a consignment note.

Tell us about your roof

Describe what is happening and we will call you back to arrange a visit.

  • Photographs of what we find
  • A written quote with one total price
  • Or call 01903 299063

10-year workmanship guarantee, in writing.

Call Get a quote