



Roofers in Mannings Heath

Mannings Heath was open heath until its inclosure in 1870 to 1871, and grew fast after 1945 into a hamlet of bungalows among older sandstone and brick buildings. We survey each roof in turn.

Three kinds of Mannings Heath roof, and where each one lets go

  • A hipped bungalow roof

    Post-war bungalows with hipped roofs

    Most houses in the hamlet date from the 20th century, many of them bungalows, and by 1979 there were 350 to 400.

    Read more about Post-war bungalows with hipped roofs

    A hipped bungalow has long ridge and hip lines, so the bedding and fixings along them are what we look at first.

  • A flat roof extension

    Flat-roofed extensions and porches

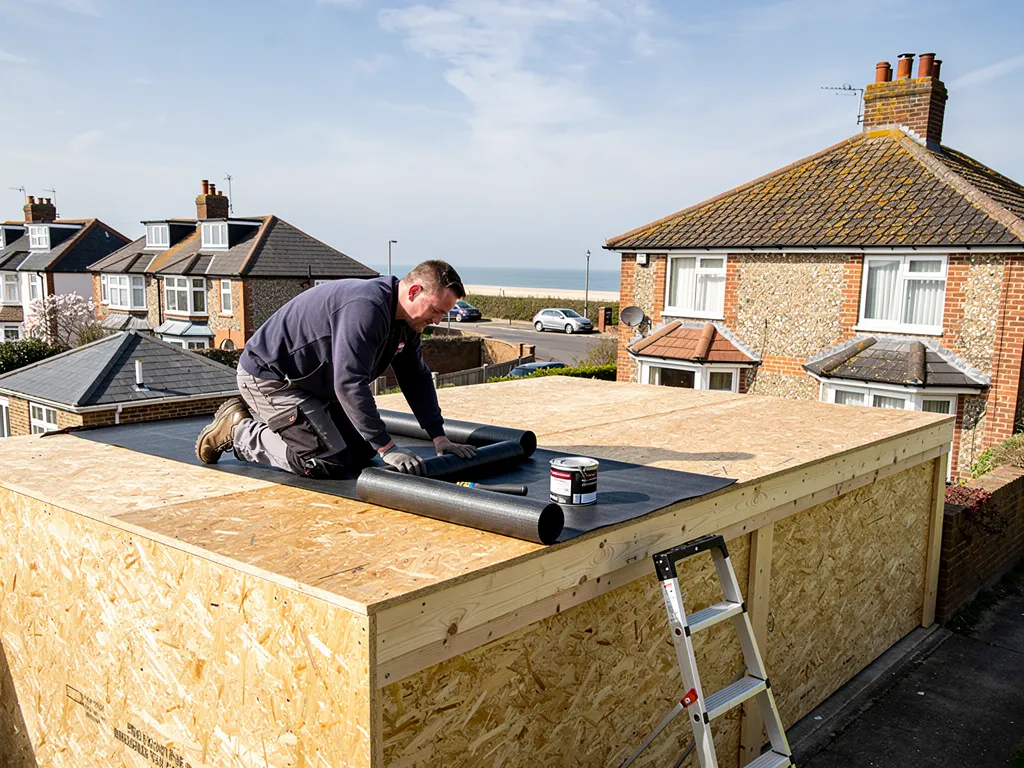
    Bungalows are often extended with a flat-roofed kitchen, garage or porch. The membrane, the upstand against the old wall and the gutter edge are the weak points, and a flat roof that ponds water is a roof with too little fall.

  • A turreted brick chapel roof

    Sandstone cottages and the Good Shepherd chapel

    Two apparently 17th-century buildings survive, one of sandstone, with a few from the 18th century. The red-brick Gothic chapel of the Good Shepherd, with its turret and south porch, was built in 1881.

Street map of Mannings Heath, north of central Worthing, with a pin on the town.

Mannings Heath on the council's map

Planning authority
Horsham District Council
Councils
Horsham District Council and West Sussex County Council
Conservation area
None; Horsham District's list names Nuthurst and Crabtree, not Mannings Heath
Article 4
One direction for land at Woolmers, covering Part 2 minor operations, not roofs
Parish
Nuthurst, on Weald clay with outcrops of Horsham stone
From central Worthing
22.1 road miles, north, about 33 minutes by car

Mannings Heath roofs

From heath to bungalow hamlet

Three roofing questions raised by a hamlet that grew from a few old buildings into hundreds of post-war homes.

Chapter one

Flat-roofed extensions on Mannings Heath bungalows

A hamlet of bungalows has plenty of flat roofs bolted on, and most of their trouble starts at the edges.

After 1945 Mannings Heath grew rapidly as a dormitory hamlet, and the county history counts 350 to 400 houses there by 1979, many of them bungalows. Bungalows invite extension. A kitchen goes out the back, a garage is squared off, a porch is added, and each of those tends to be covered by a flat or nearly flat roof. Those additions are often the part of the house that leaks, not because flat roofing is a poor idea, but because the details around the edge are fiddly: where the membrane turns up the old wall, where it runs over the gutter edge, and where a rooflight or outlet is cut through it.

At a glance

  • After 1945 the hamlet grew fast, with many bungalows
  • Flat roofs need a fall of 1:80 once finished
  • Felt, EPDM and GRP each have a different lifespan

Glass roof lantern on a flat-roofed extension seen from the garden

1.1 Falls, ponding and age

Level is a myth on a flat roof. IKO, citing BS 6229:2018, gives a recommended minimum finished fall of 1:80 and advises designing for 1:40 to allow for tolerances and deflection. Puddles that linger for days mean the fall has gone, and standing water searches out any weakness in the membrane. Published lifespans vary by material: felt 10 to 20 years, EPDM 20 to 30 years or more, GRP 25 to 40 years. A sheet of EPDM is a single rubber membrane laid with few joints, GRP is a glass-reinforced plastic that is laid wet over a deck, and felt is built up in layers. Which suits an extension depends on its shape, the deck beneath and what already sits against the wall. A small porch roof and a full-width kitchen extension rarely want the same answer, and we say which we would choose for yours and why.

Glass roof lantern on a flat-roofed extension seen from the garden

1.2 Patch, overlay or strip

A localised failure at an upstand can often be repaired without touching the rest. A roof with widespread blistering, splits across the field and a damp deck needs stripping to the boards. We lift the covering at a few points to see the deck, because a sodden board cannot take a new membrane. Our flat roofing page explains each system, while the gutters, soffits and fascias along the same edge are checked on the same visit. Older soffits can hide asbestos insulating board, and HSE advises presuming asbestos in any building from before 2000. If we suspect it, work stops until it is identified.

Flat roofing guide prices, per square metre

  • Felt£70 to £100
  • EPDM£90 to £130
  • GRP£95 to £150
  • PVC£95 to £140
  • Lead£150 to £200

A guide cannot price your extension; the survey fixes the area and the details, and you receive the total in writing. Source: MyBuilder flat roof cost guide, updated 21/08/2026.


Chapter two

Sandstone, Horsham outcrops and the Good Shepherd chapel

The hamlet's oldest buildings sit on Weald clay and Horsham stone, so their roofs ask for more care than the bungalows around them.

Sandstone farmhouse and barn with Horsham stone roofs in the Sussex Weald
Sandstone farmhouse and barn with stone roofs in the Sussex Weald

Mannings Heath lies in Nuthurst parish, which the county history places on Weald clay with outcrops of Horsham stone, beds that were once quarried commercially. The same source records two apparently 17th-century buildings in the hamlet, one of sandstone, and a few from the 18th century. Coverings on buildings of that age vary from one roof to the next, so we never assume. The first visit to an old building is a fresh look, in the loft and on the slope, before a word is written about materials. Sandstone walls also carry weight differently from a modern cavity wall, with thick masonry and deep window reveals, which matters when a roof edge, a gutter bracket or a lead tray has to be fixed into them. A repair there is planned around the wall as much as around the slope.

At a glance

  • The parish has outcrops of Horsham stone
  • One surviving 17th-century building is sandstone
  • The chapel of the Good Shepherd dates from 1881
Knapped flint wall meeting the eaves of an old clay tile roof

2.1 The 1881 chapel of the Good Shepherd

The chapel of the Good Shepherd was put up in 1881 as a red-brick Gothic building with a nave, chancel, turret and south porch, and it was still in use in 1981. A turret is a small tower, and the junction where its roof meets the main slope is a classic leak point: lead flashing, a tight angle and a hard-to-reach position. Gothic revival roofs are also steep, which makes valleys carry heavy flow. If a building like that is a Church of England chapel in use and listed, repairs follow the Church's faculty route. If it has closed, or belongs to another denomination, listed building consent applies where it is listed. Ask the owner to confirm both facts first.

Knapped flint wall meeting the eaves of an old clay tile roof

2.2 Stone nearby is not stone available

Having Horsham stone beneath the parish does not make slabs easy to buy for a roof. A 2019 report described the supply of thin roofing slabs as in crisis, and the Stone Roofing Association ranks reuse of what the roof already holds above anything bought in. Our Horsham stone roofing page covers how slabs are lifted and relaid. Any roof on an older building here may also shelter bats or nesting birds, which are protected, and a quick look at the eaves and loft comes before any strip.

What people sayHorsham stone outcrops in the parish mean matching slabs are easy to find.

What is trueSupply of thin roofing slabs was reported in crisis in 2019, so the roof's existing stone is relaid first and extra slabs are a last resort.

Chapter three

Fixing hips and ridges on a Mannings Heath bungalow

Hipped bungalow roofs have long fixing lines, and the guidance on fixing them tightened in 2014.

The county history says the ground falls steeply from Mannings Heath towards the River Arun on the northern side, and many of the hamlet's houses are bungalows. A hipped roof has its ridge across the crown and a hip falling from each corner, so a bungalow can carry a great length of bedded tile. Every metre is a place where bedding can crack and a tile can lift. Since the 2014 revision of BS 5534, the top courses are no longer left to mortar by itself; fixings that bite into the timber now hold them too. Mortar has not been outlawed. It simply stops being the only thing between a tile and the wind.

At a glance

  • BS 5534 covers slating and tiling, fixings included
  • Ridge and hip tiles now need fixings as well
  • Dry-fix systems are specified in BS 8612:2018
Dormer bungalow with a tiled roof and flat-roofed box dormer

3.1 Why pitch matters

Marley notes that under 30 degrees of pitch the upwind slope can see strong suction. Low bungalow roofs are often just that, and the cure is the correct fixing for the covering, not a thicker mortar bed. Wienerberger wants a mechanical fixing in each interlocking tile, specified for the site's location and local exposure. We fix to the tile maker's instructions and note what went in, so a later owner can see it.

Dormer bungalow with a tiled roof and flat-roofed box dormer

3.2 Mortar bed or dry-fix clips

A dry-fix ridge sits on a ventilated roll and is clipped down, and no mortar bed is involved. BS 8612:2018 is the test specification for these systems. They suit a long run where the old bed has failed throughout, and they can go on in weather that would spoil wet mortar. If the existing ridge tiles are in good order, we lift them, clean them, bed them again on fresh mortar with mechanical fixings and finish the ends neatly. Tiles that have cracked are swapped out. Our ridge tile repairs page lays out the choices. A hipped roof also costs more to re-cover than a gable, because of the extra cut tiles and ridge length.

3.3 Planning and records

Planning decisions rest with Horsham District Council, and no conservation area covers the hamlet. The national dataset lists one Article 4 direction for land at Woolmers, Mannings Heath, covering Part 2 minor operations rather than roofs. A repair that keeps the existing covering seldom raises a planning point. Our roof planning permission guide covers roof windows, extensions and what changes in protected areas, and we are happy to photograph the roof for the planners.

Fixing standards for a bungalow ridge

Code of practice
BS 5534:2014+A2:2018
Mechanical dry-fix systems
BS 8612:2018
Single-lap tiles
A mechanical fixing in each single-lap tile (Wienerberger)
Pitch under 30 degrees
Marley: strong suction on the windward slope

Source: BSI; Marley; Wienerberger, fetched October 2026

Roof questions from the bungalow hamlet

Why does the flat roof on my Mannings Heath extension keep leaking?

Usually at the edges, not the middle: the upstand where the membrane meets the old wall, the drip over the gutter, or a hole cut for a rooflight. A roof that has lost its fall also ponds water, which tests every joint. We lift the covering in a few places to check the deck, photograph what we find and say whether a patch or a new membrane makes sense. Your written quote follows that survey.

Is my Mannings Heath house covered by a conservation area?

No. Horsham District Council's list names Nuthurst and Crabtree among its conservation areas but not Mannings Heath, and a search of the national dataset found none around the hamlet. A house can still be listed, and planning rules still apply to some changes, so a roof extension or a change of look deserves a question to the council's planners before work starts.

Do I need building control for a new covering on a bungalow?

Often not. The Planning Portal says an application is not normally needed when under 25 per cent of the building envelope and under 50 per cent of the roof is involved. A markedly heavier covering or a structural change brings approval in, as can a bigger job, and a large re-roof may prompt a Part L thermal upgrade. After the survey we tell you which side your bungalow falls.

Can the old soffits on a post-war Mannings Heath house contain asbestos?

It is possible. HSE advises that a building built or refurbished before 2000 should be presumed to contain asbestos, and soffits are among the places it turns up. Removing insulating board of that kind is mostly licensed work, so identification always comes first. If we spot board that could be asbestos, we stop, tell you and ask for a test before anything is cut or drilled.

Tell us about your roof

Describe what is happening and we will call you back to arrange a visit.

  • Photographs of what we find
  • A written quote with one total price
  • Or call 01903 299063

10-year workmanship guarantee, in writing.

Call Get a quote
