



Roofers in Horsham

Horsham gave its name to a roofing stone, and the town centre still carries it. We climb up to its stone slab roofs, railway-era terraces and later estates, and bring back photographs.

Horsham Stone, clay tile and railway terraces

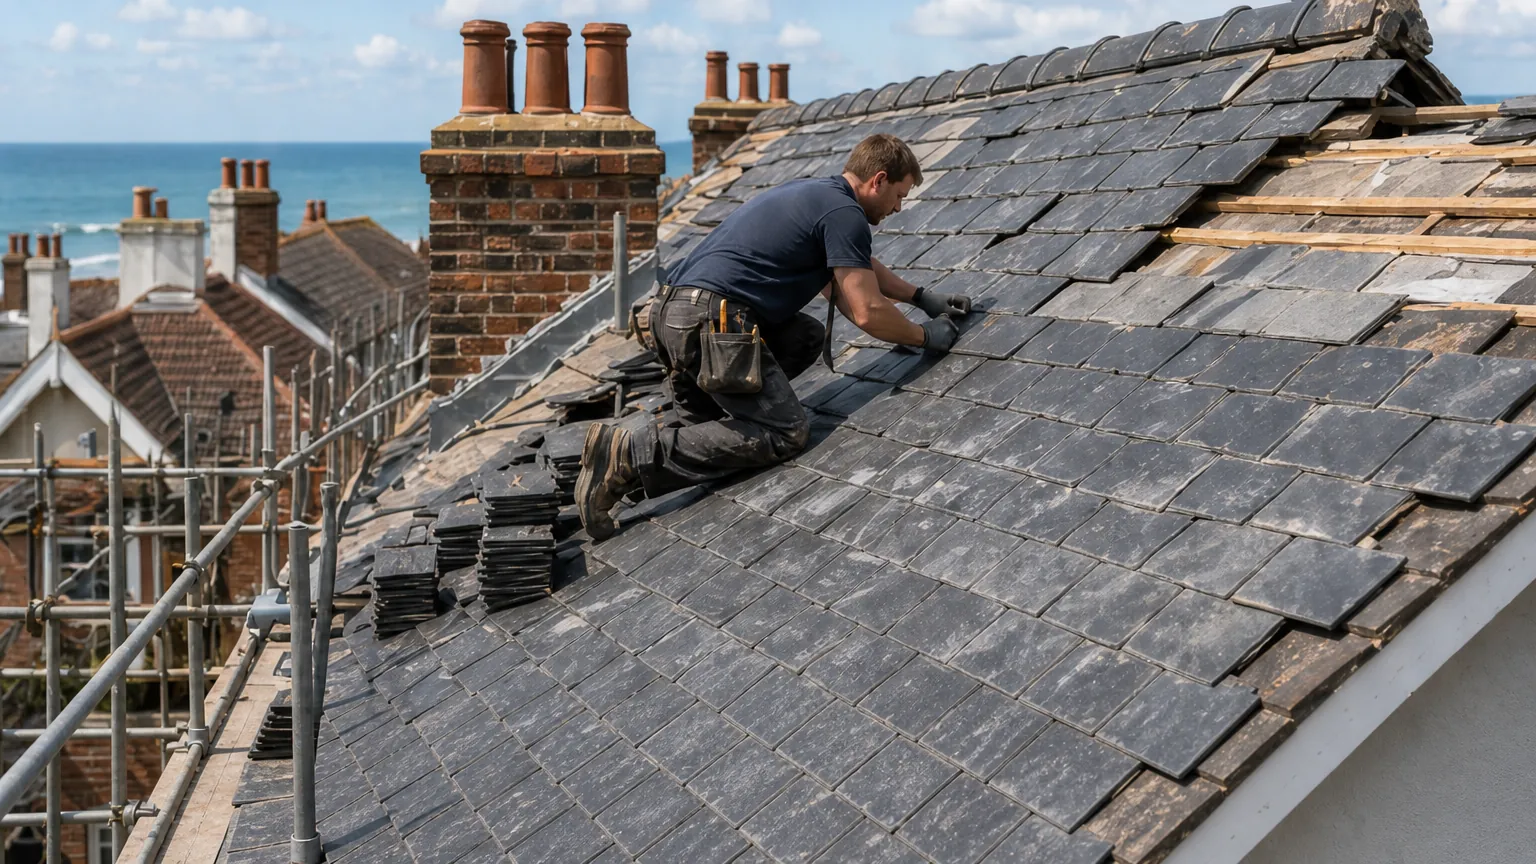
  • A hipped stone slab roof

    Horsham Stone in the town centre

    The council's appraisal calls Horsham Stone roofs a distinctive local feature and notes that hipped and half-hipped examples remain.

    Read more about Horsham Stone in the town centre

    Each slab is thick sandstone, graded by size down the slope, so any repair has to start from the roof's own stone.

  • Clay tiles on a pitched roof

    Clay tiles and pantiles

    Traditional clay tiles and pantiles are prominent in the same conservation area. Clay is fixed in small units, so we look for slipped or frost-split tiles, worn nibs and bedding that has let go along the ridge, then match the pattern already there.

  • A terraced roof with chimneys

    Railway-era terraces and estates

    The railway arrived in 1848, and Victorian terraces and planned estates followed along the line. Roofs of that age bring chimney stacks, shared walls, valleys and lead flashings, and a leak in the front bedroom often starts at the stack.

Street map of Horsham, north of central Worthing, with a pin on the town.

The paperwork behind a Horsham roof

Planning authority
Horsham District Council
Councils
Horsham District Council and West Sussex County Council
Conservation areas
Horsham Town Centre (designated 1974), plus London Road, Richmond Road and Park Terrace Gardens
Article 4
11, 13, 15 and 19 Denne Road (reference 4037): terracotta detailing, tile hanging and windows, not roofs
Church
St Mary, Church of England, with a Horsham stone roof
From central Worthing
20.1 road miles, north, about 29 minutes by car

Horsham roofs

Stone slabs and the railway town

What Horsham is built of, and when it grew, decides how its roofs are mended.

Chapter one

Relaying Horsham Stone as it was laid

Around St Mary's and the Causeway the stone slates are part of the town's character, and they repay a careful hand.

Horsham gave its name to a roofing stone, and the town centre still wears it. The council's conservation area appraisal says Horsham Stone found close to the town was the source of Horsham Stone roofing, and calls these roofs a distinctive traditional feature of the locality. It records that several hipped and half-hipped stone roofs remain, alongside clay tiles and pantiles. The parish church of St Mary's stands in local sandstone beneath a Horsham stone roof, and its large tower survives from the Norman period. A stone roof is a different animal from a tiled one, and it is looked after differently.

At a glance

  • The largest slabs sit low and the small ones high
  • The roof's own stone is reused first
  • Listed roofs need consent for new materials

1.1 How the slabs are laid

Each slab is flaggy sandstone, cut to no fixed size. Roofers set the broadest at the eaves and let the courses shrink towards the ridge. The Stone Roofing Association describes two systems. One is the normal double lap. The second, single lapping, is peculiar to Horsham stone in the association's words: the joints are closed with Welsh slate shades bedded in mortar against the weather. Wherever possible the association prefers to see double lap retained or restored. The town's own appraisal adds that these roofs are steep and rest on strong timbers, and that generations of repair have left a patchwork of both systems, with shadow slates filling gaps. Before anyone lifts a slab we work out which system the roof follows, because a repair that suits one will harm the other.

1.2 Reuse first, then match

Reusing the slates already on the roof comes first in the association's guidance. Slates stripped from other buildings come second at best, because buying them drives the loss of historic roofs elsewhere. New Horsham slates, where they can be had, should cover any gap. Supply has been a worry. A heritage-building charity described a shortage of roofing slabs in 2019, and plenty of owners now choose clay. What can be sourced shifts, so we tell you at the survey what is realistic for your roof. Moving from single to double lapping means the loading is reviewed and building control approves it; on a listed building, the council must also grant consent. St Mary's is an Anglican church still in worship, so its roof work follows the faculty route instead. Our Horsham stone roofing page walks through the lifting, sorting and relaying step by step.

Horsham Stone roofs, as the guidance has it

Stone
Calcareous, flaggy sandstone (Stone Roofing Association)
Courses
Slab size diminishes up the slope
Lapping
Double lap preferred; single lap is unique to Horsham stone
Repairs
Own slates first; avoid stone from other buildings
Supply
Shortage of roofing slabs reported in 2019

Source: Stone Roofing Association, Horsham Stone Roofs; Stone Specialist, 31 July 2019

Chapter two

Slate, stacks and valleys on the 1848 railway terraces

Streets that grew after the line arrived now have roofs old enough to need real attention at the chimney and the valley.

Victorian terrace chimney stacks with spalled bricks and old lead flashing

The appraisal ties the town's spread to the railway, which arrived in 1848, with Victorian terraces and planned estates stretching along the line. It lists Horsham Stone, clay tiles, pantiles and later slate among the roofing materials of the town. When a Victorian terrace is slated, the trouble tends to gather in a few spots: a slate whose fixing has worn through and slipped, the valley where two slopes meet, and the chimney stack. The stack is the brick column rising above the ridge. Lead strips called flashings seal it to the roof, and a split one lets water run behind the brickwork. The patch then shows on a bedroom ceiling, well away from where the water got in.

At a glance

  • The railway reached Horsham in 1848
  • Denne Road's Article 4 covers terracotta and windows
  • Slate hook fixings are not for pitches under 25 degrees
Edwardian semis with concrete tile roofs, brick chimneys, rooflights

2.1 Fixing slate to suit its pitch

Slate has pitch limits. Cupa Pizarras, working from BS 5534:2014+A2:2018, puts the minimum for natural slate at 20 degrees in moderate exposure with a 500 mm slate, and adds that hook fixings should stay off any pitch below 25 degrees. A low back addition behind a terrace can sit under those numbers, so we measure the pitch with a gauge before choosing how to fix. We also check the headlap, the overlap that stops wind driving rain up beneath the slate above. Where a stack stands on a party wall, GOV.UK says a neighbour has to be told before a shared stack comes off, with notice served up to a year ahead and at least two months before the start. That is worth knowing early, because the notice period can outlast a leak you would rather stop this month; in that case we make the stack weathertight first and plan the removal separately. Our slate roofing page sets out the repair and re-roof choices.

Edwardian semis with concrete tile roofs, brick chimneys, rooflights

2.2 Denne Road and the four conservation areas

Horsham has the Town Centre conservation area, designated in 1974, and three others: London Road, Richmond Road and Park Terrace Gardens. Article 4 direction reference 4037 covers numbers 11, 13, 15 and 19 Denne Road. It takes away permitted development rights over the terracotta detailing, the decorative tile hanging and the windows, and the council's appraisal does not give it a roof element. Putting a roof back as it was seldom needs planning permission, though a listed building is another matter, so ask Horsham District Council before you alter a covering inside any of the four areas. Roof windows and dormers carry separate planning conditions where a conservation area applies; our skylights and roof windows page explains the planning route.

What people sayAn Article 4 direction in a Horsham conservation area means every roof repair needs permission.

What is trueThe Denne Road direction removes rights over terracotta detailing, tile hanging and windows. It names no roofs, and putting a roof back as it was rarely needs permission.

Chapter three

Repair or re-roof a Horsham house

On an ageing clay or slate roof, one more patch can cost more than it saves, and only a survey shows when.

Horsham sits in the Weald on Upper Tunbridge Wells Sand, and the roofs here have stood through many winters. A survey settles what each needs. We count slipped and cracked units, probe the battens (the timber laths that every course hangs from), look for underlay that has perished and trace damp back to where it started. When the damage is local, to one valley or one slope, we recommend a repair and say why. When fixings have failed across every slope, stripping and recovering becomes the sounder choice. Either way, the photographs we take of the roof itself travel with the written quote. One failed flashing on an otherwise sound roof is no reason to strip it. On a hipped roof, a form the appraisal records among the town centre's stone roofs, the extra ridge-line means more bedded tiles to inspect, and we climb to the hips and the verges (the edges where a slope stops at a gable wall) as well as the main ridge, because water that gets in there is slow to show indoors.

At a glance

  • A single failed valley calls for repair
  • The county council licenses street scaffolds
  • New roof covering is standard-rated for VAT
Row of concrete sectional garages with weathered grey corrugated roofs

3.1 Approval and the scaffold

For re-covering, the Planning Portal gives two limits: below 25 per cent of the building envelope and below 50 per cent of the roof, building control is not normally involved. Go beyond those limits and approval is required, perhaps with a thermal upgrade under Part L. So is a new covering that weighs 15 per cent or more than the old. You may use the council's building control team or a registered building control approver, and where work is notifiable we deal with the paperwork. Scaffolding that stands on the public highway is licensed by West Sussex County Council. The scaffolder makes that application, and with 10 working days' notice required, the licence helps set your start date.

Row of concrete sectional garages with weathered grey corrugated roofs

3.2 What moves the price

The total depends on access, on the covering you pick, on how many stacks the roof has and on whatever the survey turns up beneath the old covering. A re-roof attracts VAT at 20 per cent, so check whether any quote you hold includes VAT and the scaffold. Our pricing is fair. The bands below are typical figures from national guides. A full re-roof runs from the first visit to the final clear-up, with the site cleared and the rubbish carted off.

Typical UK costs for Horsham-type roofs

  • Moderate roof repair£500 to £1,000
  • Gable re-roof, semi£5,000 to £8,000
  • Hipped re-roof, semi£8,000 to £12,000
  • Slate re-roof cost, per m²£100 to £180

Your own figure arrives in writing once we have surveyed. Source: MyBuilder roof repair, new roof and slate roof price guides, updated 21/08/2026.

Horsham roof questions, from St Mary's to the terraces

Can the Horsham Stone slabs on my roof go back on after a repair?

Normally, yes. The Stone Roofing Association ranks reuse of the stone-slates already on a roof above every other option. We lift the slabs by hand, grade the slabs into sizes, then lay them again with the smaller ones rising towards the ridge, on sound battens. Any that have split are replaced from suitable new Horsham stone where it exists. If your house is listed, Horsham District Council can tell you what consent is needed first.

Does the Denne Road Article 4 direction touch my roof?

Only if you live at 11, 13, 15 or 19 Denne Road, and even then it concerns terracotta detailing, decorative tile hanging and windows rather than roofs. Elsewhere in Horsham's conservation areas, re-laying a roof as it was seldom needs planning permission. If you plan a different covering, check with Horsham District Council before ordering anything.

Why has a damp patch appeared on the bedroom wall of my railway-era terrace?

Water usually gets in at a stack flashing or a valley and then travels inside the wall before it shows. We follow it back from the stain instead of patching beneath it. A split lead flashing, a slipped slate in the valley or a blocked gutter are the common starting points, and the survey photographs show you which one it is on your house.

Who signs off a Horsham re-roof under the Building Regulations?

That depends on the job. Small re-coverings below the Planning Portal limits normally need no application. Bigger ones go to building control, which you can take either to the council or to a registered building control approver of your choosing. The survey tells you which category your roof is in, and where the work is notifiable, the notification is ours to make.

Tell us about your roof

Describe what is happening and we will call you back to arrange a visit.

  • Photographs of what we find
  • A written quote with one total price
  • Or call 01903 299063

10-year workmanship guarantee, in writing.

Call Get a quote

