
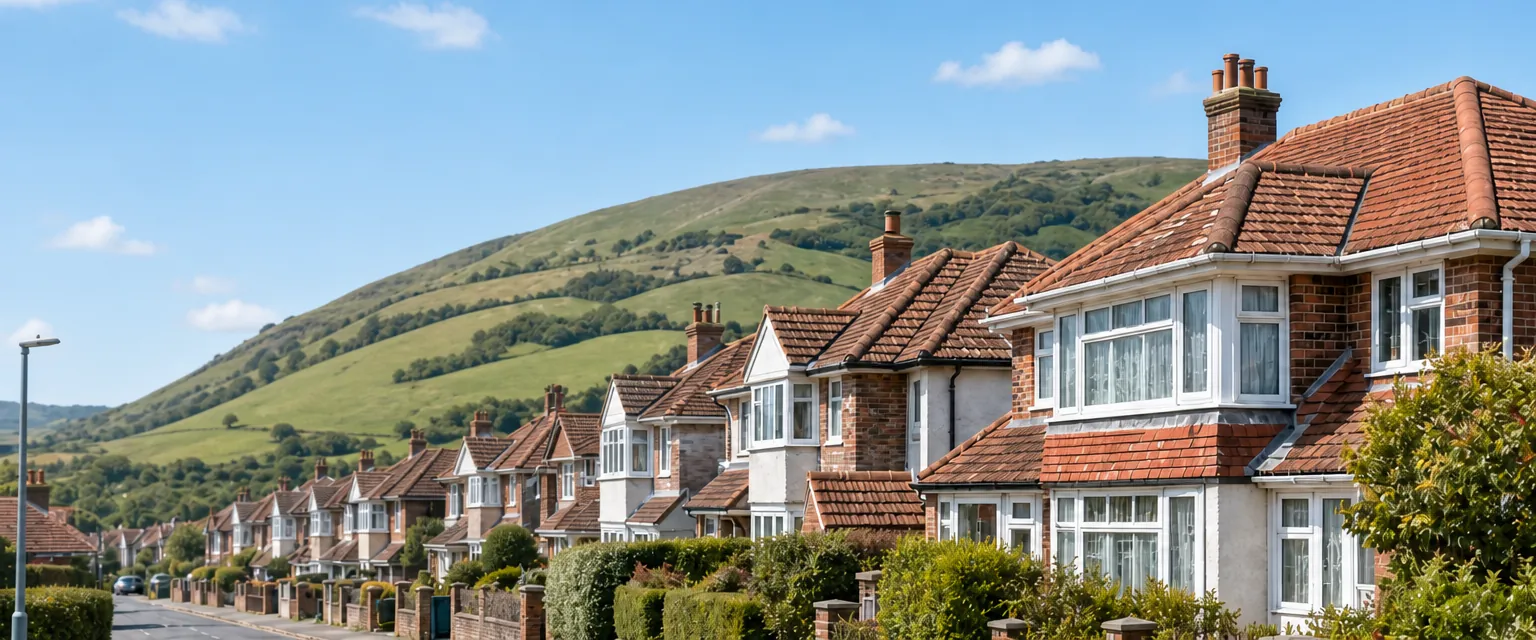



Roofers in Warnham

Warnham stands on a flat platform between two hills, where Weald clay gives way to outcrops of Horsham Stone. We survey its stone, slate and clay tile roofs and show you what we find.

Warnham's roofs: stone, hipped tile and purple brick

  • Stone, slate and tile roofs together

    Friday Street's mixed coverings

    On Friday Street the council's appraisal finds roofs ranging from traditional Horsham Stone slates to slate on the Victorian houses and clay roof tiles.

    Read more about Friday Street's mixed coverings

    Where different coverings sit side by side, the join between them is where we look first.

  • A hipped clay tile roof

    Georgian hips and burnt-header brick

    Georgian buildings in Warnham have hipped roofs with clay tile as their covering, and many have brickwork of dark-blue burnt headers and rich red stretchers.

    Read more about Georgian hips and burnt-header brick

    Hips and chimney stacks take the weather, and any repair has to match the tile and the brick.

  • A brick chimney on a slate roof

    Purple brick from the local works

    The Warnham brickworks, set up west of the station by 1896, made bricks with a more purple hue than the usual warm orange.

    Read more about Purple brick from the local works

    Where those bricks form a stack or a gable, the pointing and flashings have to be matched to their colour.

Street map of Warnham, north of central Worthing, with a pin on the town.

Who decides on a Warnham roof

Planning authority
Horsham District Council
Councils
Horsham District Council and West Sussex County Council
Conservation area
Warnham Conservation Area, designated November 1976; boundary reviewed in the September 2020 appraisal and management plan
Article 4
Check with Horsham District Council for a given Warnham house
Parish church
St Margaret's, Church of England; chancel rebuilt in 1885 to 1886
From central Worthing
22.7 road miles, north, about 31 minutes by car

Warnham roofs

Weald clay, stone and slate

Three chapters on the roofs the Warnham appraisal describes, from Friday Street to the church chancel.

Chapter one

Friday Street's stone, slate and tile side by side

A street where each century repaired the last gives roofs of different thickness, weight and age meeting along shared lines.

Friday Street shows what a Weald village looks like when each century repairs the last. The council's 2020 appraisal records roofs there that run from traditional Horsham Stone slates, through slate on the Victorian houses, to clay roof tiles. Warnham's ground is Weald clay broken by outcrops of Horsham Stone, so the stone is a local product, laid on local roofs for a very long time. Beside it, the slate and the tile tell us when each house was built or rebuilt, and each covering has its own way of letting go. Handmade clay tiles from different periods vary in colour too, so we hold replacements against the old before choosing. They also age differently on the surface: the appraisal for Horsham town says stone can appear to coalesce as it weathers, slate stays smooth, and tile gathers moss in shade. A roof's face can therefore mislead about its condition, which is why we lift and look beneath.

At a glance

  • Friday Street mixes stone, slate and clay tile
  • Different thicknesses make the joins the weak points
  • Shadow slates weather the joints on some stone roofs

Sussex flint church with a sweeping Horsham stone roof and lichen-covered slabs
Sussex flint church with a sweeping stone roof and lichen-covered slabs

1.1 Where one covering ends and the next begins

Neighbouring roofs in different coverings are never the same thickness. Stone slabs are thick, slate is thin, and clay tile sits somewhere between, so the line where one roof meets another needs flashing cut to suit both. We check these joins, along with the valleys and abutments around them, before we turn to the main slopes, because a gap there lets water straight down into a wall head or a ceiling void. A valley between a stone slope and a tiled one is especially awkward, since the lead has to bridge a change in thickness and sit tight to both. A single storm can expose the weakest join on a whole street.

Sussex flint church with a sweeping Horsham stone roof and lichen-covered slabs
Sussex flint church with a sweeping stone roof and lichen-covered slabs

1.2 Mixed laps and shadow slates

Horsham District Council's appraisal of Horsham town describes stone roofs repaired over time as a blend of double-lap and single-lap work, with shadow slates covering for missing stone. Shadow slates are small pieces of Welsh slate bedded in mortar to weather the joints between stone slabs. The same patchwork turns up on repaired roofs elsewhere in the Weald, and it tells us how earlier hands coped with shortages. When we reach one, we identify what each section is, photograph it, and repair it in the same method instead of forcing a uniform pattern. Advice from the Stone Roofing Association is that double lap slating should be retained or reinstated wherever possible. Our Horsham stone roofing page covers the detail, and your quote is written once the survey has shown which method each part of the roof was laid in.

Three Friday Street coverings and how long they last

CoveringTypical life, as published
Horsham Stone slatesNo fixed figure; depends on the stone, the timbers and upkeep
Natural slateProperly installed, quoted at 80 to 100 years or more
Clay roof tilesMarley cites a minimum life expectancy of 60 years; old peg-tile roofs are harder to predict
Source: MyBuilder slate roof cost guide, updated 21/08/2026; Marley, life expectancy of roof tiles; Building Conservation Directory

Chapter two

Georgian hips, purple brick and Victorian slate

Brickwork colour and slate pitch decide how Warnham's hipped tile roofs, stacks and Victorian slopes should be repaired.

Victorian terrace chimney stacks with spalled bricks and old lead flashing

Warnham's Georgian buildings have hipped roofs with clay tile as their covering, and many are built in brick with dark-blue burnt headers and rich red stretchers, the appraisal says. A header is a brick laid end-on and a stretcher is one laid lengthways, so the pattern shows in the wall as a chequer of colour. That detail matters to a roofer because chimney stacks and gable ends are often built in the same brick as the walls below them, and any repair to them has to sit comfortably beside it. On a hipped roof the hips themselves are the weak line: every tile there is exposed from several sides, and the tiles along the hip need securing as well as bedding, which is how we find loose ones that look sound from the ground.

At a glance

  • Georgian roofs are hipped, with clay tile named
  • Warnham brickworks bricks have a purple hue
  • Natural slate needs at least 20 degrees of pitch
Roofer on a chimney scaffold repointing an old brick stack

2.1 Matching brick, mortar and flashing

Weald clay fed local brickmaking, and bricks from the Warnham brickworks have a more purple hue than the usual warm orange. Where such bricks form a stack, repointing in the wrong shade of mortar shows from the road. We test a small area first, match the mortar to the brick, and keep the joint profile of the original. The lead flashing around the stack comes next: an apron below, steps up the slopes, and a gutter behind. Our chimney repairs page sets out what we check on a stack, and photographs of each stage arrive alongside the quote, showing what needs doing.

Roofer on a chimney scaffold repointing an old brick stack

2.2 Victorian slate and its pitch

On Friday Street the Victorian houses carry slate, the appraisal notes. Slate depends on pitch and on headlap, which is the amount of cover each slate gets from the course two rows above it. According to Cupa Pizarras, BS 5534 gives 20 degrees as the minimum pitch for natural slate, in moderate exposure with 500 mm slates, and the headlap must increase as the pitch drops: 115 mm at 20 degrees, 80 mm at 30. Hooks are not suitable on any pitch under 25 degrees. Re-covering a low porch or lean-to in slate therefore means checking the maker's numbers before ordering. Where a Victorian slope has only a few slipped slates, we replace those and re-fix the rest of the course, because the nails, not the slate, are often what has failed. Our slate roofing page covers repairs and re-slating.

Natural slate pitch and headlap

Minimum pitch
20 degrees (500 mm slate, moderate exposure)
Hook fixings
Not for any pitch below 25 degrees
Headlap at 20 degrees
115 mm for a 500 x 300 slate
Headlap at 30 degrees
80 mm for a 500 x 300 slate
Code of practice
BS 5534:2014+A2:2018

Source: Cupa Pizarras, minimum headlap and fixing of slates, fetched October 2026

Chapter three

Warnham's conservation area, church chancel and re-roof loads

Rules for the conservation area, the chancel at St Margaret's and the weight of stone all shape what a re-roof involves.

The Warnham Conservation Area was designated in November 1976, and Horsham District Council reviewed its boundary in the September 2020 appraisal and management plan. Horsham District Council can confirm whether any Article 4 direction withdraws permitted development rights at a particular Warnham address. Within the area, putting back the covering you already have rarely calls for a planning application. Swapping stone for concrete, or clay for slate, is another matter, and you should ask the council first. Listed status adds its own rule: a change of material needs listed building consent whatever the area says. Not sure whether your house is listed? Give us the address and the council record gets checked before your quote is drawn up.

At a glance

  • Designated November 1976; reviewed September 2020
  • St Margaret's chancel was rebuilt in 1885 to 1886
  • Stone roofs lean on strong timbers and steep pitch
Row of concrete sectional garages with weathered grey corrugated roofs

3.1 St Margaret's and the age of the village

At St Margaret's the chancel was extended eastwards and almost entirely rebuilt in 1885 and 1886, at the expense of C. T. Lucas, according to the Victoria County History. A rebuilt chancel beside an older nave leaves a junction between two eras of roof, which is where we would expect lead to have been renewed more than once. Roof work at St Margaret's follows the Church of England faculty route while services continue. For the houses around it, the same care at the joins between old and new applies. We map every abutment, valley and flashing in our photographs, so a future owner can see exactly where earlier repairs were made.

Row of concrete sectional garages with weathered grey corrugated roofs

3.2 Weight, loading and approval

The appraisal of Horsham town pictures a stone roof as steeply pitched, standing on strong timbers made to bear a heavy covering. Those timbers were sized for the covering they carry. Where a new covering would differ a lot in weight from the old, the Planning Portal suggests asking a structural engineer or surveyor first, and a covering 15 per cent or more heavier needs building control approval. A larger job can also bring Part L into play, since renovating more than 25 per cent of the external envelope counts as a major renovation, and the roof may then be upgraded to current insulation standards. So we look at the rafters and wall plates before pricing any change of material. Where work is notifiable, we manage the notification, through the council's building control team or a registered building control approver, whichever you prefer.

What people sayOn a street with mixed roofs, any similar-looking covering will do for a repair.

What is trueThickness, weight, laps and fixings differ between stone, slate and clay tile, so a lookalike can leak, overload the timbers or need consent in the conservation area.

Warnham roof questions, from Friday Street to the chancel

How do you repair a Friday Street roof where Horsham Stone meets slate or tile?

We treat the join as its own job. A stone roof is thicker than a slate or tile one beside it, so the lead has to bridge the difference and be dressed to the face of each. We photograph the stretch, repair it in the method each roof was laid in, and leave the neighbouring coverings as they are. Should the building be listed, consent comes first.

Can purple Warnham brick stacks be repointed without spoiling their look?

Yes, with care. We take a small test area, match the mortar's colour and finish to the brick, and keep the original joint profile. The flashing is inspected in the same visit, because a stack that leaks often has sound brick but tired lead. In the conservation area, ask Horsham District Council before changing a stack's appearance in any way beyond repair.

Does the Warnham conservation area stop me re-slating a Victorian house?

Not by itself. Putting back slate for slate rarely needs a planning application, though it is worth asking the council whether an Article 4 direction applies to your house. Changing to a different covering is the point to check with Horsham District Council, as is any listing. Whatever the covering, the slate's pitch and headlap are checked against the maker's figures before we order.

When does a Victorian slate roof in Warnham need replacing instead of repairing?

When slipping slates are spread over most slopes, with fixings failing across the roof, a repair becomes a stopgap. Slate laid properly is quoted at 80 to 100 years or more, so age alone is not the test. We lift a few slates, check nails and battens, and show you the photographs before recommending a re-slate.

Tell us about your roof

Describe what is happening and we will call you back to arrange a visit.

  • Photographs of what we find
  • A written quote with one total price
  • Or call 01903 299063

10-year workmanship guarantee, in writing.

Call Get a quote


