




Roofers in Ockley

Ockley stretches along Stane Street and gathers round its green, on heavy Wealden Clay, with Horsham stone on its church roofs. We climb up, photograph what is there and talk you through it.

Ockley's church slabs, clay-ground houses and tile country

  • A Horsham stone slab roof

    Horsham slabs at St Margaret's

    According to the Victoria County History, St Margaret's nave and chancel roofs are healed with Horsham slabs, meaning stone slates patched in as old ones fail.

    Read more about Horsham slabs at St Margaret's

    Those slabs are thick sandstone, biggest near the gutter line, smallest at the top.

  • A village house with tiled roof

    Houses along Stane Street

    The village grew beside the Roman road and round Ockley Green, and the parish lies wholly on Wealden Clay.

    Read more about Houses along Stane Street

    Clay ground drains slowly, so a blocked gutter or split downpipe can leave a wall wet for days.

  • Clay tiles on a farmhouse roof

    Brick and tile country

    The county history calls the parish farming land with a little brick and tile making, so fired clay was a local product.

    Read more about Brick and tile country

    A tiled roof there can often be re-fixed with its sound tiles kept, before anyone proposes stripping it.

Street map of Ockley, north of central Worthing, with a pin on the town.

What the register shows for Ockley

Planning authority
Mole Valley District Council
Councils
Mole Valley District Council and Surrey County Council
Conservation area
Ockley has a conservation area of about 31.7 hectares; ask Mole Valley District Council whether your address is in it
Article 4
Check with Mole Valley District Council before changing a covering
Listed example
St Margaret's Church, Grade II*, with Horsham slab roofs
From central Worthing
27 road miles, north, about 37 minutes by car

Ockley roofs

Slabs, clay and the old Roman road

Stone on the church, soggy ground under the houses, and the point where one more patch stops being enough.

Chapter one

Mending Horsham slabs at St Margaret's

St Margaret's nave and chancel roofs are healed with Horsham slabs, and the way stone gets repaired tells you a lot about it.

Mending stone is not like mending tile, and Ockley's parish church is a good teacher. The Victoria County History describes St Margaret's as built of sandstone and rubble dug from the neighbouring hills, its nave and chancel roofs healed with Horsham slabs. Healing means patching with matching stone whenever an old slab gives up. The Stone Roofing Association calls Horsham stone-slates calcareous, flaggy sandstones, which means lime-bearing stone that splits along its bedding. They come in random sizes, and the heaviest, widest pieces are laid at the eaves while ever smaller ones climb towards the ridge. That tapering pattern is what makes a stone roof look the way it does, and a repair that ignores it shows from the road, even from a bus window.

At a glance

  • St Margaret's is listed Grade II* and Anglican
  • Horsham slabs shrink in size from gutter to ridge
  • Reuse the roof's own stone before sourcing more
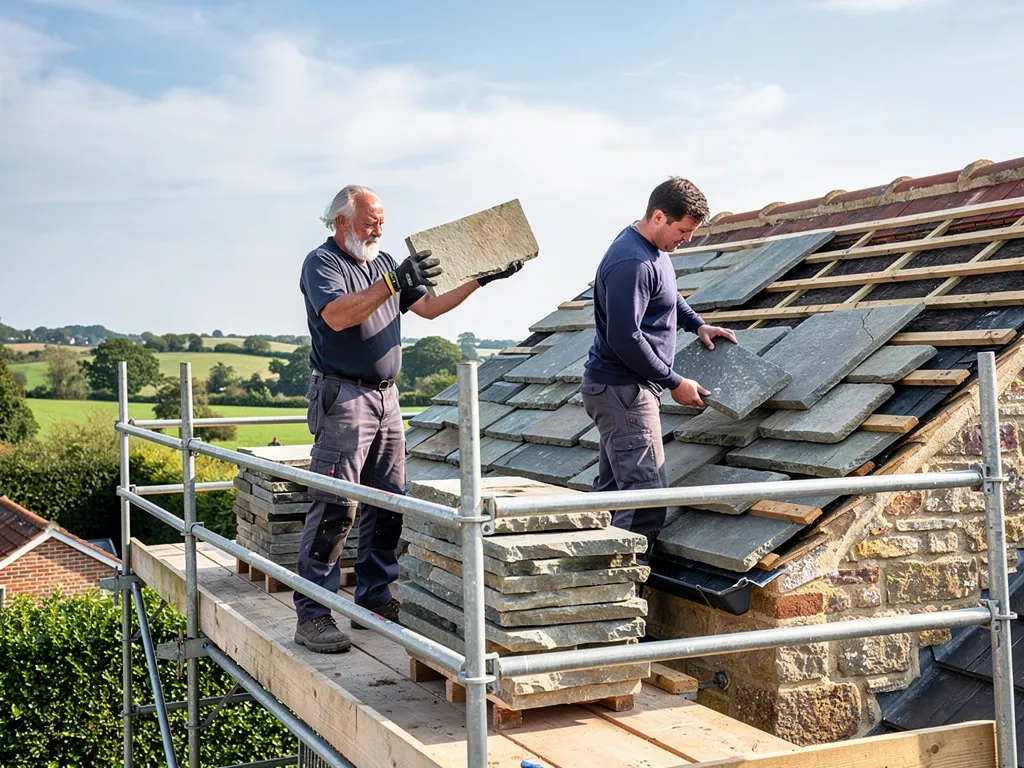
Two roofers on a scaffold relaying reclaimed Horsham stone slabs on a cottage roof
Two roofers on a scaffold relaying reclaimed stone slabs on a cottage roof

1.1 How a slab roof gives way

Slabs seldom fail together. One splits along its bed, a corroded peg lets another slide, or moss packs water against a joint. The Association describes two methods used on Horsham roofs: the ordinary double lap, and a single lap found nowhere else, in which Welsh slate shadows set in mortar weather the joints. Knowing which you have decides what repair makes sense, so we study the courses first from the ground, then close up, before any slab is touched. What carries the stone deserves equal attention. Horsham District Council's conservation appraisal says such roofs stand steep, on strong timbers built for their weight, and when the wall-plate or rafter feet have rotted, fresh slabs on top simply hide a structure in trouble.

Two roofers on a scaffold relaying reclaimed Horsham stone slabs on a cottage roof
Two roofers on a scaffold relaying reclaimed stone slabs on a cottage roof

1.2 Keep the old stone, and ask before changing it

The Association's advice puts one thing first: keep and relay whatever stone the building already wears. Slates stripped off other buildings, it adds, are best avoided, because buying them encourages the loss of historic roofs. A 2019 report described new supply as short, so reclaimed stone does circulate; ask where any replacement slab came from. Our Horsham stone roofing page covers lifting and relaying. At the church itself, an Anglican building in use, roof work follows the Church's own faculty route under the ecclesiastical exemption. A listed house is another matter: repairs in non-matching materials can call for listed building consent, so put the question to Mole Valley District Council early.

Facts on Horsham slab roofing

Stone
Flaggy sandstone with lime in it
Laying
Double lap, or the single lap unique to Horsham
Courses
Biggest slabs low down, smallest near the top
First choice
Reuse as many of the existing slabs as possible
Supply
Reported as short in 2019

Source: Stone Roofing Association, Horsham Stone Roofs; Stone Specialist, 31 July 2019

Chapter two

Gutters and downpipes on Wealden Clay

Ockley stands entirely on Wealden Clay, which gives up its water slowly, so every gutter and downpipe works harder than it would on lighter ground.

Stacks of new handmade clay plain tiles on scaffold boards

Once rain has run off a roof it needs a destination, and on clay it does not vanish quickly. The county history places the parish wholly on the Wealden Clay, and anyone who has dug a trench here knows how winter feels underfoot. An overflowing gutter or a cracked downpipe drops its load at the foot of the wall, where it lingers for days after the rain has stopped. Damp then climbs the brick, softens a ground-floor window frame or creeps under a lean-to. That is why an Ockley survey gives the gutters as much attention as the tiles: a roof can be perfectly sound while the water running off it does the harm.

At a glance

  • The whole parish lies on Wealden Clay
  • Manufacturers advise a slight fall to each outlet
  • Asbestos board may sit behind pre-2000 soffits
Edwardian semis with concrete tile roofs, brick chimneys, rooflights

2.1 Fall, brackets and joints

A gutter must run downhill to its outlet, though only slightly. Makers typically suggest a slight fall of roughly 1:600 to 1:350, the exact figure varying with the system, while Brett Martin wants brackets spaced 900mm apart at most. Sag between brackets is among the first faults we meet, since standing water adds weight and deepens the dip. Joints are the other weak spot; a tired seal drips onto the fascia behind it and rots the board quietly over several winters. If the board is firm we re-seal and re-hang the run. If it has gone soft we replace it, and the gutters, soffits and fascias page lays out the choices.

Edwardian semis with concrete tile roofs, brick chimneys, rooflights

2.2 Old soffits need care

HSE's advice for any home put up or refurbished before 2000 is to assume asbestos is somewhere in it until someone has checked. External soffits are one place it turns up, as asbestos insulating board, which is hard to tell from a harmless look-alike, and most removal of it is licensed work for a specialist. So we never drill or cut into an old soffit board without knowing what it is. Where we suspect insulating board, you hear about it at the survey, with the sensible route laid out before a quote is written. Breaking it up is the one thing nobody should do.

Following a gutter overflow

  1. Watch the run In rain we look for water topping the lip or dripping from a joint.
  2. Check the fall A level or dipping section holds water back instead of sending it onward.
  3. Clear the outlet Leaf mould and moss tend to block the mouth of the downpipe first.
  4. Press the board A soft fascia behind the gutter shows how long it has been leaking.

Chapter three

Patch or re-cover an older Ockley roof

A tile or slab roof on a village house can be mended for years, until the survey shows patching has stopped paying its way.

On an older village house the real question is rarely whether the roof leaks. It is whether to keep mending it. The survey settles that. We count cracked and slipped tiles, test the nails, handle the battens, look at the underlay where it can be reached, and follow loft staining back to its source. Faults clustered around a single valley, chimney or slope suggest repair. A roof giving way everywhere, its fixings rusted through, suggests starting again. The advice we give comes with its reasons, and with pictures of your Ockley roof beside it. If one flashing is the only thing that has failed, the tiles remain, however old. Age alone is never the reason we give for stripping anything.

At a glance

  • Trouble confined to one spot often points to a repair
  • Ockley has a conservation area; ask Mole Valley about yours
  • Bigger re-roofs can need building control
Victorian terrace chimney stacks with spalled bricks and old lead flashing

3.1 Consent, conservation and covering changes

Ockley has a conservation area of about 31.7 hectares, so Mole Valley District Council is the body to ask whether your house falls inside it. A like-for-like re-cover rarely needs planning permission; a listed building or an Article 4 area is the exception to check. If you are weighing a different covering, a roof window or a dormer, start with our roof planning permission guide, because those changes follow separate rules.

Victorian terrace chimney stacks with spalled bricks and old lead flashing

3.2 Building Regulations and the figure at the bottom of the quote

Two thresholds in the Planning Portal's guidance matter for a re-cover: under 25 per cent of the total building envelope, and under 50 per cent of the roof. Keep within both and no building control application is normally needed. Exceed one, or choose a covering adding 15 per cent or more in weight, and approval comes into play, with Part L able to trigger a thermal upgrade. Where work is notifiable, the paperwork with your building control body is ours to do. A re-roof attracts VAT at 20 per cent, the standard rate, so ask whether a quoted sum includes it. The total is shaped by your choice of covering, the size of the roof, the difficulty of access and whatever lies beneath the old covering, as our roof replacement guide explains. Prices from us are good and fair; once the survey is complete the quote is sent in writing, photographs included.

What people sayThe damp patch on the ceiling sits directly under the hole in the roof.

What is trueWater often travels along timbers or underlay before it drips, so the way in can be higher up the slope or off to one side of the stain.

Ockley roof questions, from the green to St Margaret's

Can Horsham slabs on an Ockley roof be lifted off and put back?

Normally yes, and the Stone Roofing Association wants the existing stone kept in play before anything new is bought. Slabs come off by hand, get graded by size and go back in tapering courses over sound battens. Where some have split, suitable new Horsham stone can fill the gap if obtainable. If the house is listed, ask Mole Valley District Council about consent before anything is lifted.

Does work on St Margaret's roof need the consent a house would?

No. St Margaret's is an Anglican church in use, so the parish deals with roof repairs under the Church's faculty jurisdiction, within the ecclesiastical exemption, instead of seeking listed building consent. Once a church stops being used for worship that exemption ends, and a scheduled monument is never covered by it. A listed cottage by the green is treated differently, and changes to its character would need the council's consent.

Why do my gutters overflow when the ground round Ockley is so wet?

Wealden Clay drains slowly, so spilled water lingers beside the house. Usual causes are a blocked outlet, a dipping run that holds water, or a perished joint. We watch the gutter in rain where we can, check its fall towards the outlet and press the fascia behind it, then recommend a repair or a replacement. On a clay site we also look at where the downpipe discharges, since water dropped straight against a wall is one way a sound roof ends up blamed for damp.

Which body handles Building Regulations for a re-roof at Ockley?

Your local authority building control, or a registered building control approver you appoint. Whether you need an application at all turns on the Planning Portal's limits. A job touching under 25 per cent of the building envelope and under 50 per cent of the roof is not normally notifiable at all, while larger jobs, or a covering that adds real weight, need approval. We guide you through whichever route applies.

Tell us about your roof

Describe what is happening and we will call you back to arrange a visit.

  • Photographs of what we find
  • A written quote with one total price
  • Or call 01903 299063

10-year workmanship guarantee, in writing.

Call Get a quote

